
12429 Dolly Pond Road, Birchwood, TN 37308
Local realty services provided by:CENTURY 21 BELLORA
12429 Dolly Pond Road,Birchwood, TN 37308
$275,000
- 3 Beds
- 1 Baths
- 1,008 sq. ft.
- Single family
- Active
Listed by: margie keller
Office: compass group realty,llc
MLS#:1541528
Source:TN_CAR
Price summary
- Price:$275,000
- Price per sq. ft.:$272.82
About this home
Come enjoy country living...This 3 bed/1 bath charmer is ready for new owners. The one level open layout makes it easy to live and enjoy. Easy care laminate flooring throughout. All the stainless appliances remain, including the washer and dryer. Enjoy the screened front porch or the private back yard. The single attached garage is just a couple steps into the kitchen and offers additional parking in the attached single carport. If you need space to store all your recreational toys there is a 50x60 detached carport. An additional storage shed also remains with the home. Sitting on just over 1 level acre makes it perfect for the growing or downsizing family.
Contact an agent
Home facts
- Year built:1994
- Subdivision & Development:None
- Listing ID #:1541528
- Added:62 day(s) ago
- Updated:October 28, 2026 at 03:05 PM
Rooms and interior
- Bedrooms:3
- Total bathrooms:1
- Full bathrooms:1
- Rooms Total:5
- Flooring:Laminate
- Dining Description:Eat-in Kitchen
- Kitchen Description:Eat-in Kitchen
- Basement:Yes
- Living area:1,008 sq. ft.
Heating and cooling
- Cooling:Ceiling Fan(s), Central Air, Electric
- Heating:Central, Electric, Heating
- Central air:Yes
Structure and exterior
- Roof:Asphalt, Shingle
- Year built:1994
- Building area:1,008 sq. ft.
- Lot area:1.07 Acres
- Architectural Style:Ranch
- Construction Materials:Frame
- Exterior Features:Rain Gutters
- Foundation Description:Block
- Levels:One
Utilities
- Water:Public, Water Connected
- Sewer:Septic Tank, Sewer Not Available
Finances and disclosures
- Price:$275,000
- Price per sq. ft.:$272.82
- Tax amount:$745
Features and amenities
- Amenities:Ceiling Fan(s), High Speed Internet, Laminate Counters, Open Floorplan
Parking
- Parking description:Attached Garage, Concrete, Driveway, Garage Door Opener, Garage Faces Front
- Garage:Yes
- Carport spaces:1
New listings near 12429 Dolly Pond Road
 $275,000Active3 beds 3 baths1,904 sq. ft.
11900 Dolly Pond Road, Birchwood, TN 37308
MLS# 1544208Listed by: THE SOURCE REAL ESTATE GROUP $429,900Active3 beds 3 baths2,025 sq. ft.
11749 Dolly Pond Road, Birchwood, TN 37308
MLS# 1543692Listed by: CRYE-LEIKE REALTORS $419,000Active3 beds 2 baths2,108 sq. ft.
11741 Dolly Pond Road, Birchwood, TN 37308
MLS# 1543998Listed by: KELLER WILLIAMS REALTY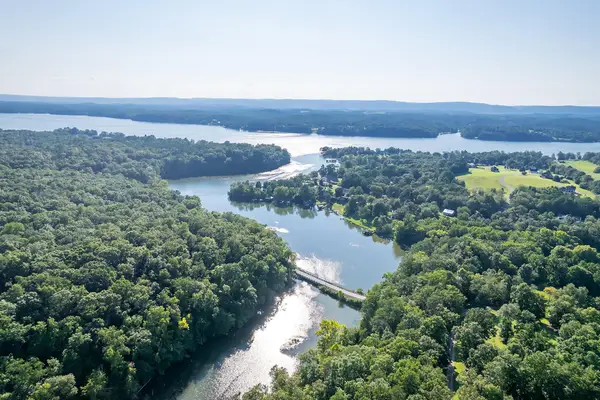 $29,000Active1.13 Acres
Lot 5 Watauga Lane, Birchwood, TN 37308
MLS# 1542999Listed by: KELLER WILLIAMS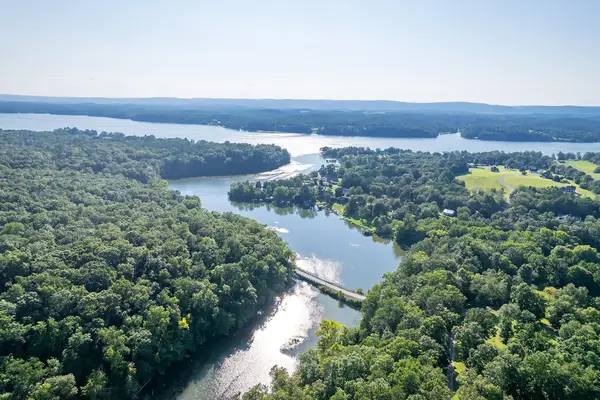 $24,000Active1.39 Acres
Lot 6 Watauga Lane, Birchwood, TN 37308
MLS# 1543000Listed by: KELLER WILLIAMS $34,000Active1.05 Acres
Lot 7 Watauga Lane, Birchwood, TN 37308
MLS# 1543001Listed by: KELLER WILLIAMS $34,000Active0.92 Acres
Lot 8 Watauga Lane, Birchwood, TN 37308
MLS# 1543002Listed by: KELLER WILLIAMS $29,000Active0.88 Acres
Lot 9 Watauga Lane, Birchwood, TN 37308
MLS# 1543004Listed by: KELLER WILLIAMS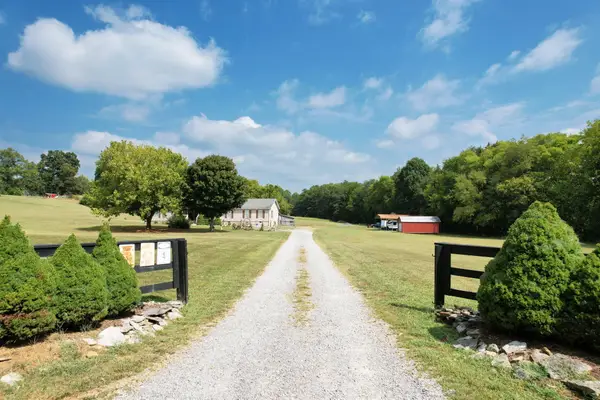 $400,000Active3 beds 2 baths2,128 sq. ft.
850 Blythe Ferry Lane, Georgetown, TN 37336
MLS# 1542953Listed by: EXP REALTY LLC $290,000Active11.61 Acres
0 State Highway 60, Birchwood, TN 37308
MLS# 3592480Listed by: KELLER WILLIAMS ATHENS


Protect your home and budget from life's surprises with an Assurant Home Warranty, backed by a partner that supports you through every step of homeownership. Explore Plans.
©2026 Century 21 Real Estate LLC. All rights reserved. CENTURY 21®, the CENTURY 21 Logo and C21® are service marks owned by Century 21 Real Estate LLC. Century 21 Real Estate LLC fully supports the principles of the Fair Housing Act and the Equal Opportunity Act. Each office is independently owned and operated. Listing information is deemed reliable but not guaranteed accurate.