
14603 Baker Road, Birchwood, TN 37308
Local realty services provided by:CENTURY 21 Professional Group
14603 Baker Road,Birchwood, TN 37308
$665,000
- 4 Beds
- 3 Baths
- 2,222 sq. ft.
- Single family
- Active
Listed by: kadi c brown
Office: the group real estate brokerage
MLS#:1528166
Source:TN_CAR
Price summary
- Price:$665,000
- Price per sq. ft.:$299.28
About this home
New Community Builder Incentive! Builder offering $20,000 on all spec inventory in this new community and $15,000 on any pre-sale home where buyer chooses the lot and floor plan.
Welcome to an exceptional new construction community in beautiful Birchwood, TN, where luxury living meets the tranquility of wide-open space. This exclusive development features thoughtfully designed luxury-style homes situated on expansive 2+ acre homesites, offering the perfect blend of privacy, comfort, and modern elegance.
Each home showcases high-end finishes, open-concept floor plans, and designer details throughout. Spacious kitchens with premium appliances flow seamlessly into inviting living and entertaining areas, while well-appointed primary suites provide a true retreat with spa-inspired baths and generous walk-in closets. Outdoor living is elevated with ample room to create your dream backyard oasis -- from pools and outdoor kitchens to gardens and workshops.
Enjoy peaceful country-style living while still being conveniently located within reach of Chattanooga, Cleveland, and surrounding areas. If you're looking for refined new construction with room to breathe, this Birchwood community offers a rare opportunity to experience luxury living on acreage.- Home is at Cabinet and Flooring stage (5/11)...
Contact an agent
Home facts
- Year built:2026
- Subdivision & Development:None
- Listing ID #:1528166
- Added:245 day(s) ago
- Updated:October 11, 2026 at 03:14 PM
Rooms and interior
- Bedrooms:4
- Total bathrooms:3
- Full bathrooms:3
- Rooms Total:11
- Flooring:Carpet, Luxury Vinyl, Tile
- Dining Description:Eat-in Kitchen
- Bathrooms Description:Double Vanity, Separate Shower, Soaking Tub, Tub/shower Combo
- Kitchen Description:Eat-in Kitchen, Kitchen Island
- Bedroom Description:Primary Downstairs
- Living area:2,222 sq. ft.
Heating and cooling
- Cooling:Central Air
- Heating:Central, Heat Pump, Heating, Natural Gas
- Central air:Yes
Structure and exterior
- Roof:Metal, Shingle
- Year built:2026
- Building area:2,222 sq. ft.
- Lot area:2.48 Acres
- Construction Materials:Brick Veneer, Fiber Cement
- Foundation Description:Block
Utilities
- Water:Public
- Sewer:Septic Tank
Finances and disclosures
- Price:$665,000
- Price per sq. ft.:$299.28
Features and amenities
- Amenities:Beamed Ceilings, Granite Counters, High Ceilings, Open Floorplan, Pantry, Recessed Lighting, Walk-In Closet(s)
Parking
- Parking description:Garage Faces Front, Garage Faces Side
- Garage:Yes
New listings near 14603 Baker Road
- New
 $275,000Active3 beds 3 baths1,904 sq. ft.
11900 Dolly Pond Road, Birchwood, TN 37308
MLS# 3613230Listed by: THE SOURCE REAL ESTATE GROUP - New
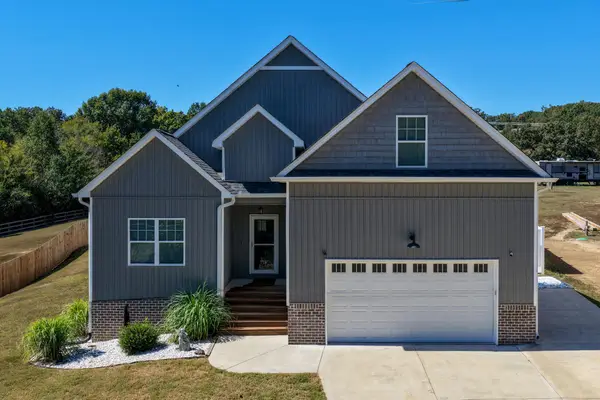 $419,000Active3 beds 2 baths2,108 sq. ft.
11741 Dolly Pond Road, Birchwood, TN 37308
MLS# 3611519Listed by: GREATER DOWNTOWN REALTY DBA KELLER WILLIAMS REALTY  $429,900Active3 beds 3 baths2,025 sq. ft.
11749 Dolly Pond Rd, Birchwood, TN 37308
MLS# 3610012Listed by: CRYE-LEIKE REALTORS $216,085Pending3 beds 2 baths1,475 sq. ft.
466 Horner Hollow Road, Birchwood, TN 37308
MLS# 3596947Listed by: KELLER WILLIAMS CLEVELAND $29,000Active1.13 Acres
5 Watauga Lane, Birchwood, TN 37308
MLS# 3594232Listed by: KELLER WILLIAMS ATHENS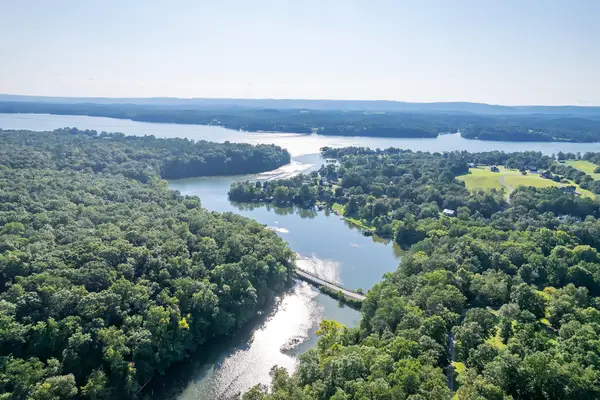 $24,000Active1.39 Acres
6 Watauga Lane, Birchwood, TN 37308
MLS# 3594233Listed by: KELLER WILLIAMS ATHENS $34,000Active1.05 Acres
7 Watauga Lane, Birchwood, TN 37308
MLS# 3594234Listed by: KELLER WILLIAMS ATHENS $34,000Active0.92 Acres
8 Watauga Lane, Birchwood, TN 37308
MLS# 3594235Listed by: KELLER WILLIAMS ATHENS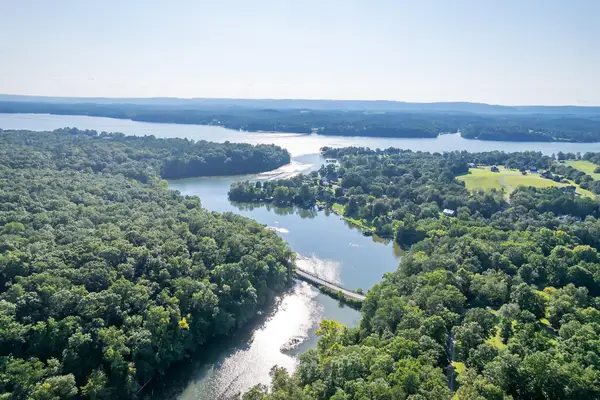 $29,000Active0.88 Acres
9 Watauga Lane, Birchwood, TN 37308
MLS# 3594237Listed by: KELLER WILLIAMS ATHENS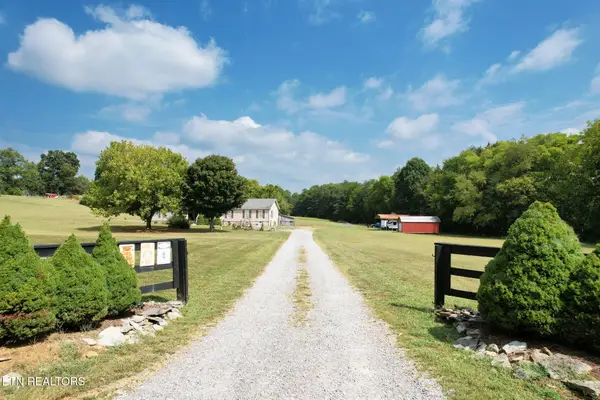 $400,000Active3 beds 2 baths2,128 sq. ft.
850 Blythe Ferry Lane, Georgetown, TN 37336
MLS# 1355947Listed by: EXP REALTY, LLC


Protect your home and budget from life's surprises with an Assurant Home Warranty, backed by a partner that supports you through every step of homeownership. Explore Plans.
©2026 Century 21 Real Estate LLC. All rights reserved. CENTURY 21®, the CENTURY 21 Logo and C21® are service marks owned by Century 21 Real Estate LLC. Century 21 Real Estate LLC fully supports the principles of the Fair Housing Act and the Equal Opportunity Act. Each office is independently owned and operated. Listing information is deemed reliable but not guaranteed accurate.