
4440 Johnson Rd, Birchwood, TN 37308
Local realty services provided by:CENTURY 21 Legacy
4440 Johnson Rd,Birchwood, TN 37308
$1,100,000
- 3 Beds
- 3 Baths
- - sq. ft.
- Single family
- Closed
Listed by: cindi richardson
Office: richardson group
MLS#:1354084
Source:TN_KAAR
Price summary
- Price:$1,100,000
About this home
RIVERFRONT LIVING | PRIVATE BOATHOUSE & DOCK | FINISHED BASEMENT - Enjoy beautiful river views and direct water access from the backyard of this 3 bedroom, 2.5 bathroom riverfront home. The private boathouse and dock make it easy to get out on the water for boating, fishing, or an afternoon spent enjoying the river. Back at the house, a covered porch and spacious deck with a hot tub provide plenty of room to relax, entertain, and take in the waterfront setting. Inside, the home offers inviting living spaces highlighted by two fireplaces, while the fully finished basement adds even more room to gather with a built-in bar area that's ideal for hosting family and friends. The primary suite features a spacious walk-in closet and an en suite bathroom with a double vanity, separate shower, and tub. An attached garage with a breezeway provides additional convenience. With river views, direct access to the water, and multiple indoor and outdoor spaces designed for entertaining and relaxing, this home offers the opportunity to enjoy waterfront living right from your own backyard....
Contact an agent
Home facts
- Year built:1996
- Subdivision & Development:Mallard Point Sub
- Listing ID #:1354084
- Added:56 day(s) ago
- Updated:October 28, 2026 at 07:24 AM
Rooms and interior
- Bedrooms:3
- Total bathrooms:3
- Full bathrooms:2
- Half bathrooms:1
- Flooring:Carpet, Hardwood, Tile
- Basement:Yes
- Basement Description:Finished
Heating and cooling
- Cooling:Central Cooling
- Heating:Central, Electric
Structure and exterior
- Year built:1996
- Construction Materials:Stone
- Exterior Features:Balcony
Schools
- High school:Central
- Middle school:Hunter
- Elementary school:Snow Hill
Utilities
- Sewer:Septic Tank
Finances and disclosures
- Price:$1,100,000
Parking
- Parking description:Attached
- Garage spaces:2
New listings near 4440 Johnson Rd
 $275,000Active3 beds 3 baths1,904 sq. ft.
11900 Dolly Pond Road, Birchwood, TN 37308
MLS# 1544208Listed by: THE SOURCE REAL ESTATE GROUP $429,900Active3 beds 3 baths2,025 sq. ft.
11749 Dolly Pond Road, Birchwood, TN 37308
MLS# 1543692Listed by: CRYE-LEIKE REALTORS $419,000Active3 beds 2 baths2,108 sq. ft.
11741 Dolly Pond Road, Birchwood, TN 37308
MLS# 1543998Listed by: KELLER WILLIAMS REALTY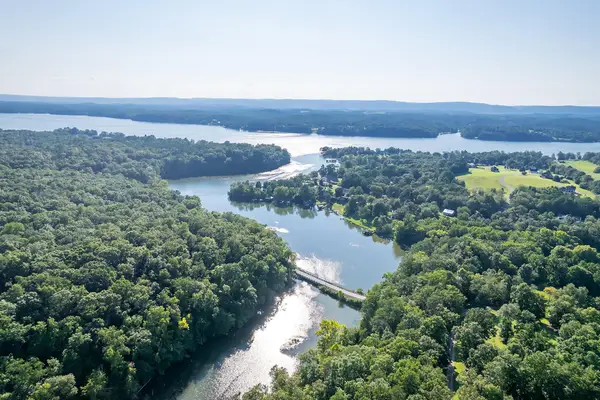 $29,000Active1.13 Acres
Lot 5 Watauga Lane, Birchwood, TN 37308
MLS# 1542999Listed by: KELLER WILLIAMS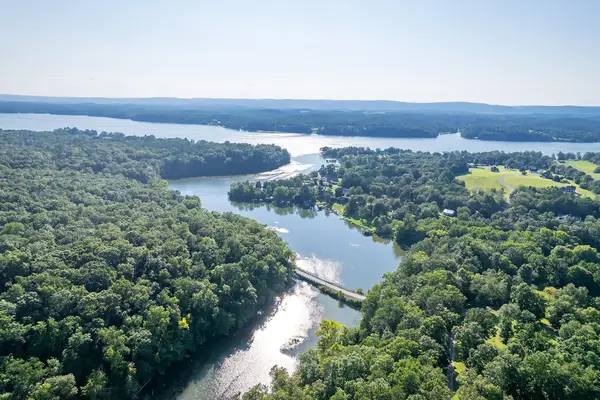 $24,000Active1.39 Acres
Lot 6 Watauga Lane, Birchwood, TN 37308
MLS# 1543000Listed by: KELLER WILLIAMS $34,000Active1.05 Acres
Lot 7 Watauga Lane, Birchwood, TN 37308
MLS# 1543001Listed by: KELLER WILLIAMS $34,000Active0.92 Acres
Lot 8 Watauga Lane, Birchwood, TN 37308
MLS# 1543002Listed by: KELLER WILLIAMS $29,000Active0.88 Acres
Lot 9 Watauga Lane, Birchwood, TN 37308
MLS# 1543004Listed by: KELLER WILLIAMS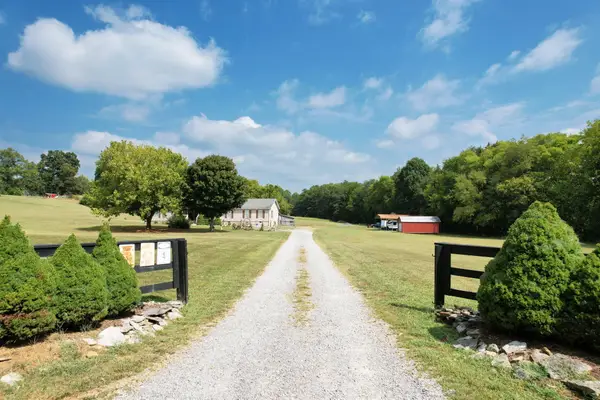 $400,000Active3 beds 2 baths2,128 sq. ft.
850 Blythe Ferry Lane, Georgetown, TN 37336
MLS# 1542953Listed by: EXP REALTY LLC $290,000Active11.61 Acres
0 State Highway 60, Birchwood, TN 37308
MLS# 3592480Listed by: KELLER WILLIAMS ATHENS


Protect your home and budget from life's surprises with an Assurant Home Warranty, backed by a partner that supports you through every step of homeownership. Explore Plans.
©2026 Century 21 Real Estate LLC. All rights reserved. CENTURY 21®, the CENTURY 21 Logo and C21® are service marks owned by Century 21 Real Estate LLC. Century 21 Real Estate LLC fully supports the principles of the Fair Housing Act and the Equal Opportunity Act. Each office is independently owned and operated. Listing information is deemed reliable but not guaranteed accurate.