
6009 Grasshopper Road, Birchwood, TN 37308
Local realty services provided by:CENTURY 21 Professional Group
6009 Grasshopper Road,Birchwood, TN 37308
$309,000
- 3 Beds
- 2 Baths
- 1,386 sq. ft.
- Single family
- Active
Listed by: lisi chavarri, gacomo gunneson
Office: the agency chattanooga
MLS#:1545487
Source:TN_CAR
Price summary
- Price:$309,000
- Price per sq. ft.:$222.94
About this home
Peace and room to breathe await at 6009 Grasshopper Road. Set on 2 beautiful level acres, this well-cared-for one-level ranch offers a peaceful setting and the kind of space that is getting harder to find. Inside, you'll find 3 bedrooms and 2 full baths with a split-bedroom floor plan and a spacious living area. Warm wood-look flooring runs through the main living space and primary bedroom. The home has been beautifully maintained and is truly move-in ready. Outside is where this property really shines. Enjoy quiet mornings and peaceful evenings from the newly stained decks while taking in the surrounding views. With 2 level acres, you'll have plenty of room to garden, entertain, play, or simply enjoy a little more space around you. An 18x20 metal building, separate storage building, and freestanding carport add even more function and flexibility. If you've been looking for a home that feels peaceful the moment you arrive while still offering space, storage, and room to make it your own, this may be the one....
Contact an agent
Home facts
- Year built:2007
- Subdivision & Development:Rebecca Lynn
- Listing ID #:1545487
- Added:1 day(s) ago
- Updated:October 31, 2026 at 03:04 AM
Rooms and interior
- Bedrooms:3
- Total bathrooms:2
- Full bathrooms:2
- Bathrooms Description:Connected Shared Bathroom, Double Vanity, Tub/shower Combo
- Bedroom Description:Primary Downstairs
- Basement:Yes
- Living area:1,386 sq. ft.
Heating and cooling
- Cooling:Central Air, Electric
- Heating:Central, Electric, Heating
- Central air:Yes
Structure and exterior
- Roof:Shingle
- Year built:2007
- Building area:1,386 sq. ft.
- Lot area:2 Acres
- Exterior Features:Storage
- Foundation Description:Block, Concrete Perimeter, Slab
- Levels:One
Utilities
- Water:Public
- Sewer:Septic Tank
Finances and disclosures
- Price:$309,000
- Price per sq. ft.:$222.94
- Tax amount:$1,004
Features and amenities
- Amenities:High Ceilings, Open Floorplan, Pantry, Walk-In Closet(s)
Parking
- Parking description:Driveway
- Garage:Yes
- Carport spaces:2
New listings near 6009 Grasshopper Road
 $275,000Active3 beds 3 baths1,904 sq. ft.
11900 Dolly Pond Road, Birchwood, TN 37308
MLS# 1544208Listed by: THE SOURCE REAL ESTATE GROUP $419,900Active3 beds 3 baths2,025 sq. ft.
11749 Dolly Pond Road, Birchwood, TN 37308
MLS# 1543692Listed by: CRYE-LEIKE REALTORS $419,000Active3 beds 2 baths2,108 sq. ft.
11741 Dolly Pond Road, Birchwood, TN 37308
MLS# 1543998Listed by: KELLER WILLIAMS REALTY $29,000Active1.13 Acres
5 Watauga Lane, Birchwood, TN 37308
MLS# 3594232Listed by: KELLER WILLIAMS ATHENS $34,000Active1.05 Acres
7 Watauga Lane, Birchwood, TN 37308
MLS# 3594234Listed by: KELLER WILLIAMS ATHENS $34,000Active0.92 Acres
8 Watauga Lane, Birchwood, TN 37308
MLS# 3594235Listed by: KELLER WILLIAMS ATHENS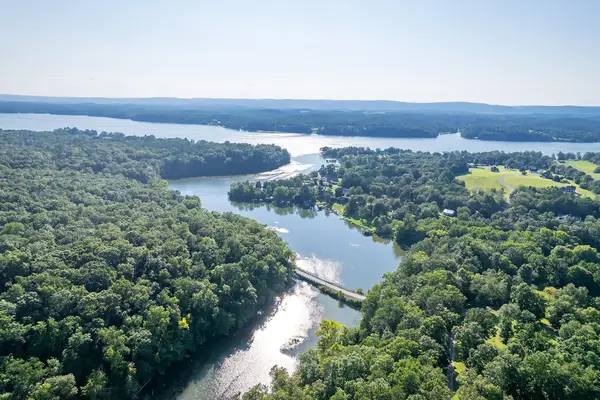 $24,000Active1.39 Acres
Lot 6 Watauga Lane, Birchwood, TN 37308
MLS# 1543000Listed by: KELLER WILLIAMS $29,000Active0.88 Acres
Lot 9 Watauga Lane, Birchwood, TN 37308
MLS# 1543004Listed by: KELLER WILLIAMS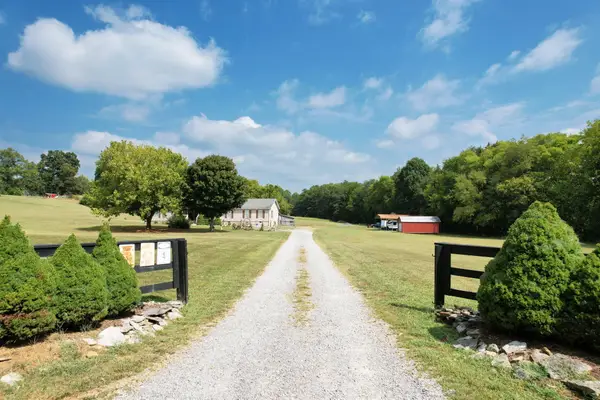 $400,000Active3 beds 2 baths2,128 sq. ft.
850 Blythe Ferry Lane, Georgetown, TN 37336
MLS# 1542953Listed by: EXP REALTY LLC


Protect your home and budget from life's surprises with an Assurant Home Warranty, backed by a partner that supports you through every step of homeownership. Explore Plans.
©2026 Century 21 Real Estate LLC. All rights reserved. CENTURY 21®, the CENTURY 21 Logo and C21® are service marks owned by Century 21 Real Estate LLC. Century 21 Real Estate LLC fully supports the principles of the Fair Housing Act and the Equal Opportunity Act. Each office is independently owned and operated. Listing information is deemed reliable but not guaranteed accurate.