364 Old Rutledge Pike, Blaine, TN 37709
Local realty services provided by:CENTURY 21 Legacy
364 Old Rutledge Pike,Blaine, TN 37709
$284,900
- 3 Beds
- 2 Baths
- 1,369 sq. ft.
- Single family
- Active
Listed by: marcee blackmon
Office: realty executives associates
MLS#:1355319
Source:TN_KAAR
Price summary
- Price:$284,900
- Price per sq. ft.:$208.11
About this home
New construction with 1 year Builders warranty. Beautifully designed One level rancher. Step inside and see all this hone has to offer with luxury vinyl plank flooring through out. Gorgeous open concept floor plan designed for both everyday living and entertaining. The spacious kitchen offers wood cabinets, stainless appliances, an island with solid surface counter top, a beautiful gathering place that flows seamlessly into the family room with lots of light and a stunning fire place. Private primary suite is a true retreat, featuring a large walk in closet, and a luxurious ensuite bath with a beautiful walk in tiled shower, separate soaking tub, and double vanity. Additional highlights include generous closet space, stylish finishes, abundant natural light, and the convenience of one level living. Outside enjoy the peaceful setting and the charm of country living while remaining conveniently close to Knoxville's dining, shopping, entertainment and amenities. Beautiful. Comfortable. Convenient and filled with the extras you have been looking for,100% financing available with ''0 Down payment'' Call for details....
Contact an agent
Home facts
- Year built:2026
- Listing ID #:1355319
- Added:2 day(s) ago
- Updated:September 14, 2026 at 11:13 PM
Rooms and interior
- Bedrooms:3
- Total bathrooms:2
- Full bathrooms:2
- Rooms Total:5
- Flooring:Laminate, Vinyl
- Basement:Yes
- Basement Description:Crawl Space
- Living area:1,369 sq. ft.
Heating and cooling
- Cooling:Central Cooling
- Heating:Central, Electric
Structure and exterior
- Year built:2026
- Building area:1,369 sq. ft.
- Lot area:0.45 Acres
- Architectural Style:Craftsman
- Construction Materials:Block, Frame
Utilities
- Sewer:Public Sewer
Finances and disclosures
- Price:$284,900
- Price per sq. ft.:$208.11
Features and amenities
- Amenities:Windows - Vinyl
Parking
- Parking description:Off-Street Parking, RV Parking
New listings near 364 Old Rutledge Pike
- New
 $282,500Active3 beds 2 baths1,234 sq. ft.
254 Mountain Rd, Luttrell, TN 37779
MLS# 1355094Listed by: REALTY EXECUTIVES ASSOCIATES - New
 $1,725,000Active5 beds 4 baths4,500 sq. ft.
850 Mynatt Drive, Blaine, TN 37709
MLS# 1354608Listed by: HOME AND FARMS REALTY - New

 $250,000Active3 beds 2 baths1,620 sq. ft.
241 Brandi Lane, Blaine, TN 37709
MLS# 10000560Listed by: CENTURY 21 LEGACY - GREENEVILLE  $368,000Active2 beds 2 baths1,628 sq. ft.
2170 Stone Rd, Blaine, TN 37709
MLS# 1354021Listed by: WALLACE JENNIFER SCATES GROUP- Open Sat, 2 to 4pm
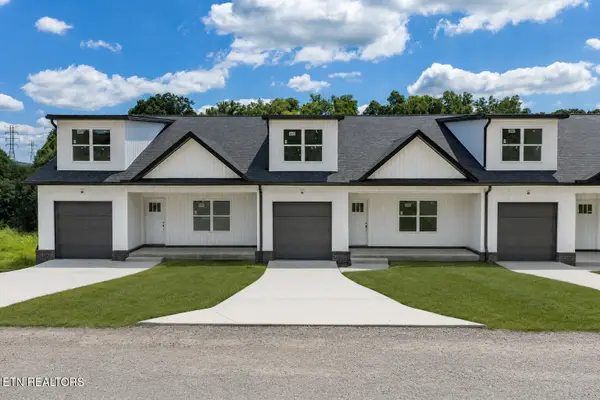 $309,900Active3 beds 2 baths1,575 sq. ft.
341 Webster Drive, Blaine, TN 37709
MLS# 1353555Listed by: ELITE REALTY - Open Sat, 2 to 4pm
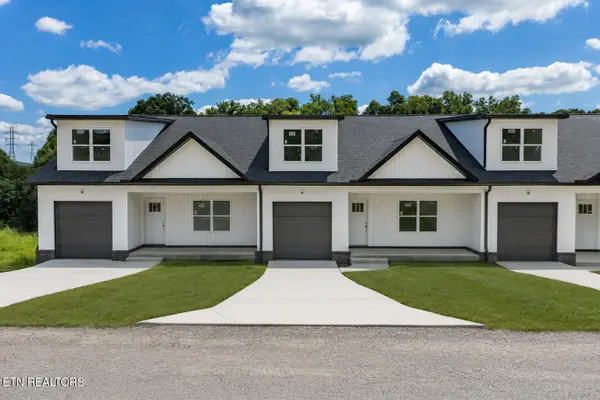 $299,900Active3 beds 2 baths1,575 sq. ft.
343 Webster Drive, Blaine, TN 37709
MLS# 1353559Listed by: ELITE REALTY 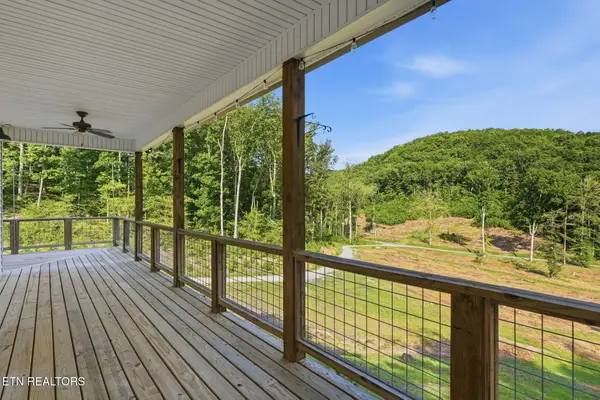 $520,000Pending3 beds 2 baths1,800 sq. ft.
824 Highland Springs Rd #lot 1, Blaine, TN 37709
MLS# 1353102Listed by: THREE RIVERS REALTY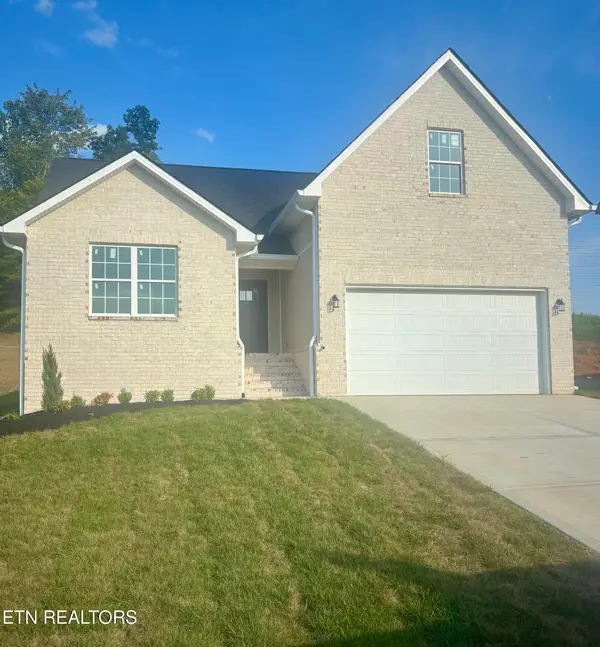 $364,900Active3 beds 2 baths1,870 sq. ft.
493 Eastland Park Drive #120, Blaine, TN 37709
MLS# 1352796Listed by: SOUTHLAND REALTORS, INC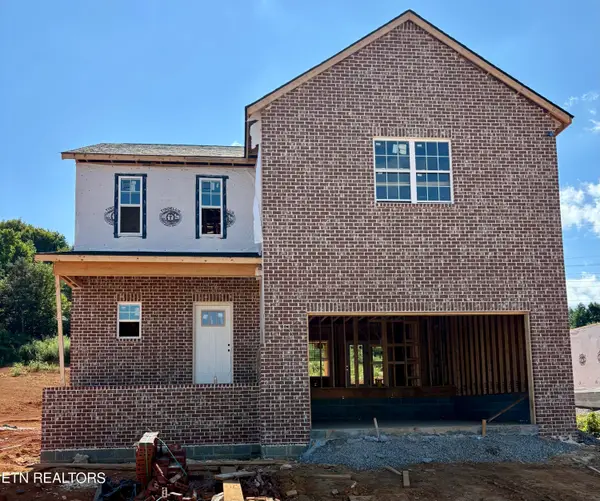 $389,900Active3 beds 3 baths2,044 sq. ft.
503 Eastland Park Drive #122, Blaine, TN 37709
MLS# 1352800Listed by: SOUTHLAND REALTORS, INC


Protect your home and budget from life's surprises with an Assurant Home Warranty, backed by a partner that supports you through every step of homeownership. Explore Plans.
©2026 Century 21 Real Estate LLC. All rights reserved. CENTURY 21®, the CENTURY 21 Logo and C21® are service marks owned by Century 21 Real Estate LLC. Century 21 Real Estate LLC fully supports the principles of the Fair Housing Act and the Equal Opportunity Act. Each office is independently owned and operated. Listing information is deemed reliable but not guaranteed accurate.