1257 Hawley Road, Blountville, TN 37617
Local realty services provided by:CENTURY 21 Legacy
1257 Hawley Road,Blountville, TN 37617
$899,900
- 2 Beds
- 3 Baths
- 2,886 sq. ft.
- Single family
- Active
Listed by: andrea pendleton
Office: the addington agency bristol
MLS#:10002138
Source:TNVA_MLS
Price summary
- Price:$899,900
- Price per sq. ft.:$155.91
About this home
Welcome to 1257 Hawley Rd, Blountville, TN! This beautiful, custom designed modern farmhouse blends upscale finishes, stunning mountain views, and the flexibility to make the space your own, all in a convenient location.
Inside, you'll find an open-concept floor plan with vaulted ceilings, wood beams, luxury vinyl plank flooring, and an abundance of windows that fill the home with natural light while showcasing the beautiful mountain views. The inviting living room features a fireplace, while the kitchen makes a statement with a large island, imported Italian gold-leaf countertops and a professional style ZLINE six-burner gas range.
The spacious primary suite features beautiful wood beam accents, a luxurious ensuite bathroom with an oversized walk-in shower and soaking tub, and an exceptionally large walk-in closet complete with a custom closet system. The second bedroom offers its own ensuite bathroom and walk-in closet with custom shelving, providing comfort and privacy for family or guests. An additional office offers flexibility for working from home or potentially serving as a third bedroom.
Designed with versatility in mind, this home offers the convenience of main-level living with a full, unfinished walkout basement that is already plumbed and partially framed. Whether you envision additional living space, a recreation room, guest accommodations, or a home gym, the possibilities are yours to explore.
Enjoy the convenience of being just minutes from Tri-Cities Regional Airport, with easy access to Interstate 81 and the surrounding Tri-Cities communities of Kingsport, Bristol, and Johnson City. Nearby shopping, dining, and everyday essentials make this location ideal for those seeking both convenience and a beautiful place to call home.
Additional features include a dedicated laundry room with dog wash station, a three-car garage, a paved driveway, and no HOA. With its elevated finishes, thoughtful layout, convenient location, and opportunity to expand, this home offers a unique blend of luxury, functionality, and future potential in Blountville, Tennessee.
Buyer and Buyer's Agent to verify all information. All information received from CRS/Seller. Photo Disclaimer: Some photos have been virtually staged for illustrative purposes. Furniture, décor, and other items shown in virtually staged photos may not be present at the property. Buyers are encouraged to verify all property features and dimensions independently....
Contact an agent
Home facts
- Year built:2023
- Subdivision & Development:Harbor View
- Listing ID #:10002138
- Added:2 day(s) ago
- Updated:October 17, 2026 at 04:06 PM
Rooms and interior
- Bedrooms:2
- Total bathrooms:3
- Full bathrooms:3
- Rooms Total:9
- Flooring:Hardwood, Tile
- Kitchen Description:Dishwasher, Gas Range, Kitchen Island, Microwave, Refrigerator
- Bedroom Description:Primary Downstairs
- Basement Description:Unfinished, Walk-Out Access
- Living area:2,886 sq. ft.
Heating and cooling
- Cooling:Central Air, Heat Pump
- Heating:Central, Fireplace(s), Heat Pump
- Central air:Yes
Structure and exterior
- Year built:2023
- Building area:2,886 sq. ft.
- Lot area:1.33 Acres
- Architectural Style:Contemporary
- Construction Materials:Stone, Vinyl Siding
- Exterior Features:Back, Covered, Front porch, Porch, Rear Porch
Schools
- High school:West Ridge
- Middle school:Sullivan Central Middle
- Elementary school:Holston
Utilities
- Water:Public
- Sewer:Septic Tank
Finances and disclosures
- Price:$899,900
- Price per sq. ft.:$155.91
Features and amenities
- Appliances:Dishwasher, Microwave, Refrigerator, Washer
- Laundry features:Dryer, Electric Dryer Hookup, Washer, Washer Hookup
- Amenities:Built-in Features, Double Pane Windows, Walk-In Closet(s)
Parking
- Parking description:Asphalt Driveway, Attached, Driveway
- Garage spaces:3
New listings near 1257 Hawley Road
- New
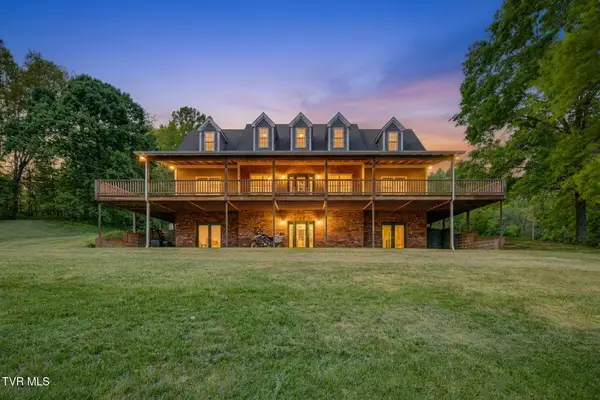 $699,000Active6 beds 5 baths4,284 sq. ft.
4303 Highway 11w, Blountville, TN 37617
MLS# 10002244Listed by: CONSERVUS HOMES - New
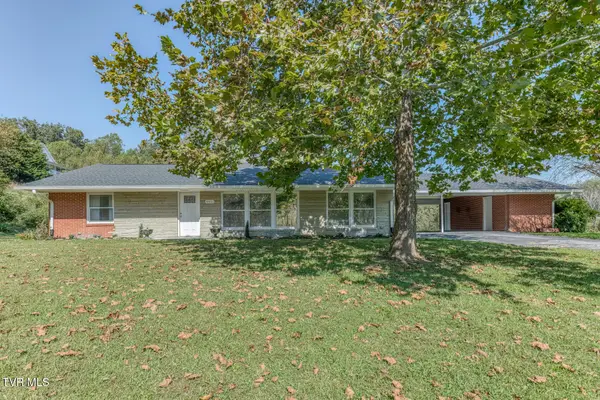 $429,900Active4 beds 4 baths3,191 sq. ft.
4451 Highway 126, Blountville, TN 37617
MLS# 10002241Listed by: KW BRISTOL - New
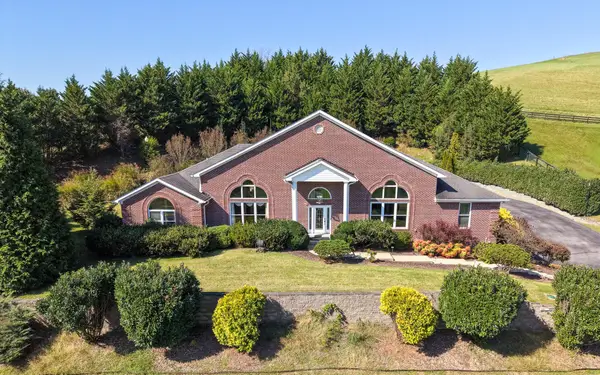 $1,890,000Active3 beds 10 baths7,179 sq. ft.
101 Bond Town Road, Blountville, TN 37617
MLS# 713321Listed by: AAA REAL ESTATE - New
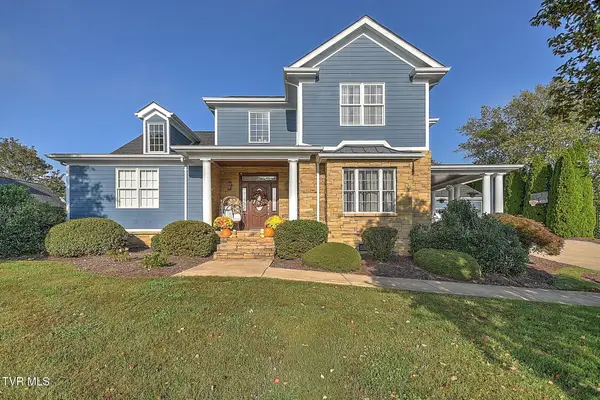 $919,800Active4 beds 4 baths3,567 sq. ft.
149 Grande Harbor Way, Blountville, TN 37617
MLS# 10002109Listed by: RE/MAX PREFERRED - Open Sat, 5 to 8pmNew
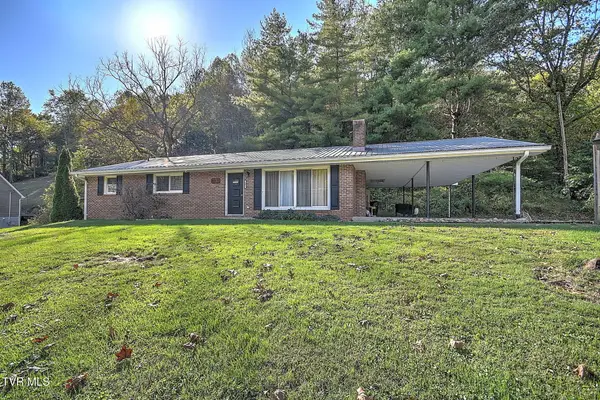 $415,000Active3 beds 1 baths1,600 sq. ft.
181 Cold Springs Road, Blountville, TN 37617
MLS# 10002070Listed by: PLATINUM PROPERTIES, POWELL, REALTORS - New
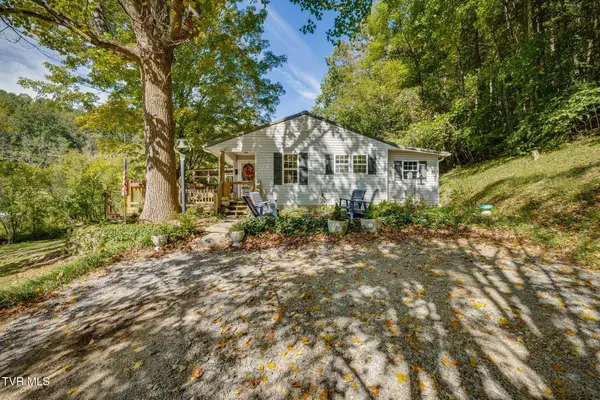 $375,000Active2 beds 2 baths1,126 sq. ft.
478 County Home Road, Blountville, TN 37617
MLS# 10001797Listed by: FAIRWAY REALTY - Open Sat, 6 to 8pm
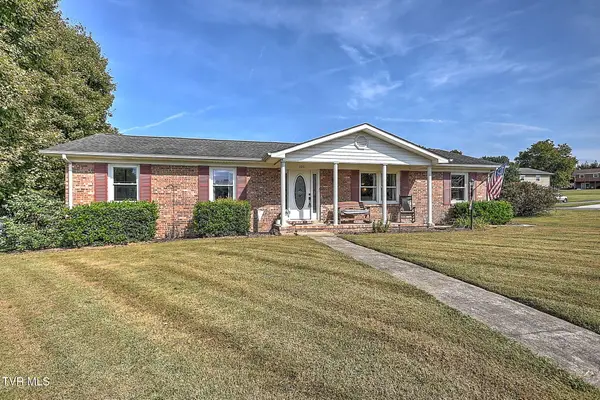 $329,900Active3 beds 2 baths1,512 sq. ft.
100 Royal Oak Drive, Blountville, TN 37617
MLS# 10001777Listed by: PRESTIGE HOMES OF THE TRI CITIES, INC. 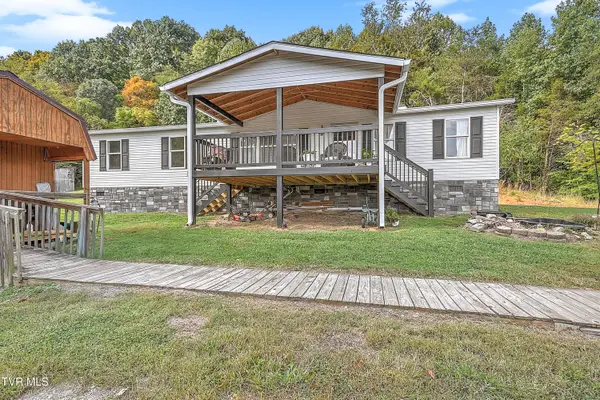
 $399,000Active4 beds 2 baths2,010 sq. ft.
359 Adams Chapel Road, Blountville, TN 37617
MLS# 10001720Listed by: CENTURY 21 LEGACY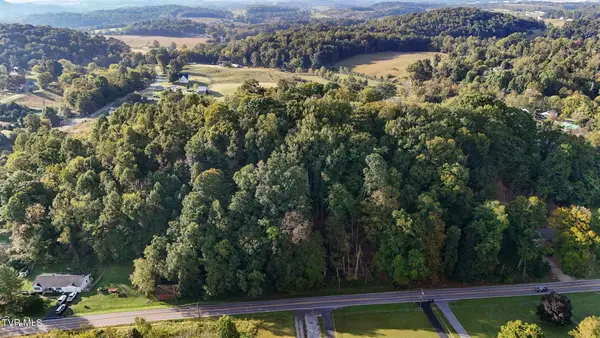 $19,900Active0.34 Acres
Lot 10 Highway 126, Blountville, TN 37617
MLS# 10001637Listed by: THE ADDINGTON AGENCY BRISTOL


Protect your home and budget from life's surprises with an Assurant Home Warranty, backed by a partner that supports you through every step of homeownership. Explore Plans.
©2026 Century 21 Real Estate LLC. All rights reserved. CENTURY 21®, the CENTURY 21 Logo and C21® are service marks owned by Century 21 Real Estate LLC. Century 21 Real Estate LLC fully supports the principles of the Fair Housing Act and the Equal Opportunity Act. Each office is independently owned and operated. Listing information is deemed reliable but not guaranteed accurate.