
219 Kingston Road, Blountville, TN 37617
Local realty services provided by:CENTURY 21 Legacy
219 Kingston Road,Blountville, TN 37617
$325,000
- 3 Beds
- 2 Baths
- 2,528 sq. ft.
- Single family
- Pending
Listed by: kelsey fish
Office: property executives johnson city
MLS#:9999832
Source:TNVA_MLS
Price summary
- Price:$325,000
- Price per sq. ft.:$128.56
About this home
Welcome to your next home! This spacious, all-brick home is sure to impress. Inside and upstairs, you will find a large living room complete with wood-burning fireplace, a chef-friendly kitchen with tons of storage space, 3 great size bedrooms, and 2 full bathrooms, one of which is attached to the primary bedroom. Downstairs, you will find a massive den space, flex space, or even a 4th bedroom, a separate laundry/utility/storage room, and a tall 2 car garage. Outside, there is a huge backyard that is fully privacy fenced, a composite deck perfect for entertaining, a storage shed, and tons of space to make whatever you'd like! The roof is brand new, installed in September of 2025, with all other major home systems on the newer side. Get with a REALTOR today to take a look at this fabulous home! Buyers agent to verify all information.
Contact an agent
Home facts
- Year built:1976
- Subdivision & Development:Summer Hill
- Listing ID #:9999832
- Added:19 day(s) ago
- Updated:September 10, 2026 at 07:43 AM
Rooms and interior
- Bedrooms:3
- Total bathrooms:2
- Full bathrooms:2
- Rooms Total:9
- Flooring:Carpet, Laminate, Parquet, Tile
- Kitchen Description:Laminate Counters
- Living area:2,528 sq. ft.
Heating and cooling
- Cooling:Heat Pump
- Heating:Heat Pump
Structure and exterior
- Year built:1976
- Building area:2,528 sq. ft.
- Lot area:0.34 Acres
- Architectural Style:Traditional
- Construction Materials:Brick
- Exterior Features:Back, Deck
Schools
- High school:West Ridge
- Middle school:Sullivan Central Middle
- Elementary school:Holston
Utilities
- Water:Public
- Sewer:Private Sewer
Finances and disclosures
- Price:$325,000
- Price per sq. ft.:$128.56
Features and amenities
- Laundry features:Electric Dryer Hookup, Washer Hookup
- Amenities:Entrance Foyer, Radon Mitigation System
Parking
- Parking description:Attached, Driveway, Garage Door Opener
- Garage spaces:2
New listings near 219 Kingston Road
- New
 $334,500Active3 beds 3 baths2,164 sq. ft.
1117 Twelve Oaks Court, Blountville, TN 37617
MLS# 10000664Listed by: KW JOHNSON CITY  $275,000Pending3 beds 3 baths2,133 sq. ft.
358 Carr Drive, Blountville, TN 37617
MLS# 10000374Listed by: WATKINS HOME TEAM $549,900Active5 beds 3 baths3,057 sq. ft.
400 Overlook Drive, Blountville, TN 37617
MLS# 10000073Listed by: THE ADDINGTON AGENCY BRISTOL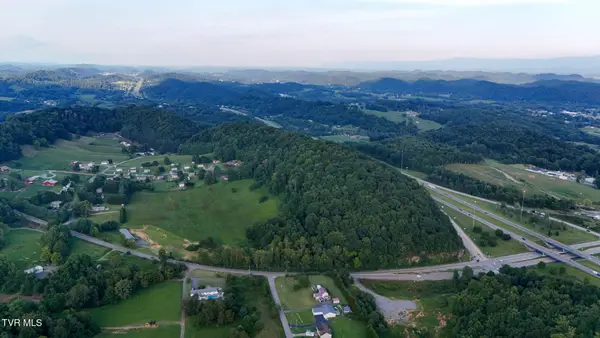 $1,485,000Active26.62 Acres
1075 Highway 394, Blountville, TN 37617
MLS# 9999929Listed by: PROPERTY EXECUTIVES JOHNSON CITY $227,500Pending2 beds 2 baths944 sq. ft.
4051 Tennessee 126, Blountville, TN 37617
MLS# 9999897Listed by: THE ADDINGTON AGENCY BRISTOL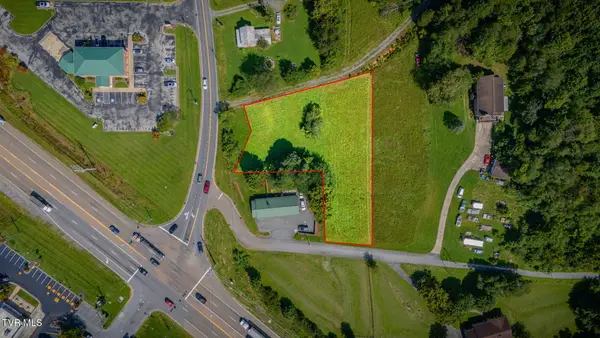 $150,000Active0.95 Acres
00 Almaroad Lane, Blountville, TN 37617
MLS# 9999785Listed by: SOUTHERN DWELLINGS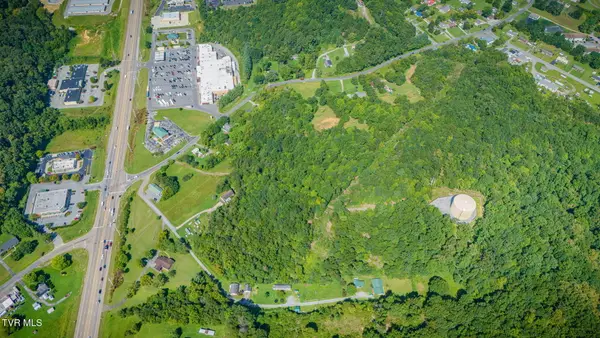 $199,000Active17 Acres
0 Almaroad Lane, Blountville, TN 37617
MLS# 9999774Listed by: SOUTHERN DWELLINGS $444,850Pending2 beds 2 baths1,938 sq. ft.
1427 Hatterdale Farm Road #1427, Blountville, TN 37617
MLS# 9999736Listed by: PRESTIGE HOMES OF THE TRI CITIES, INC. $75,000Active1.47 Acres
499 Rodefer Hollow Road, Blountville, TN 37617
MLS# 9999704Listed by: INTEGRITY PROPERTY GROUP


Protect your home and budget from life's surprises with an Assurant Home Warranty, backed by a partner that supports you through every step of homeownership. Explore Plans.
©2026 Century 21 Real Estate LLC. All rights reserved. CENTURY 21®, the CENTURY 21 Logo and C21® are service marks owned by Century 21 Real Estate LLC. Century 21 Real Estate LLC fully supports the principles of the Fair Housing Act and the Equal Opportunity Act. Each office is independently owned and operated. Listing information is deemed reliable but not guaranteed accurate.