4303 Highway 11w, Blountville, TN 37617
Local realty services provided by:CENTURY 21 Legacy
4303 Highway 11w,Blountville, TN 37617
$699,000
- 6 Beds
- 5 Baths
- 4,284 sq. ft.
- Single family
- Active
Listed by: amy patterson
Office: conservus homes
MLS#:10002244
Source:TNVA_MLS
Price summary
- Price:$699,000
- Price per sq. ft.:$163.17
About this home
Some homes offer space. Others offer beautiful surroundings. This one delivers both, along with something increasingly hard to find--flexibility.
Situated on 3.57 picturesque acres, this beautifully maintained home offers three finished levels, breathtaking mountain views, and a complete second living space. Whether you're looking for room for a growing family, a place for extended family, or simply the freedom to spread out, this property offers possibilities you won't find in an ordinary home.
The main level features a spacious living area, inviting kitchen and dining space, primary suite, additional bedroom, and convenient laundry room. A wraparound covered porch and open deck provide the perfect setting to enjoy the views and peaceful countryside.
Upstairs offers two additional bedrooms, a full bath, and a generous bonus room with plenty of options for work, hobbies, or recreation.
But one of this home's most impressive features is the finished walk-out lower level. With its own full kitchen, living room, two bedrooms, two bathrooms, office area, sauna, and beautiful wood finishes, it's practically another home under the same roof. Ideal for extended family, long-term guests, or anyone needing separate living quarters.
Outside, you'll find room to garden, entertain, or simply enjoy the privacy and open space. An oversized two-car garage, covered patio, and dedicated RV pad with water and electric hookups add even more convenience.
Six bedrooms, multiple living spaces, 3.57 acres, and views that are hard to put a price on.
If you've been searching for a property that offers more than the ordinary, this one deserves a closer look....
Contact an agent
Home facts
- Year built:2006
- Subdivision & Development:Ethel Reynolds Prop
- Listing ID #:10002244
- Added:1 day(s) ago
- Updated:October 17, 2026 at 06:57 PM
Rooms and interior
- Bedrooms:6
- Total bathrooms:5
- Full bathrooms:5
- Rooms Total:12
- Flooring:Ceramic Tile, Hardwood
- Kitchen Description:Dishwasher, Electric Range, Refrigerator
- Basement Description:Exterior Entry, Finished, Full, Heated
- Living area:4,284 sq. ft.
Heating and cooling
- Cooling:Heat Pump
- Heating:Heat Pump
Structure and exterior
- Year built:2006
- Building area:4,284 sq. ft.
- Lot area:3.57 Acres
- Architectural Style:Cape Cod
- Construction Materials:Brick, Vinyl Siding
- Exterior Features:Covered, Deck, Front Patio, Patio, Wrap Around
Schools
- High school:West Ridge
- Middle school:Sullivan Central Middle
- Elementary school:Central Heights
Utilities
- Water:Public
- Sewer:Septic Tank
Finances and disclosures
- Price:$699,000
- Price per sq. ft.:$163.17
Features and amenities
- Appliances:Dishwasher, Electric Range, Refrigerator
Parking
- Parking description:Asphalt Driveway, Driveway, Garage Door Opener, Parking Pad
- Garage spaces:2
New listings near 4303 Highway 11w
- New
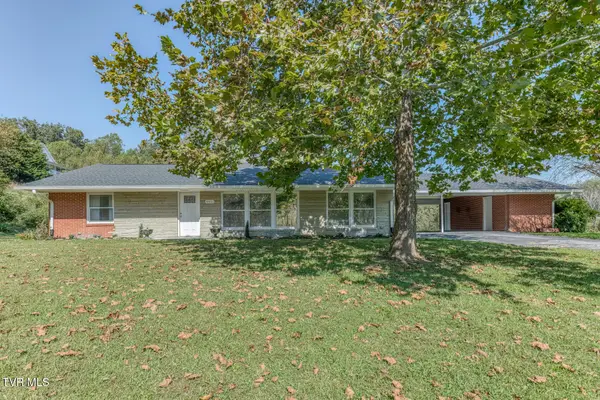 $429,900Active4 beds 4 baths3,191 sq. ft.
4451 Highway 126, Blountville, TN 37617
MLS# 10002241Listed by: KW BRISTOL - New
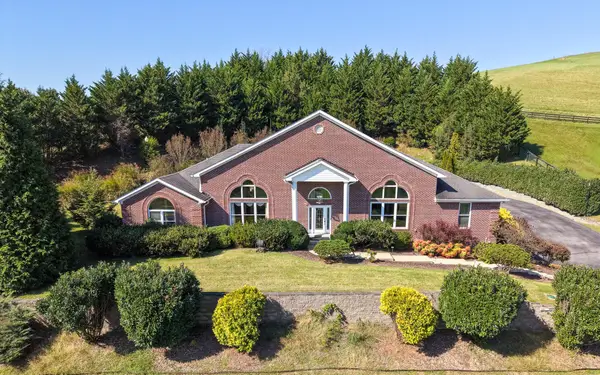 $1,890,000Active3 beds 10 baths7,179 sq. ft.
101 Bond Town Road, Blountville, TN 37617
MLS# 713321Listed by: AAA REAL ESTATE - New
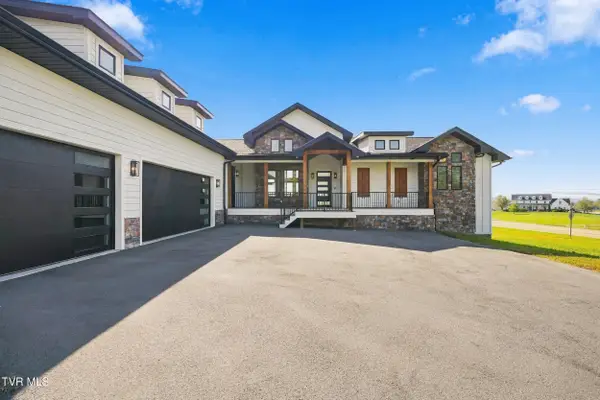 $899,900Active2 beds 3 baths2,886 sq. ft.
1257 Hawley Road, Blountville, TN 37617
MLS# 10002138Listed by: THE ADDINGTON AGENCY BRISTOL - New
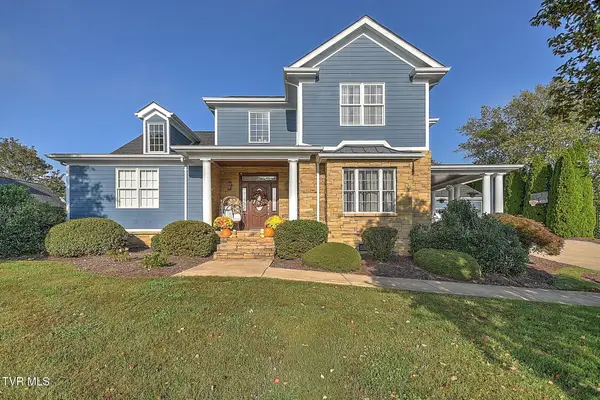 $919,800Active4 beds 4 baths3,567 sq. ft.
149 Grande Harbor Way, Blountville, TN 37617
MLS# 10002109Listed by: RE/MAX PREFERRED - Open Sat, 5 to 8pmNew
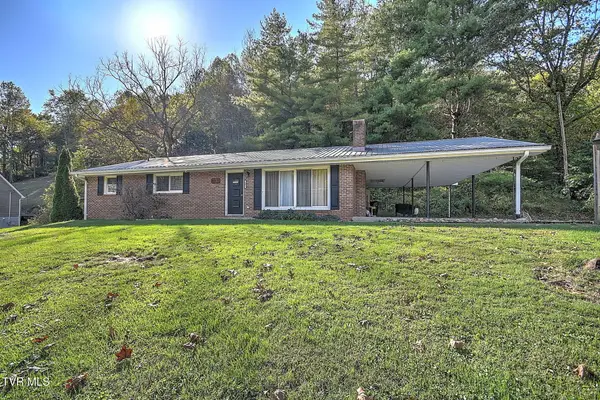 $415,000Active3 beds 1 baths1,600 sq. ft.
181 Cold Springs Road, Blountville, TN 37617
MLS# 10002070Listed by: PLATINUM PROPERTIES, POWELL, REALTORS 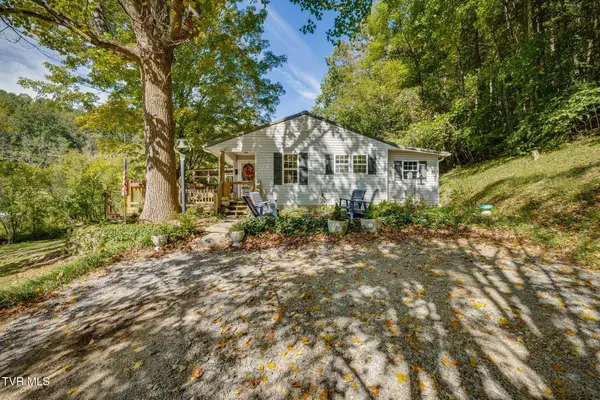 $375,000Active2 beds 2 baths1,126 sq. ft.
478 County Home Road, Blountville, TN 37617
MLS# 10001797Listed by: FAIRWAY REALTY- Open Sat, 6 to 8pm
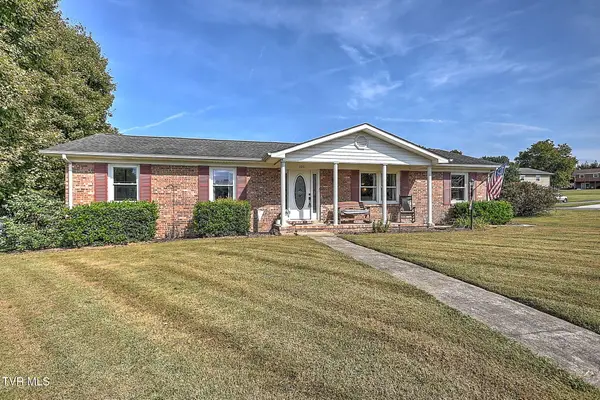 $329,900Active3 beds 2 baths1,512 sq. ft.
100 Royal Oak Drive, Blountville, TN 37617
MLS# 10001777Listed by: PRESTIGE HOMES OF THE TRI CITIES, INC. 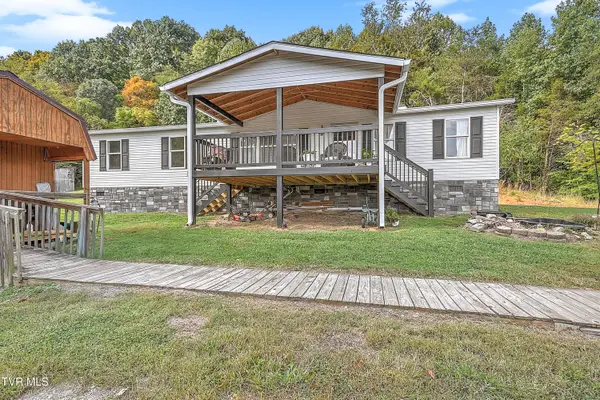
 $399,000Active4 beds 2 baths2,010 sq. ft.
359 Adams Chapel Road, Blountville, TN 37617
MLS# 10001720Listed by: CENTURY 21 LEGACY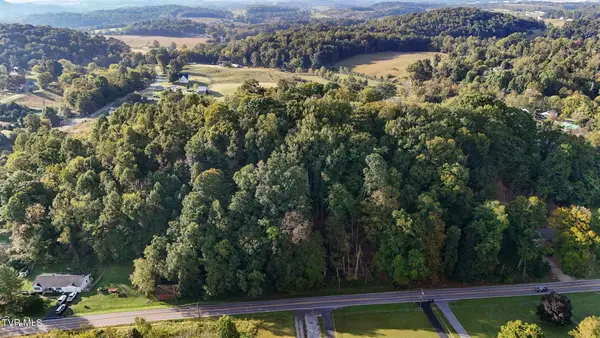 $19,900Active0.34 Acres
Lot 10 Highway 126, Blountville, TN 37617
MLS# 10001637Listed by: THE ADDINGTON AGENCY BRISTOL


Protect your home and budget from life's surprises with an Assurant Home Warranty, backed by a partner that supports you through every step of homeownership. Explore Plans.
©2026 Century 21 Real Estate LLC. All rights reserved. CENTURY 21®, the CENTURY 21 Logo and C21® are service marks owned by Century 21 Real Estate LLC. Century 21 Real Estate LLC fully supports the principles of the Fair Housing Act and the Equal Opportunity Act. Each office is independently owned and operated. Listing information is deemed reliable but not guaranteed accurate.