4451 Highway 126, Blountville, TN 37617
Local realty services provided by:CENTURY 21 Legacy
Listed by: melanie trinkle
Office: kw bristol
MLS#:10002241
Source:TNVA_MLS
Price summary
- Price:$429,900
- Price per sq. ft.:$119.72
About this home
Are you looking for room to spread out, space to entertain, and 1.49 acres to enjoy! This 4-bedroom brick ranch with 3 1/2 bathrooms in Blountville combines classic charm with flexible living spaces and convenient access to I-81.
The kitchen features stainless-steel appliances, granite countertops and decorative backsplash, and plenty of personality, while separate living and family rooms give you options for gathering or enjoying a quiet evening. The primary bedroom includes its own ensuite bath. Plenty of room for 1 level living upstairs.
Downstairs can have its own entrance , a finished basement den with a fireplace creates space for movie nights, hobbies, or a game room. Additional bathroom space and a workshop/storage area add everyday practicality.
Outside, picture weekend cookouts on the back patio and time spent enjoying the spacious grounds. A circular driveway, carport, and mudroom round out this inviting property.
This home was updated 3 years ago including New Roof, Gutters with gutter guards, flooring, Kitchen, new radon system and all new septic lines and added 50 AMP RV breaker box
There is also 2 extra utility rooms off the carport for extra storage.
Bring your vision for your next chapter.--schedule your private showing today!...
Contact an agent
Home facts
- Year built:1959
- Subdivision & Development:Not In Subdivision
- Listing ID #:10002241
- Added:1 day(s) ago
- Updated:October 17, 2026 at 08:02 PM
Rooms and interior
- Bedrooms:4
- Total bathrooms:4
- Full bathrooms:3
- Half bathrooms:1
- Rooms Total:11
- Flooring:Carpet, Concrete, Luxury Vinyl
- Kitchen Description:Dishwasher, Electric Range, Granite Counters, Microwave, Pantry, Refrigerator
- Basement Description:Block, Concrete, Exterior Entry, Full, Heated, Workshop
- Living area:3,191 sq. ft.
Heating and cooling
- Cooling:Ceiling Fan(s), Central Air, Heat Pump
- Heating:Heat Pump, Propane
- Central air:Yes
Structure and exterior
- Year built:1959
- Building area:3,191 sq. ft.
- Lot area:1.49 Acres
- Architectural Style:Ranch
- Construction Materials:Brick, Stone
- Exterior Features:Front porch, Rear Porch
- Foundation Description:Block
Schools
- High school:West Ridge
- Middle school:Sullivan Central Middle
- Elementary school:Holston
Utilities
- Water:Public
- Sewer:Septic Tank
Finances and disclosures
- Price:$429,900
- Price per sq. ft.:$119.72
Features and amenities
- Appliances:Dishwasher, Electric Range, Microwave, Refrigerator
- Laundry features:Electric Dryer Hookup, Washer Hookup
- Amenities:Double Pane Windows, Remodeled, Window Treatments - Some
Parking
- Parking description:Asphalt Driveway, Carport, Circular Driveway
- Carport spaces:2
New listings near 4451 Highway 126
- New
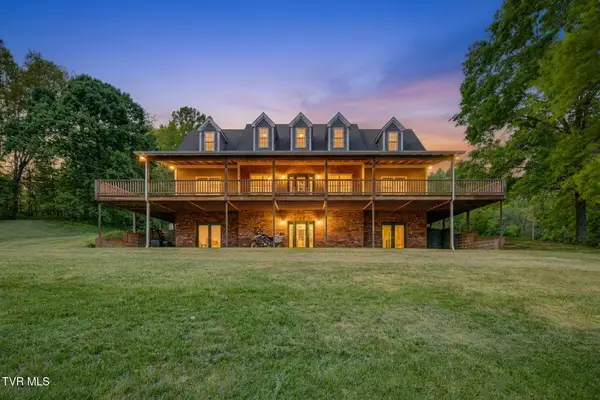 $699,000Active6 beds 5 baths4,284 sq. ft.
4303 Highway 11w, Blountville, TN 37617
MLS# 10002244Listed by: CONSERVUS HOMES - New
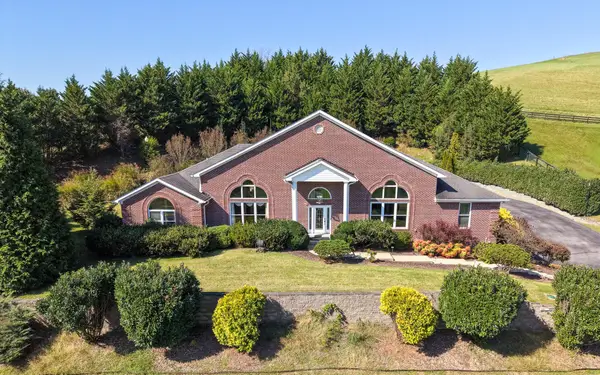 $1,890,000Active3 beds 10 baths7,179 sq. ft.
101 Bond Town Road, Blountville, TN 37617
MLS# 713321Listed by: AAA REAL ESTATE - New
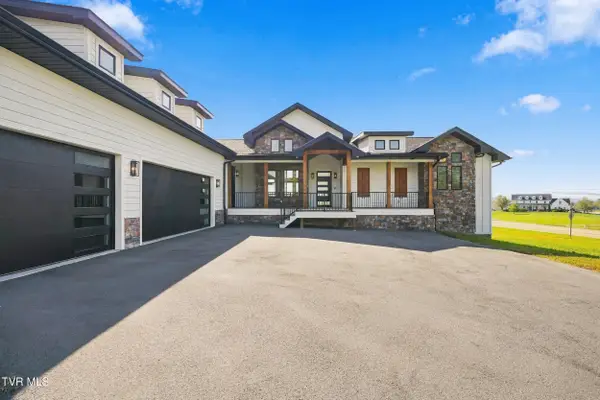 $899,900Active2 beds 3 baths2,886 sq. ft.
1257 Hawley Road, Blountville, TN 37617
MLS# 10002138Listed by: THE ADDINGTON AGENCY BRISTOL - New
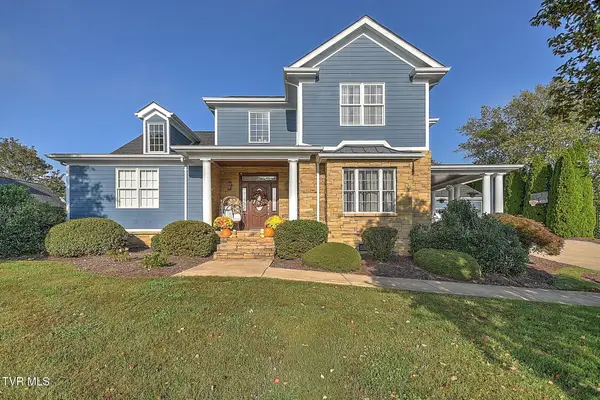 $919,800Active4 beds 4 baths3,567 sq. ft.
149 Grande Harbor Way, Blountville, TN 37617
MLS# 10002109Listed by: RE/MAX PREFERRED - Open Sat, 5 to 8pmNew
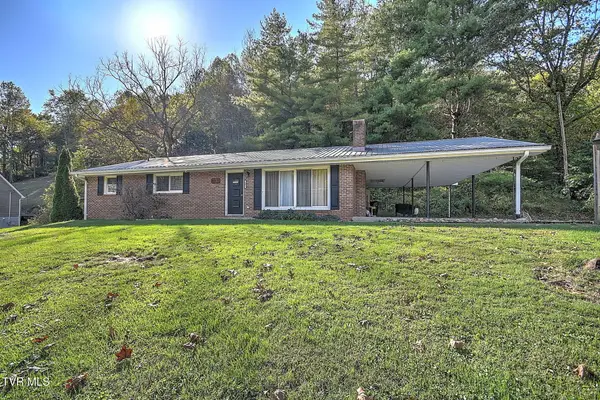 $415,000Active3 beds 1 baths1,600 sq. ft.
181 Cold Springs Road, Blountville, TN 37617
MLS# 10002070Listed by: PLATINUM PROPERTIES, POWELL, REALTORS 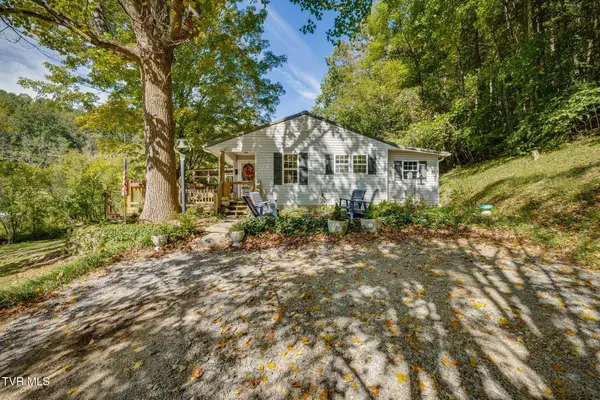 $375,000Active2 beds 2 baths1,126 sq. ft.
478 County Home Road, Blountville, TN 37617
MLS# 10001797Listed by: FAIRWAY REALTY- Open Sat, 6 to 8pm
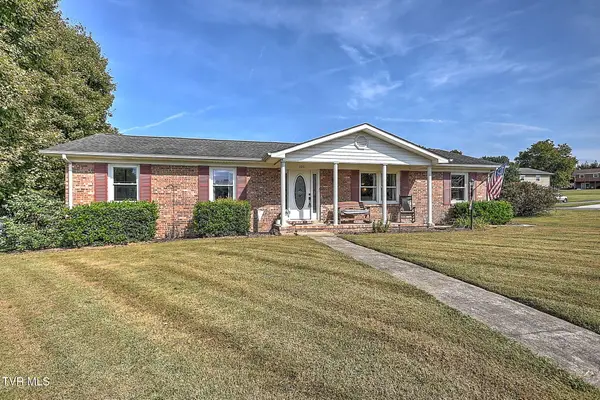 $329,900Active3 beds 2 baths1,512 sq. ft.
100 Royal Oak Drive, Blountville, TN 37617
MLS# 10001777Listed by: PRESTIGE HOMES OF THE TRI CITIES, INC. 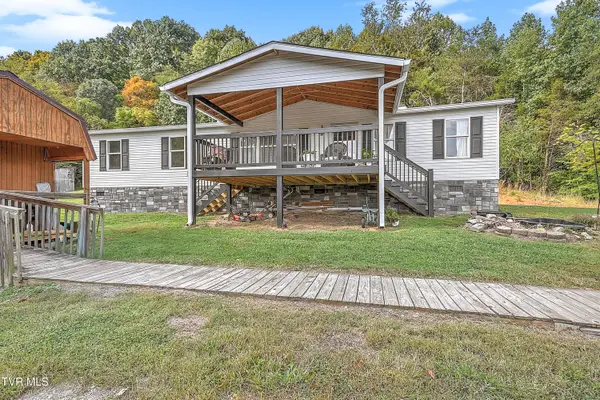
 $399,000Active4 beds 2 baths2,010 sq. ft.
359 Adams Chapel Road, Blountville, TN 37617
MLS# 10001720Listed by: CENTURY 21 LEGACY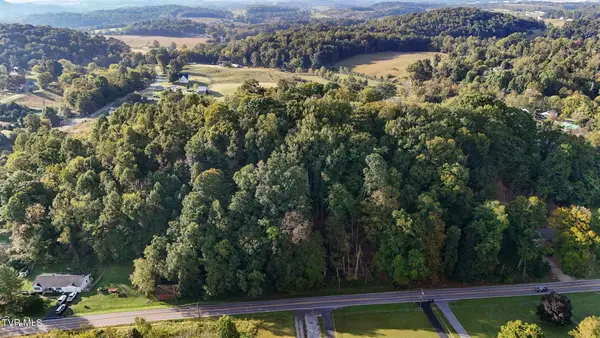 $19,900Active0.34 Acres
Lot 10 Highway 126, Blountville, TN 37617
MLS# 10001637Listed by: THE ADDINGTON AGENCY BRISTOL


Protect your home and budget from life's surprises with an Assurant Home Warranty, backed by a partner that supports you through every step of homeownership. Explore Plans.
©2026 Century 21 Real Estate LLC. All rights reserved. CENTURY 21®, the CENTURY 21 Logo and C21® are service marks owned by Century 21 Real Estate LLC. Century 21 Real Estate LLC fully supports the principles of the Fair Housing Act and the Equal Opportunity Act. Each office is independently owned and operated. Listing information is deemed reliable but not guaranteed accurate.