780 Hamilton Road #F8, Blountville, TN 37617
Local realty services provided by:CENTURY 21 Legacy
780 Hamilton Road #F8,Blountville, TN 37617
$268,000
- 3 Beds
- 2 Baths
- 1,774 sq. ft.
- Single family
- Pending
Listed by: jessica quinn
Office: blue ridge properties col hgts
MLS#:9998349
Source:TNVA_MLS
Price summary
- Price:$268,000
- Price per sq. ft.:$151.07
- Monthly HOA dues:$264
About this home
End unit with lake access and resort-style amenities. Two level end unit condo located in a desirable community with lake access a community pool and covered parking. Main level features 2 spacious bedrooms and full bathroom, along with a fully equipped kitchen that opens into the living room. Soaring ceilings and a cozy gas fireplace creates a warm and inviting atmosphere, while there is access to a private deck perfect for relaxing or entertaining. Upstairs, the loft-style primary suite overlooks the living room below, offering an open and airy retreat. The private space includes a full bathroom with a walk-in shower and a generous walk-in closet. As an end unit, this condo offers added privacy and natural light, making it an ideal full-time residence, weekend getaway, or investment opportunity. Don't miss this opportunity to own this inviting condo!
Contact an agent
Home facts
- Year built:1979
- Subdivision & Development:Misty Waters
- Listing ID #:9998349
- Added:83 day(s) ago
- Updated:August 16, 2026 at 08:09 AM
Rooms and interior
- Bedrooms:3
- Total bathrooms:2
- Full bathrooms:2
- Rooms Total:5
- Flooring:Hardwood
- Kitchen Description:Dishwasher, Range, Refrigerator
- Basement Description:Crawl Space, Exterior Entry
- Living area:1,774 sq. ft.
Heating and cooling
- Cooling:Central Air
- Heating:Electric, Heat Pump
- Central air:Yes
Structure and exterior
- Year built:1979
- Building area:1,774 sq. ft.
- Architectural Style:Contemporary
- Construction Materials:Vinyl Siding
- Foundation Description:Block
Schools
- High school:West Ridge
- Middle school:Sullivan Central Middle
- Elementary school:Holston
Utilities
- Water:Public
- Sewer:Public Sewer
Finances and disclosures
- Price:$268,000
- Price per sq. ft.:$151.07
Features and amenities
- Appliances:Dishwasher, Range, Refrigerator
- Laundry features:Electric Dryer Hookup, Washer Hookup
- Pool features:Community
Parking
- Parking description:Carport
- Carport spaces:1
New listings near 780 Hamilton Road #F8
- Coming Soon
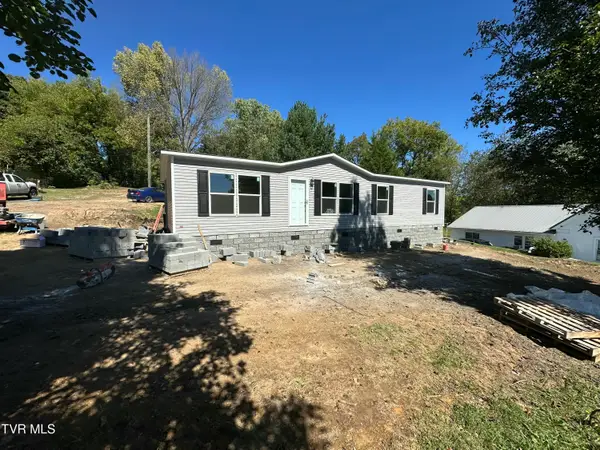 $259,900Coming Soon3 beds 2 baths1,369 sq. ft.
146 County Hill, Blountville, TN 37617
MLS# 10001581Listed by: INTEGRITY PROPERTY GROUP - New
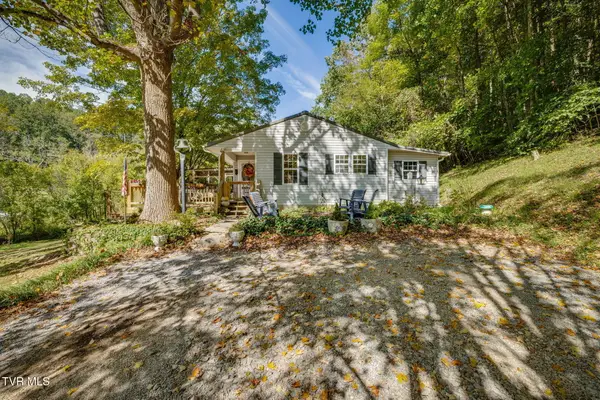 $375,000Active2 beds 2 baths1,126 sq. ft.
478 County Home Road, Blountville, TN 37617
MLS# 10001797Listed by: FAIRWAY REALTY - New
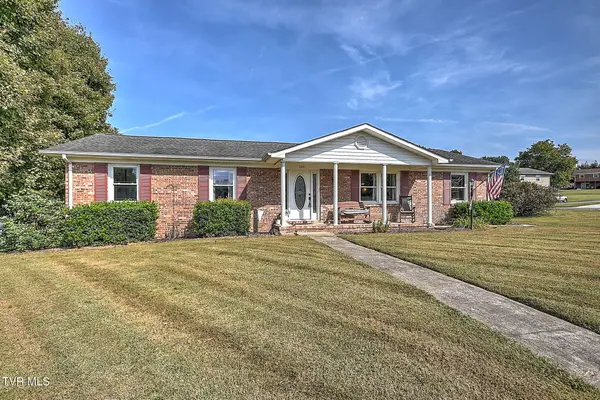 $338,500Active3 beds 2 baths1,512 sq. ft.
100 Royal Oak Drive, Blountville, TN 37617
MLS# 10001777Listed by: PRESTIGE HOMES OF THE TRI CITIES, INC. - New
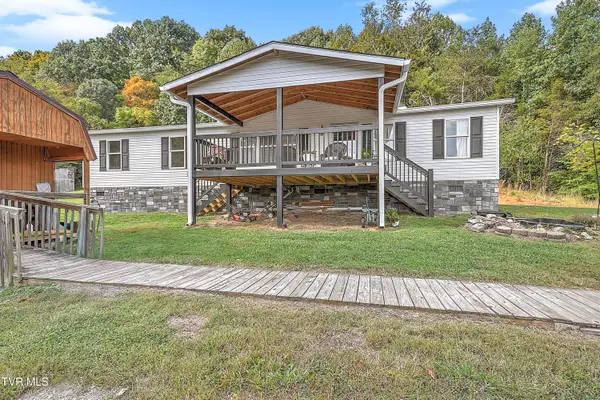
 $399,000Active4 beds 2 baths2,010 sq. ft.
359 Adams Chapel Road, Blountville, TN 37617
MLS# 10001720Listed by: CENTURY 21 LEGACY - New
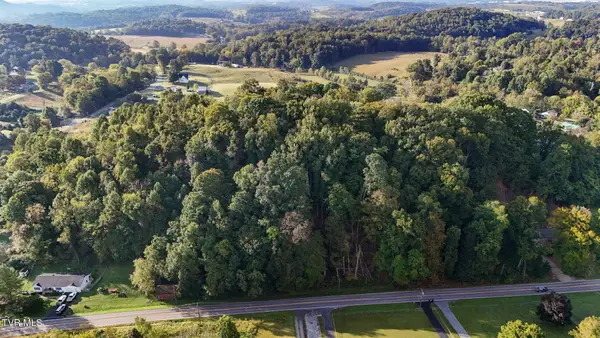 $19,900Active0.34 Acres
Lot 10 Highway 126, Blountville, TN 37617
MLS# 10001637Listed by: THE ADDINGTON AGENCY BRISTOL - New
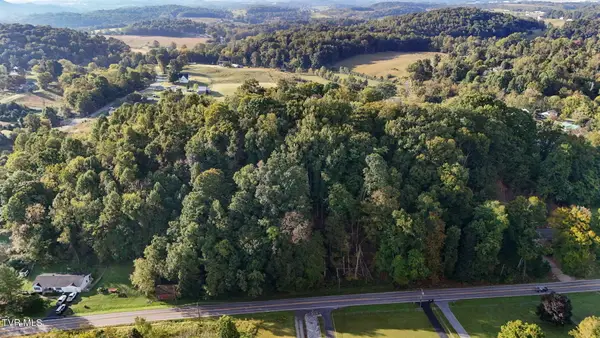 $19,900Active0.34 Acres
Lot 11 Highway 126, Blountville, TN 37617
MLS# 10001638Listed by: THE ADDINGTON AGENCY BRISTOL - New
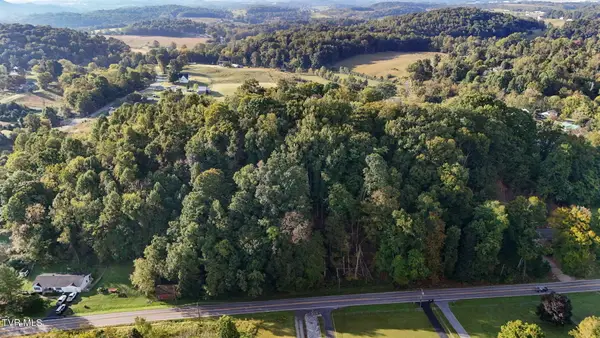 $19,900Active0.4 Acres
Lot 12 Highway 126, Blountville, TN 37617
MLS# 10001640Listed by: THE ADDINGTON AGENCY BRISTOL - New
 $1,250,000Active272.76 Acres
544 Ethel Beard Road, Blountville, TN 37617
MLS# 1543796Listed by: THE WINGS GROUP - New
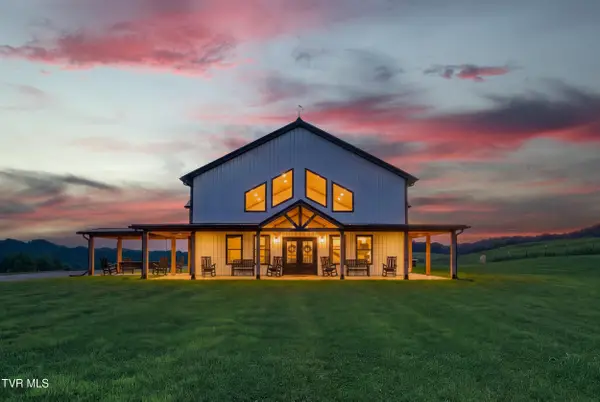 $1,350,000Active5 beds 4 baths3,828 sq. ft.
245 Hooker Road, Blountville, TN 37617
MLS# 10001569Listed by: THE ADDINGTON AGENCY BRISTOL - New
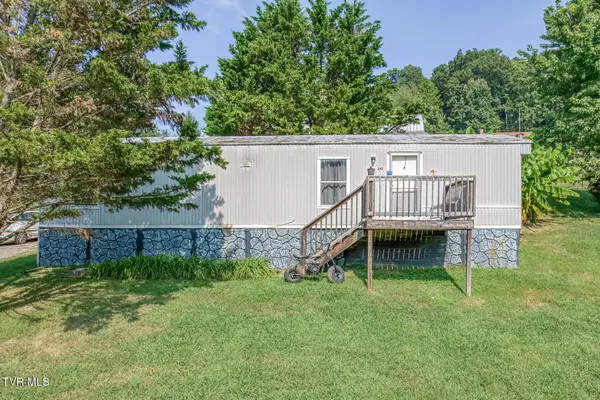 $85,000Active2 beds 1 baths644 sq. ft.
247 Leonard Lane, Blountville, TN 37617
MLS# 10001524Listed by: CENTURY 21 LEGACY


Protect your home and budget from life's surprises with an Assurant Home Warranty, backed by a partner that supports you through every step of homeownership. Explore Plans.
©2026 Century 21 Real Estate LLC. All rights reserved. CENTURY 21®, the CENTURY 21 Logo and C21® are service marks owned by Century 21 Real Estate LLC. Century 21 Real Estate LLC fully supports the principles of the Fair Housing Act and the Equal Opportunity Act. Each office is independently owned and operated. Listing information is deemed reliable but not guaranteed accurate.