
132 Elizabeth Ann Circle, Bluff City, TN 37618
Local realty services provided by:CENTURY 21 Legacy
132 Elizabeth Ann Circle,Bluff City, TN 37618
$435,799
- 4 Beds
- 3 Baths
- 2,130 sq. ft.
- Single family
- Active
Listed by: amanda westbrook, karen stigall
Office: westbrook legacy realty
MLS#:10001632
Source:TNVA_MLS
Price summary
- Price:$435,799
- Price per sq. ft.:$149.55
About this home
Welcome to this beautifully renovated 4-bedroom, 3-bathroom home situated on 1+ acres, offering a flexible layout, fully finished lower level, 2 car garage, and plenty of room to enjoy both inside and out.
The main living area features a welcoming living room with a natural gas fireplace, a spacious kitchen with a breakfast area, and a separate dining space--perfect for everyday living and entertaining.
The private primary suite features a spacious bedroom and full en-suite bathroom, while two additional bedrooms share a conveniently located full bathroom, creating a practical and comfortable layout for family and guests.
The finished lower level adds even more living space with an additional bedroom and full bathroom. This versatile level can serve as an in-law suite, guest accommodations, home office, den, recreation room, or additional living area.
A 2 car garage provides plenty of room for vehicles, storage, recreational equipment, or a workshop. Outside, the 1+ acre lot offers privacy and plenty of space for outdoor entertaining, recreation, gardening, pets, or simply enjoying the property.
The home has been extensively renovated, including a brand-new 30-year architectural shingle roof with warranty, all-new flooring, fresh interior paint, updated fixtures, and brand-new kitchen appliances. A hybrid HVAC system with natural gas heating provides year-round comfort, complemented by the natural gas fireplace.
Seller Incentive: The sellers are offering concessions toward a mortgage interest-rate buydown, providing an opportunity to reduce the buyer's interest rate and monthly payment.
Extensively updated, move-in ready, and offering the space, privacy, and flexibility you've been looking for--schedule your private showing today!...
Contact an agent
Home facts
- Year built:2002
- Subdivision & Development:Cedar Hill
- Listing ID #:10001632
- Added:15 day(s) ago
- Updated:October 17, 2026 at 04:06 PM
Rooms and interior
- Bedrooms:4
- Total bathrooms:3
- Full bathrooms:3
- Rooms Total:11
- Flooring:Carpet, Vinyl
- Kitchen Description:Dishwasher, Eat-in Kitchen, Granite Counters, Kitchen/Dining Combo, Microwave, Range, Refrigerator
- Basement Description:Partially Finished, Walk-Out Access
- Living area:2,130 sq. ft.
Heating and cooling
- Cooling:Ceiling Fan(s), Central Air
- Heating:Fireplace(s), Heat Pump
- Central air:Yes
Structure and exterior
- Year built:2002
- Building area:2,130 sq. ft.
- Lot area:1.11 Acres
- Construction Materials:Brick, Vinyl Siding
- Exterior Features:Back, Deck
- Foundation Description:Block
Schools
- High school:Tennessee
- Middle school:Vance
- Elementary school:Avoca
Utilities
- Water:Public
- Sewer:Public Sewer
Finances and disclosures
- Price:$435,799
- Price per sq. ft.:$149.55
Features and amenities
- Appliances:Dishwasher, Microwave, Range, Refrigerator
- Laundry features:Electric Dryer Hookup, Washer Hookup
- Amenities:Eat-in Kitchen, Insulated Windows, Remodeled, Utility Sink, Walk-In Closet(s)
Parking
- Parking description:Attached
- Garage spaces:2
New listings near 132 Elizabeth Ann Circle
- New
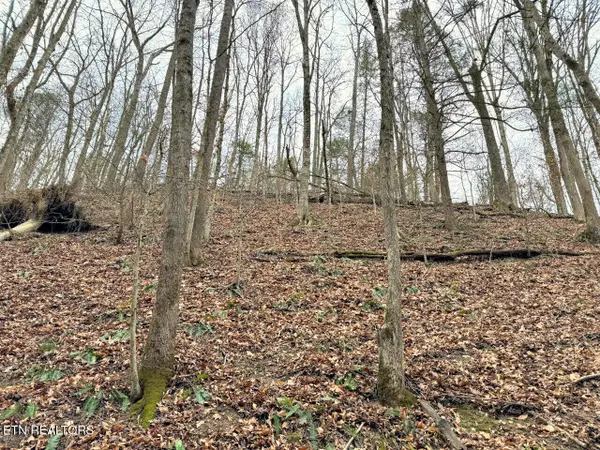 $159,900Active47 Acres
520 Jonny Carrier Hollow Rd, Bluff City, TN 37618
MLS# 1359085Listed by: FRANKLIN REALTY - New
 $349,900Active3 beds 2 baths1,648 sq. ft.
117 May Apple Drive, Bluff City, TN 37618
MLS# 10002172Listed by: KW BRISTOL - New
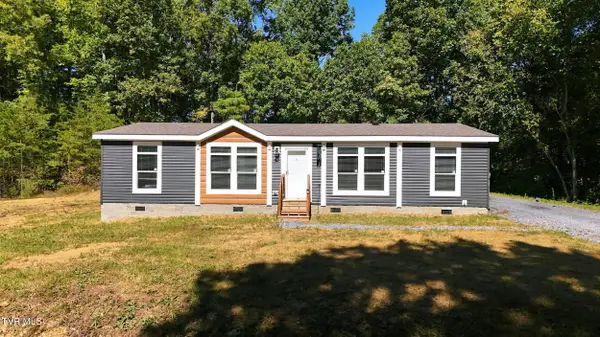 $425,000Active2 beds 2 baths1,680 sq. ft.
683 Turner Road, Bluff City, TN 37618
MLS# 10001950Listed by: EXP REALTY, LLC - New
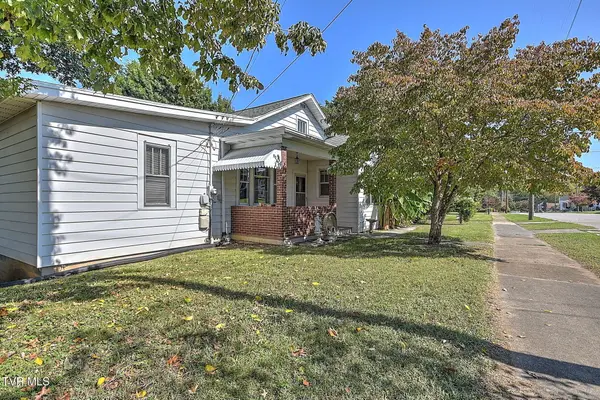 $269,900Active3 beds 3 baths2,474 sq. ft.
277 Main Street, Bluff City, TN 37618
MLS# 10001906Listed by: THE ADDINGTON AGENCY BRISTOL - New
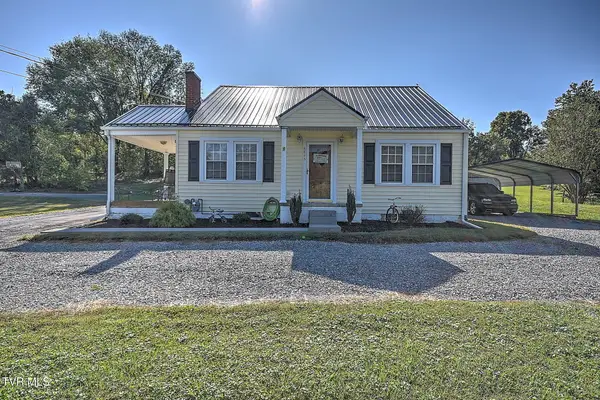 $329,000Active3 beds 2 baths1,700 sq. ft.
4445 Bluff City Highway, Bluff City, TN 37618
MLS# 10001904Listed by: THE ADDINGTON AGENCY BRISTOL - New
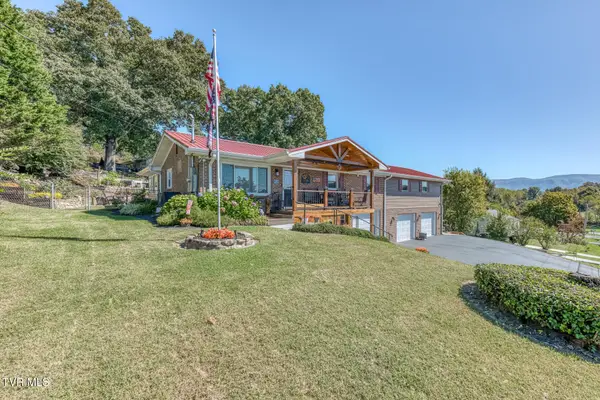 $499,900Active3 beds 5 baths2,597 sq. ft.
252 Crockett Street, Bluff City, TN 37618
MLS# 10001899Listed by: CRYE-LEIKE REALTORS - New
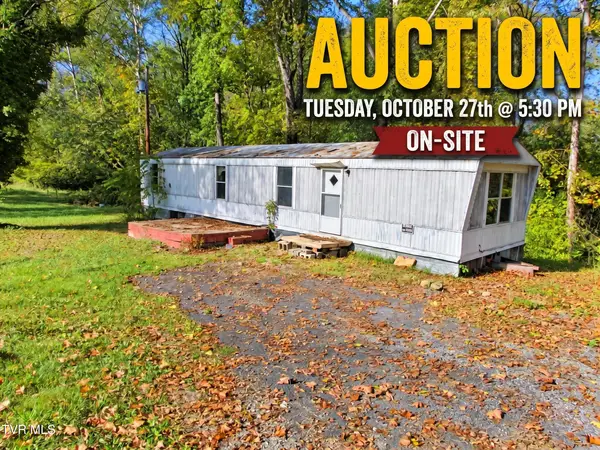 $10,000Active2 beds 2 baths924 sq. ft.
888 Old Elizabethton Highway, Bluff City, TN 37618
MLS# 10001880Listed by: COLLINS & CO. REALTORS & AUCTIONEERS - New
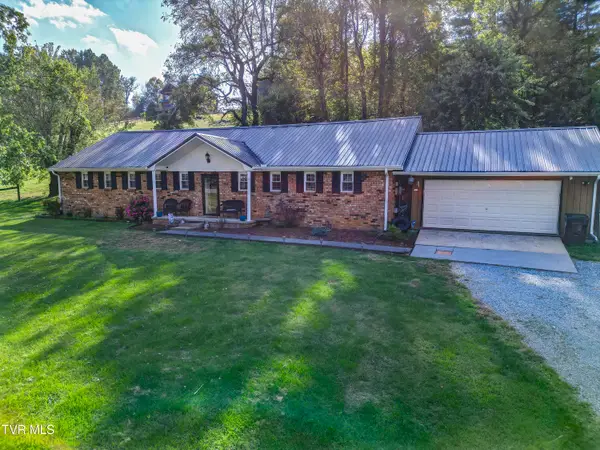 $360,000Active3 beds 2 baths1,860 sq. ft.
1262 White Top Road, Bluff City, TN 37618
MLS# 10001859Listed by: WESTBROOK LEGACY REALTY 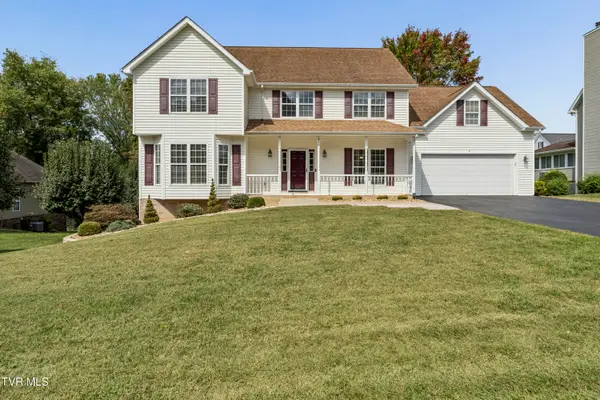 $524,900Pending5 beds 3 baths2,908 sq. ft.
416 Logan Circle, Bluff City, TN 37618
MLS# 10001751Listed by: GREATER IMPACT REALTY KINGSPORT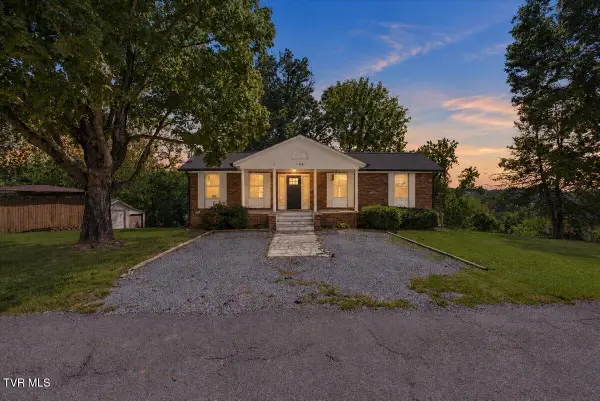 $399,900Active3 beds 4 baths3,100 sq. ft.
134 Buffalo Road Extension, Bluff City, TN 37618
MLS# 10001724Listed by: THE PROPERTY EXPERTS JC


Protect your home and budget from life's surprises with an Assurant Home Warranty, backed by a partner that supports you through every step of homeownership. Explore Plans.
©2026 Century 21 Real Estate LLC. All rights reserved. CENTURY 21®, the CENTURY 21 Logo and C21® are service marks owned by Century 21 Real Estate LLC. Century 21 Real Estate LLC fully supports the principles of the Fair Housing Act and the Equal Opportunity Act. Each office is independently owned and operated. Listing information is deemed reliable but not guaranteed accurate.