
167 Tailwater Road, Bluff City, TN 37618
Local realty services provided by:CENTURY 21 Legacy
167 Tailwater Road,Bluff City, TN 37618
$975,000
- 5 Beds
- 7 Baths
- 4,071 sq. ft.
- Single family
- Active
Upcoming open houses
- Sat, Jul 2504:00 pm - 06:00 pm
- Sat, Aug 1504:00 pm - 06:00 pm
Listed by: matthew a gallimore, misty clarke
Office: united country blue ridge land & auction
MLS#:9997828
Source:TNVA_MLS
Price summary
- Price:$975,000
- Price per sq. ft.:$239.5
About this home
Auction Property: List price may not reflect final sales price. List price is starting bid on the property and is non-reflective of value. Auction Ends August 20th at 4PM. Located along the Holston River, this private 5+ acre retreat offers space, comfort, and natural beauty. The home features 5 bedrooms, 5 full baths, and 2 half baths, with high-end finishes throughout including 8-inch rustic oak flooring, crown molding, and a chef's kitchen. The property is served by public water and includes a stocked pond (bass, bluegill, catfish) fed by a 545-ft well. Outdoor amenities include a heated in-ground pool, large concrete deck, covered cabana with half bath, and multiple entertaining spaces.
Additional features include a heated/cooled 2-car garage, a heated/cooled drive-under garage, and a detached insulated garage with power. The property borders state forest land and give access to the Holston River via a nearby logging trail. Conveniently located near Downtown Bristol, South Holston Lake, Bristol Motor Speedway, and Tri-Cities Airport. Other highlights include a partially heated concrete driveway, tankless water heater, and roof and appliances approximately 5 years old....
Contact an agent
Home facts
- Year built:2013
- Listing ID #:9997828
- Added:5 day(s) ago
- Updated:July 11, 2026 at 07:18 PM
Rooms and interior
- Bedrooms:5
- Total bathrooms:7
- Full bathrooms:5
- Half bathrooms:2
- Rooms Total:9
- Flooring:Hardwood, Tile
- Bathrooms Description:Soaking Tub
- Kitchen Description:Dishwasher, Electric Range, Granite Counters, Kitchen Island, Microwave, Refrigerator
- Bedroom Description:Primary Downstairs
- Basement Description:Concrete, Exterior Entry, Garage Door, Heated, Interior Entry, Partial Cool, Walk-Out Access
- Living area:4,071 sq. ft.
Heating and cooling
- Cooling:Heat Pump
- Heating:Heat Pump
Structure and exterior
- Year built:2013
- Building area:4,071 sq. ft.
- Lot area:5.11 Acres
- Architectural Style:Craftsman
- Construction Materials:Stone, Vinyl Siding
- Exterior Features:Covered, Front porch, Rear Patio
Schools
- High school:Sullivan East
- Middle school:Sullivan
- Elementary school:Emmett
Utilities
- Water:Public
- Sewer:Septic Tank
Finances and disclosures
- Price:$975,000
- Price per sq. ft.:$239.5
Features and amenities
- Appliances:Dishwasher, Electric Range, Microwave, Refrigerator
- Laundry features:Electric Dryer Hookup, Washer Hookup
- Amenities:Entrance Foyer, Open Floorplan, Soaking Tub, Walk-In Closet(s)
- Pool features:In Ground
Parking
- Parking description:Attached, Concrete Driveway, Driveway
- Garage spaces:3
New listings near 167 Tailwater Road
- New
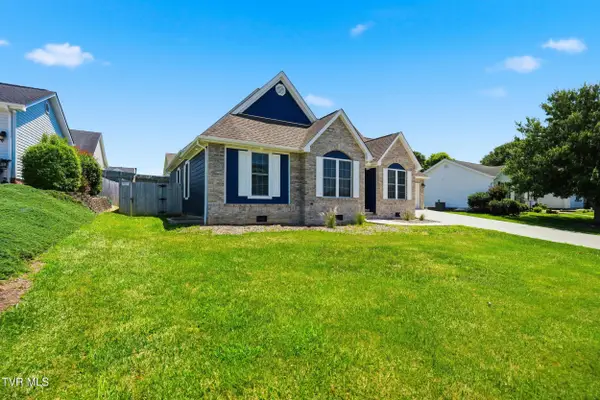 $395,000Active3 beds 2 baths1,845 sq. ft.
121 Violet Lane, Bluff City, TN 37618
MLS# 9997713Listed by: THE ADDINGTON AGENCY BRISTOL 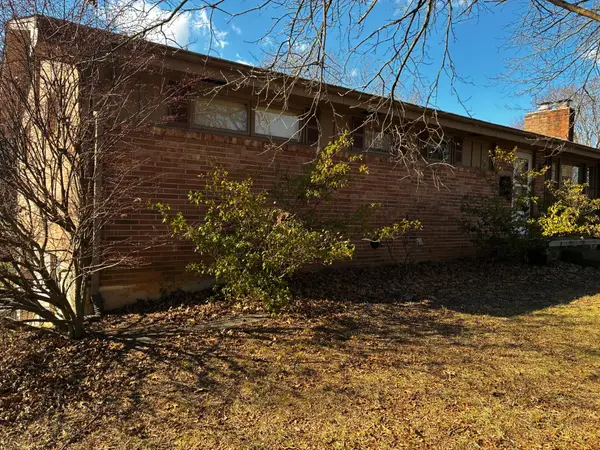 $210,000Pending3 beds 2 baths1,925 sq. ft.
149 Elm Ln, Bluff City, TN 37618
MLS# 3256213Listed by: COMPASS RE- Open Sun, 6 to 8pmNew
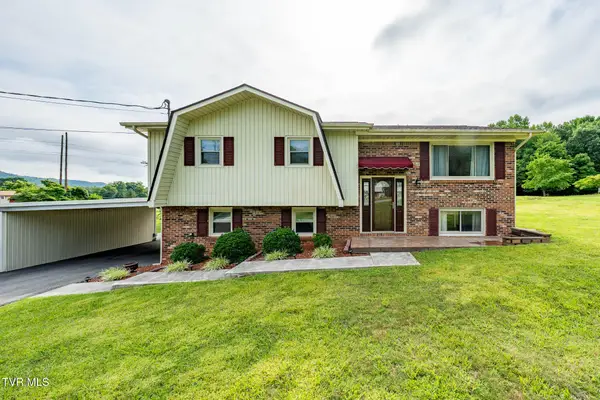 $420,000Active3 beds 3 baths1,764 sq. ft.
231 Pine Laurel Circle, Bluff City, TN 37618
MLS# 9997614Listed by: KW JOHNSON CITY 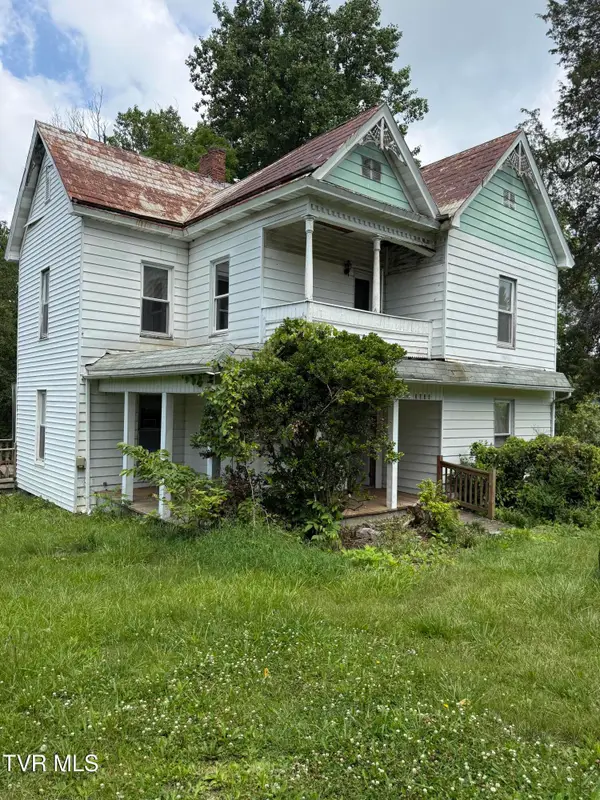 $199,900Active4 beds 2 baths2,166 sq. ft.
2236 Vance Tank Road, Bluff City, TN 37618
MLS# 9997530Listed by: KW BRISTOL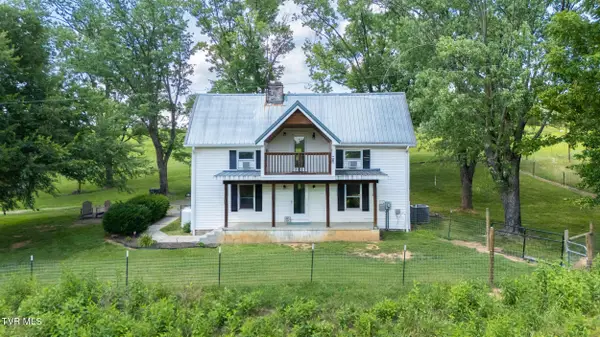 $1,100,000Active5 beds 3 baths3,672 sq. ft.
208 Buffalo Road, Bluff City, TN 37618
MLS# 9997463Listed by: KW BRISTOL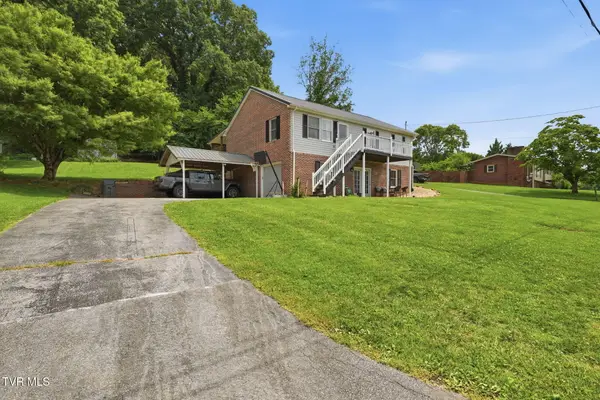 $325,000Pending3 beds 3 baths1,930 sq. ft.
172 Echo Lane, Bluff City, TN 37618
MLS# 9997421Listed by: FOUNDATION REALTY GROUP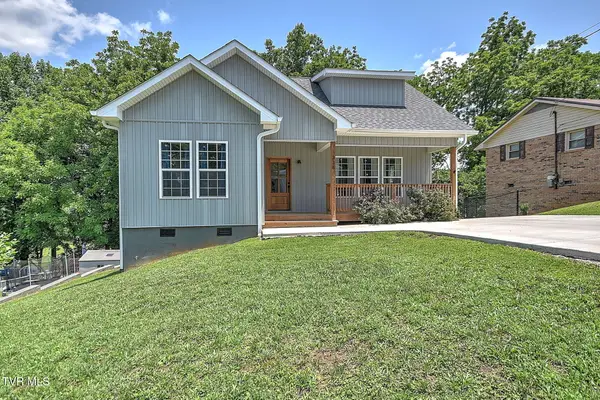 $279,900Pending2 beds 2 baths1,253 sq. ft.
338 Highland Drive, Bluff City, TN 37618
MLS# 9997384Listed by: THE ADDINGTON AGENCY BRISTOL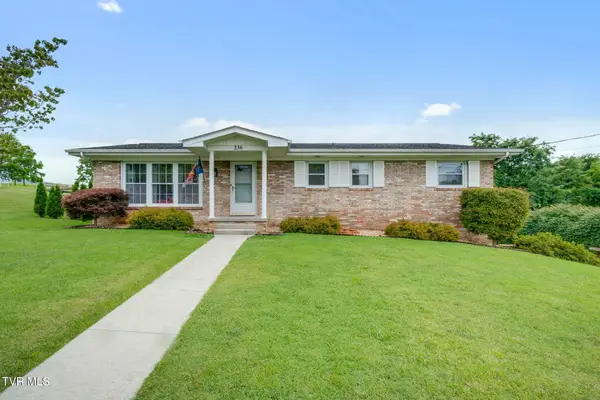 $379,900Pending3 beds 3 baths1,917 sq. ft.
236 Minuteman Drive, Bluff City, TN 37618
MLS# 9997366Listed by: HURD REALTY, LLC $225,000Pending3 beds 3 baths2,018 sq. ft.
234 Eastwood Drive, Bluff City, TN 37618
MLS# 9997338Listed by: SUMMIT PROPERTIES


Protect your home and budget from life's surprises with an Assurant Home Warranty, backed by a partner that supports you through every step of homeownership. Explore Plans.
©2026 Century 21 Real Estate LLC. All rights reserved. CENTURY 21®, the CENTURY 21 Logo and C21® are service marks owned by Century 21 Real Estate LLC. Century 21 Real Estate LLC fully supports the principles of the Fair Housing Act and the Equal Opportunity Act. Each office is independently owned and operated. Listing information is deemed reliable but not guaranteed accurate.