
273 Riverview Drive, Bluff City, TN 37618
Local realty services provided by:CENTURY 21 Legacy
273 Riverview Drive,Bluff City, TN 37618
$244,000
- 3 Beds
- 2 Baths
- 1,008 sq. ft.
- Single family
- Pending
Listed by: misty clarke
Office: kw bristol
MLS#:9996128
Source:TNVA_MLS
Price summary
- Price:$244,000
- Price per sq. ft.:$242.06
About this home
Welcome home to this completely renovated one-level home conveniently located just minutes from downtown Bluff City and a short drive to Bristol, Johnson City, and Kingsport. Offering low county taxes and move-in ready convenience, this home has been thoughtfully updated from top to bottom.
Recent improvements include a new HVAC system, new plumbing, updated flooring throughout, a beautifully renovated kitchen, and two completely remodeled bathrooms. The functional one-level layout provides comfortable living with well-designed spaces that make everyday life easy and enjoyable. Seller is offering the Eagle Premier warranty with First American for buyer peace of mind.
Whether you are looking for your first home, downsizing, or simply wanting a home that is ready to enjoy without the hassle of renovations, this property checks all the boxes. Convenient location, modern updates, low maintenance, and low county taxes make this a must-see property.
Schedule your private showing today!
*Buyers/Buyer's Agent to verify all information....
Contact an agent
Home facts
- Year built:1982
- Listing ID #:9996128
- Added:60 day(s) ago
- Updated:July 30, 2026 at 07:59 AM
Rooms and interior
- Bedrooms:3
- Total bathrooms:2
- Full bathrooms:2
- Rooms Total:5
- Flooring:Luxury Vinyl
- Kitchen Description:Dishwasher, Electric Range, Microwave, Refrigerator
- Basement Description:Crawl Space
- Living area:1,008 sq. ft.
Heating and cooling
- Cooling:Heat Pump
- Heating:Heat Pump
Structure and exterior
- Year built:1982
- Building area:1,008 sq. ft.
- Lot area:0.46 Acres
- Architectural Style:Ranch
- Construction Materials:Vinyl Siding
Schools
- High school:Sullivan East
- Middle school:Sullivan East
- Elementary school:Bluff City
Utilities
- Water:Public
- Sewer:Septic Tank
Finances and disclosures
- Price:$244,000
- Price per sq. ft.:$242.06
Features and amenities
- Appliances:Dishwasher, Electric Range, Microwave, Refrigerator, Washer
- Laundry features:Dryer, Electric Dryer Hookup, Washer, Washer Hookup
Parking
- Parking description:Driveway
New listings near 273 Riverview Drive
- New
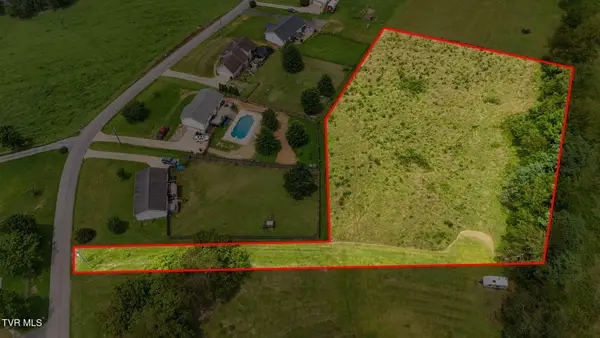 $65,000Active1.98 Acres
1320 Timber Ridge Road, Bluff City, TN 37618
MLS# 9998838Listed by: THE PROPERTY EXPERTS JC - New
 $79,999Active2 beds 1 baths652 sq. ft.
253 Old Weaver Pike, Bluff City, TN 37618
MLS# 9998751Listed by: BLACKWELL REALTY & AUCTION - New
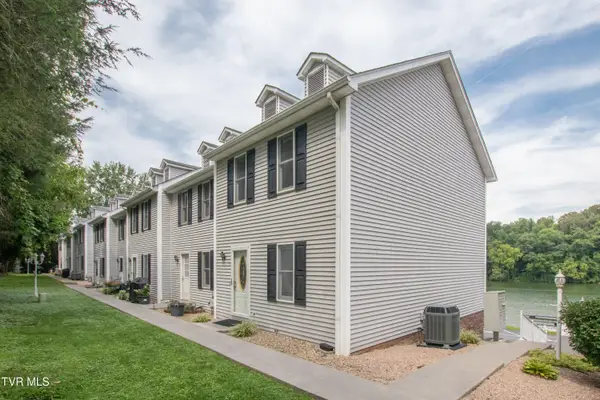 $249,900Active2 beds 2 baths1,280 sq. ft.
4336 Bluff City Highway #Unit B5, Bluff City, TN 37618
MLS# 9998523Listed by: BERKSHIRE HHS, JONES PROPERTY GROUP - Open Sun, 6 to 8pm
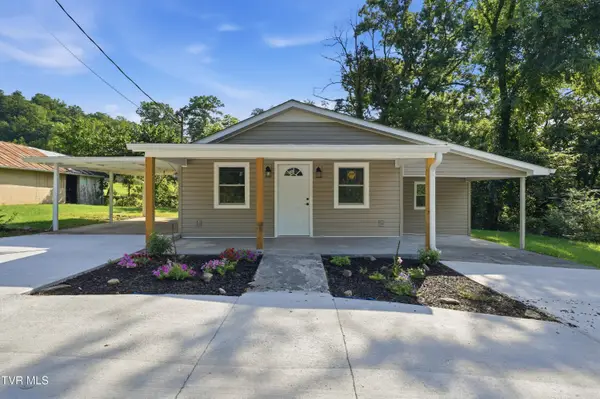 $225,000Pending3 beds 1 baths1,096 sq. ft.
381 Elizabethton Highway, Bluff City, TN 37618
MLS# 9998396Listed by: NEXTHOME MAGNOLIA REALTY 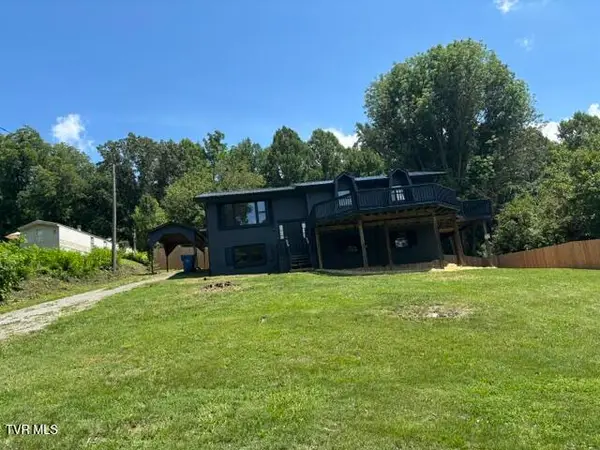 $269,900Pending4 beds 3 baths2,008 sq. ft.
371 Jonesboro Drive, Bluff City, TN 37618
MLS# 9998385Listed by: KW BRISTOL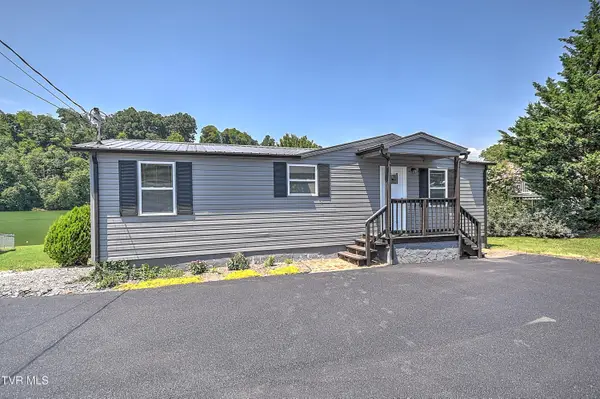 $259,900Pending2 beds 2 baths960 sq. ft.
4462 Bluff City Highway, Bluff City, TN 37618
MLS# 9998374Listed by: THE ADDINGTON AGENCY BRISTOL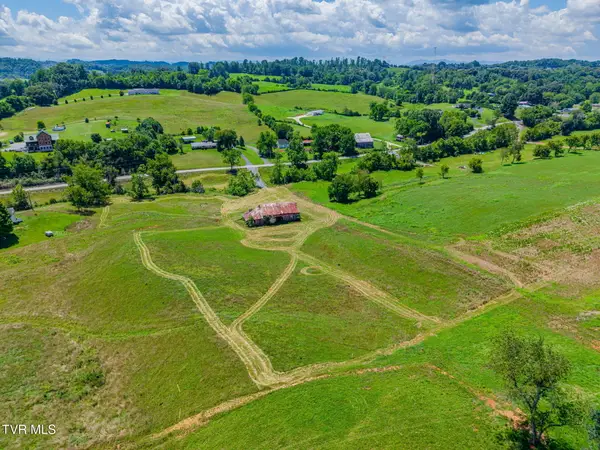 $215,000Pending6.19 Acres
744 Weaver Branch Road, Bluff City, TN 37618
MLS# 9998323Listed by: KW KINGSPORT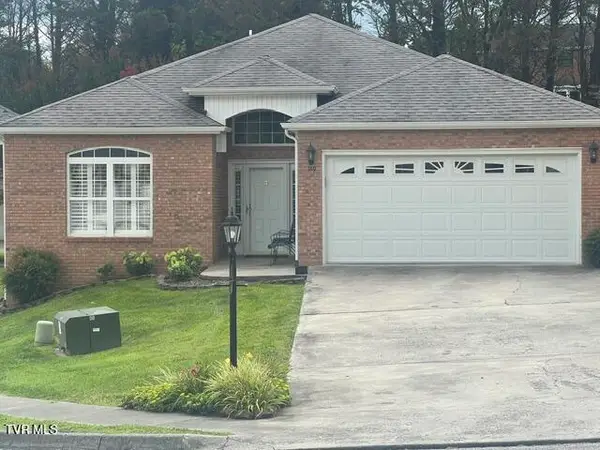 $389,500Active3 beds 2 baths1,485 sq. ft.
149 Apple Lake Drive, Bluff City, TN 37618
MLS# 9998130Listed by: BERKSHIRE HHS, JONES PROPERTY GROUP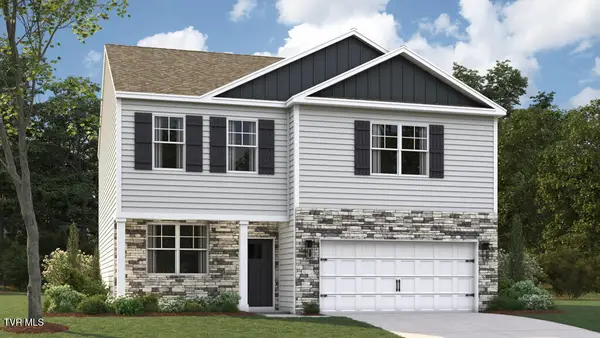 $357,013Active3 beds 3 baths2,164 sq. ft.
221 Wisteria Drive, Bluff City, TN 37618
MLS# 9998124Listed by: D.R. HORTON NORTHEAST TN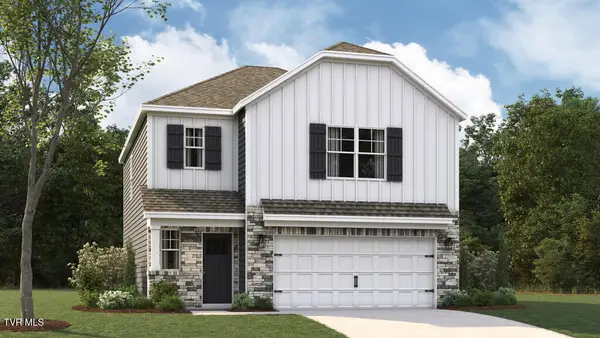 $333,350Active3 beds 3 baths1,749 sq. ft.
229 Wisteria Drive, Bluff City, TN 37618
MLS# 9998125Listed by: D.R. HORTON NORTHEAST TN


Protect your home and budget from life's surprises with an Assurant Home Warranty, backed by a partner that supports you through every step of homeownership. Explore Plans.
©2026 Century 21 Real Estate LLC. All rights reserved. CENTURY 21®, the CENTURY 21 Logo and C21® are service marks owned by Century 21 Real Estate LLC. Century 21 Real Estate LLC fully supports the principles of the Fair Housing Act and the Equal Opportunity Act. Each office is independently owned and operated. Listing information is deemed reliable but not guaranteed accurate.