
277 Main Street, Bluff City, TN 37618
Local realty services provided by:CENTURY 21 Legacy
277 Main Street,Bluff City, TN 37618
$269,900
- 3 Beds
- 3 Baths
- 2,474 sq. ft.
- Single family
- Active
Listed by: dominick abate
Office: the addington agency bristol
MLS#:10001906
Source:TNVA_MLS
Price summary
- Price:$269,900
- Price per sq. ft.:$59.87
About this home
Timeless character, exceptional space, and a setting that is hard to find in the heart of Bluff City! Welcome to 277 Main Street, a charming home offering approximately 2,474 square feet of living space, situated on three lots.
From the moment you arrive, you'll appreciate the character and inviting presence of this home. Inside, a thoughtfully designed floor plan offers a wonderful balance of comfortable everyday living and spacious areas for gathering and entertaining. Featuring 3 bedrooms and 3 bathrooms, this home is filled with charm, character, and versatility.
One of the standout features is the incredible bonus space upstairs, offering endless possibilities for a home office, recreation room, additional living area, or whatever you envision. The unfinished basement spans the full footprint of the home, providing an impressive amount of dry, usable space for storage, hobbies, or future possibilities.
Outside is where this property truly sets itself apart. Situated on three lots, the expansive backyard provides an abundance of open space and a peaceful setting rarely found in such a convenient downtown location. Enjoy the charm of small-town living while remaining conveniently located between Bristol and Johnson City.
A home with history, character, room to grow, and a property that offers so much more than meets the eye. Come experience everything 277 Main Street has to offer!...
Contact an agent
Home facts
- Year built:1932
- Subdivision & Development:Not In Subdivision
- Listing ID #:10001906
- Added:8 day(s) ago
- Updated:October 17, 2026 at 04:06 PM
Rooms and interior
- Bedrooms:3
- Total bathrooms:3
- Full bathrooms:2
- Half bathrooms:1
- Rooms Total:11
- Flooring:Hardwood, Tile
- Kitchen Description:Convection Oven, Eat-in Kitchen, Kitchen Island, Refrigerator
- Basement Description:Concrete, Unfinished
- Living area:2,474 sq. ft.
Heating and cooling
- Cooling:Central Air
- Heating:Central
- Central air:Yes
Structure and exterior
- Year built:1932
- Building area:2,474 sq. ft.
- Lot area:0.62 Acres
- Architectural Style:Craftsman
- Construction Materials:Aluminum Siding, Plaster
- Exterior Features:Front porch
Schools
- High school:Sullivan East
- Middle school:Sullivan East
- Elementary school:Bluff City
Utilities
- Water:Public
- Sewer:Public Sewer
Finances and disclosures
- Price:$269,900
- Price per sq. ft.:$59.87
Features and amenities
- Appliances:Refrigerator
- Laundry features:Electric Dryer Hookup, Washer Hookup
- Amenities:Eat-in Kitchen, Entrance Foyer
Parking
- Parking description:Driveway
New listings near 277 Main Street
- New
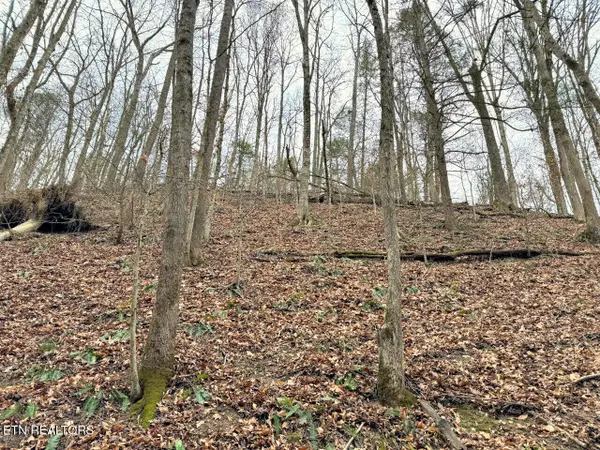 $159,900Active47 Acres
520 Jonny Carrier Hollow Rd, Bluff City, TN 37618
MLS# 1359085Listed by: FRANKLIN REALTY - New
 $349,900Active3 beds 2 baths1,648 sq. ft.
117 May Apple Drive, Bluff City, TN 37618
MLS# 10002172Listed by: KW BRISTOL - New
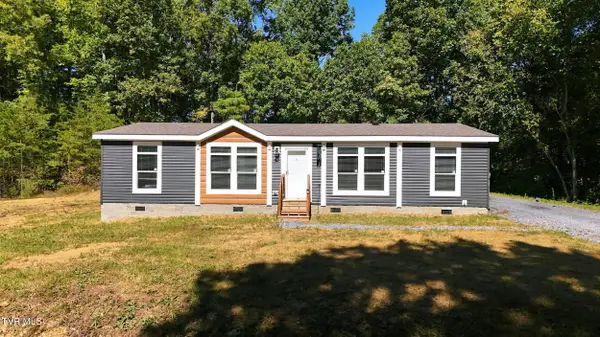 $425,000Active2 beds 2 baths1,680 sq. ft.
683 Turner Road, Bluff City, TN 37618
MLS# 10001950Listed by: EXP REALTY, LLC - New
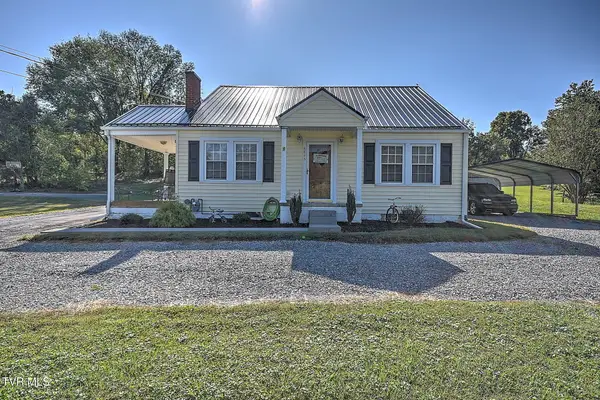 $329,000Active3 beds 2 baths1,700 sq. ft.
4445 Bluff City Highway, Bluff City, TN 37618
MLS# 10001904Listed by: THE ADDINGTON AGENCY BRISTOL - New
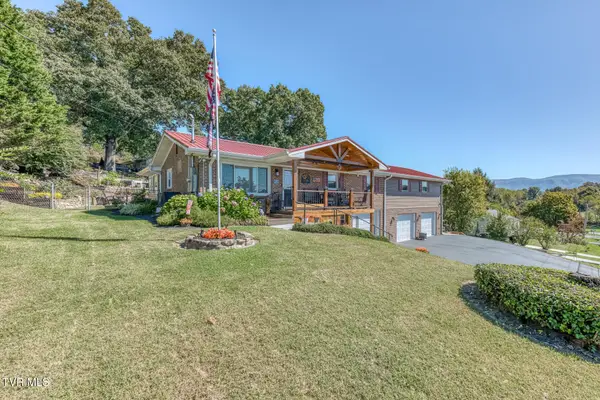 $499,900Active3 beds 5 baths2,597 sq. ft.
252 Crockett Street, Bluff City, TN 37618
MLS# 10001899Listed by: CRYE-LEIKE REALTORS - New
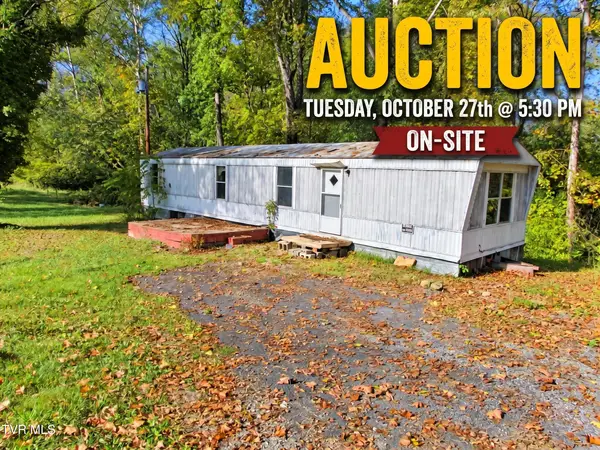 $10,000Active2 beds 2 baths924 sq. ft.
888 Old Elizabethton Highway, Bluff City, TN 37618
MLS# 10001880Listed by: COLLINS & CO. REALTORS & AUCTIONEERS - New
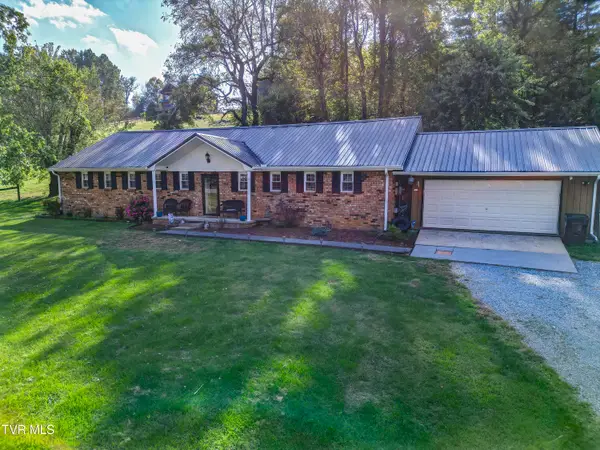 $360,000Active3 beds 2 baths1,860 sq. ft.
1262 White Top Road, Bluff City, TN 37618
MLS# 10001859Listed by: WESTBROOK LEGACY REALTY 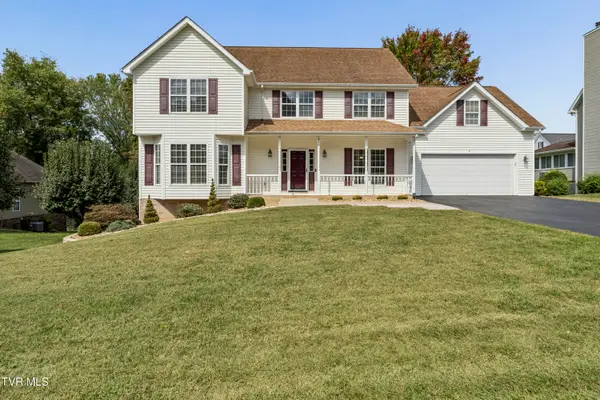 $524,900Pending5 beds 3 baths2,908 sq. ft.
416 Logan Circle, Bluff City, TN 37618
MLS# 10001751Listed by: GREATER IMPACT REALTY KINGSPORT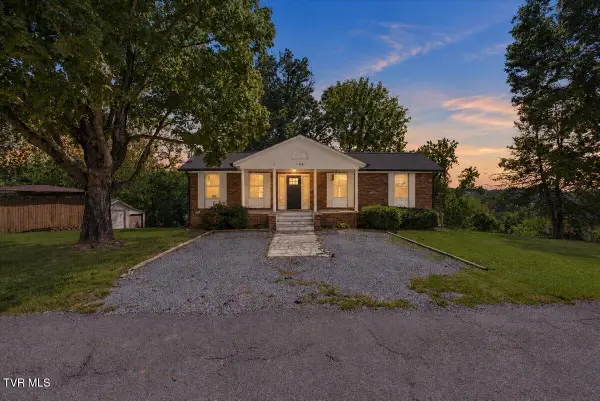 $399,900Active3 beds 4 baths3,100 sq. ft.
134 Buffalo Road Extension, Bluff City, TN 37618
MLS# 10001724Listed by: THE PROPERTY EXPERTS JC


Protect your home and budget from life's surprises with an Assurant Home Warranty, backed by a partner that supports you through every step of homeownership. Explore Plans.
©2026 Century 21 Real Estate LLC. All rights reserved. CENTURY 21®, the CENTURY 21 Logo and C21® are service marks owned by Century 21 Real Estate LLC. Century 21 Real Estate LLC fully supports the principles of the Fair Housing Act and the Equal Opportunity Act. Each office is independently owned and operated. Listing information is deemed reliable but not guaranteed accurate.