
416 Logan Circle, Bluff City, TN 37618
Local realty services provided by:CENTURY 21 Legacy
416 Logan Circle,Bluff City, TN 37618
$524,900
- 5 Beds
- 3 Baths
- 2,908 sq. ft.
- Single family
- Pending
Listed by: wendy watkins
Office: greater impact realty kingsport
MLS#:10001751
Source:TNVA_MLS
Price summary
- Price:$524,900
- Price per sq. ft.:$128.4
About this home
Welcome home to 416 Logan Circle! This beautifully maintained home offers spacious living, thoughtful updates, and plenty of room for everyone. Located in Apple Valley Estates and tucked away on a quiet cul-de-sac, this 5 bedroom, 2.5-bath home is truly move-in ready!
Inside, you'll find beautiful hardwood floors and a remodeled kitchen featuring bright cabinetry, quartz countertops, stainless steel appliances, a farmhouse sink, soft-close cabinets, and convenient built-ins. The spacious primary suite offers a walk-in closet and an ensuite bath with a whirlpool tub, walk-in shower, and double vanity.
With 2900+ square feet of finished living space, there is room for everyone and every stage of life. The home offers spacious bedrooms, a great floor plan, and additional flex/bonus space that can be used as a 5th bedroom, a home office, playroom, media room, or whatever your family needs. There is also abundant storage, including attic space and a basement workshop/hobby area.
Step outside and you'll appreciate the quiet, backyard and excellent curb appeal. The owner recently had the home professionally pressure washed, the driveway sealed, and new landscaping completed, giving the exterior a fresh, polished look and making this home truly ready for its new owners.
This is a wonderful family home in a great neighborhood, offering space, comfort, updates, and a location you'll love. Come see all that this home has to offer! This house could be your home!
Some of the information in this listing may have been obtained from a 3rd party and/or tax records and must be verified before assuming accuracy. Buyer(s) must verify all information....
Contact an agent
Home facts
- Year built:1997
- Subdivision & Development:Apple Valley
- Listing ID #:10001751
- Added:12 day(s) ago
- Updated:October 18, 2026 at 08:10 AM
Rooms and interior
- Bedrooms:5
- Total bathrooms:3
- Full bathrooms:2
- Half bathrooms:1
- Rooms Total:10
- Flooring:Carpet, Ceramic Tile, Hardwood
- Kitchen Description:Dishwasher, Disposal, Eat-in Kitchen, Electric Range, Microwave, Refrigerator, Solid Surface Counters
- Basement Description:Concrete, Unfinished
- Living area:2,908 sq. ft.
Heating and cooling
- Cooling:Heat Pump
- Heating:Heat Pump
Structure and exterior
- Year built:1997
- Building area:2,908 sq. ft.
- Lot area:0.36 Acres
- Architectural Style:Traditional
- Construction Materials:Brick, Vinyl Siding
- Exterior Features:Back, Covered, Deck, Front Patio, Front porch
Schools
- High school:Tennessee
- Middle school:Vance
- Elementary school:Avoca
Utilities
- Water:Public
- Sewer:Public Sewer
Finances and disclosures
- Price:$524,900
- Price per sq. ft.:$128.4
Features and amenities
- Appliances:Dishwasher, Electric Range, Microwave, Refrigerator, Washer
- Laundry features:Washer
- Amenities:Built-in Features, Eat-in Kitchen, Entrance Foyer, Insulated Windows, Walk-In Closet(s)
Parking
- Parking description:Asphalt Driveway, Attached
- Garage spaces:3
New listings near 416 Logan Circle
- New
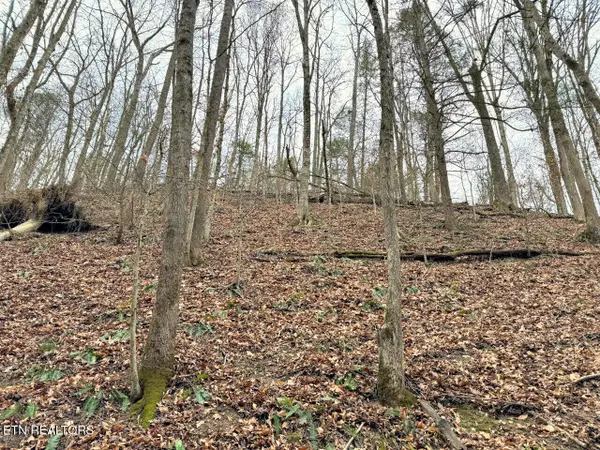 $159,900Active47 Acres
520 Jonny Carrier Hollow Rd, Bluff City, TN 37618
MLS# 1359085Listed by: FRANKLIN REALTY - New
 $349,900Active3 beds 2 baths1,648 sq. ft.
117 May Apple Drive, Bluff City, TN 37618
MLS# 10002172Listed by: KW BRISTOL - New
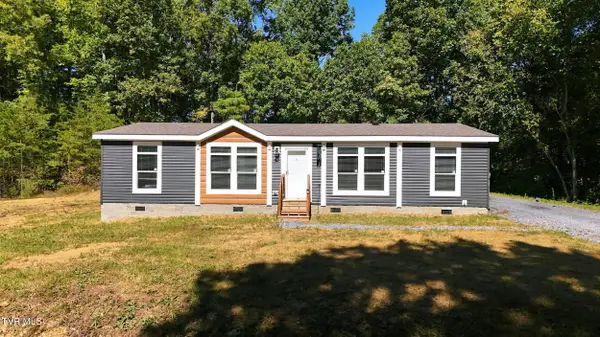 $425,000Active2 beds 2 baths1,680 sq. ft.
683 Turner Road, Bluff City, TN 37618
MLS# 10001950Listed by: EXP REALTY, LLC - New
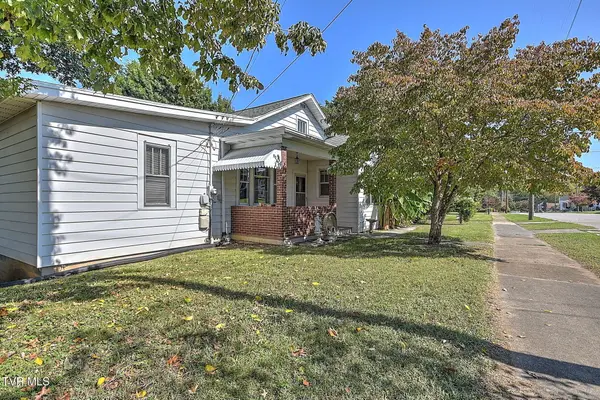 $269,900Active3 beds 3 baths2,474 sq. ft.
277 Main Street, Bluff City, TN 37618
MLS# 10001906Listed by: THE ADDINGTON AGENCY BRISTOL - New
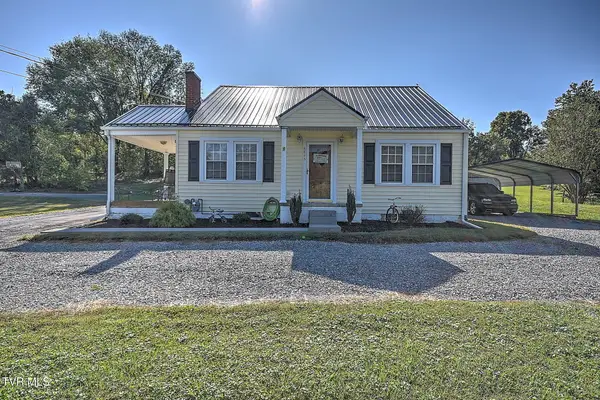 $329,000Active3 beds 2 baths1,700 sq. ft.
4445 Bluff City Highway, Bluff City, TN 37618
MLS# 10001904Listed by: THE ADDINGTON AGENCY BRISTOL - New
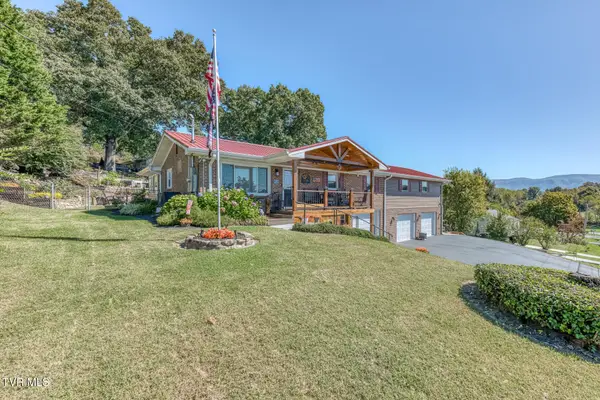 $499,900Active3 beds 5 baths2,597 sq. ft.
252 Crockett Street, Bluff City, TN 37618
MLS# 10001899Listed by: CRYE-LEIKE REALTORS - New
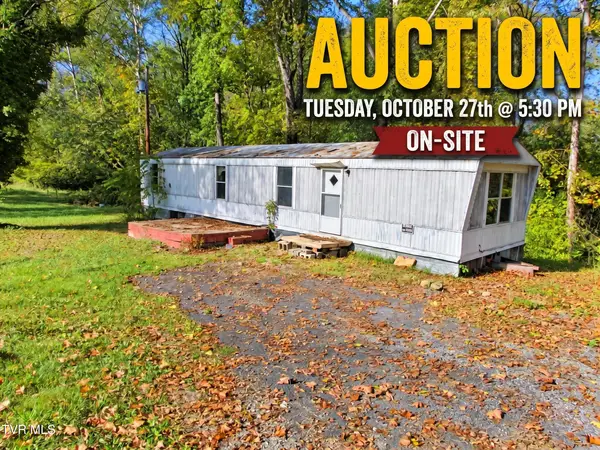 $10,000Active2 beds 2 baths924 sq. ft.
888 Old Elizabethton Highway, Bluff City, TN 37618
MLS# 10001880Listed by: COLLINS & CO. REALTORS & AUCTIONEERS - New
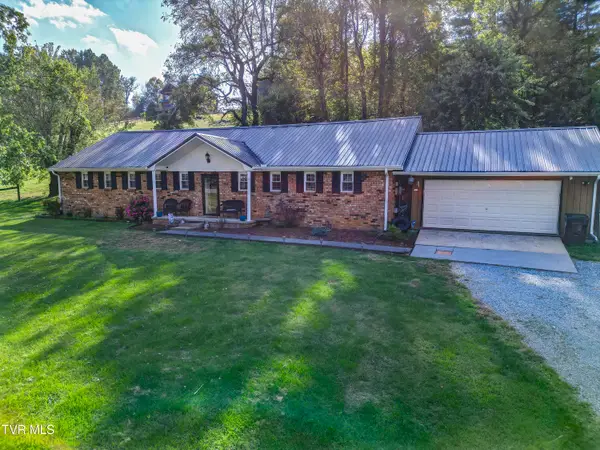 $360,000Active3 beds 2 baths1,860 sq. ft.
1262 White Top Road, Bluff City, TN 37618
MLS# 10001859Listed by: WESTBROOK LEGACY REALTY 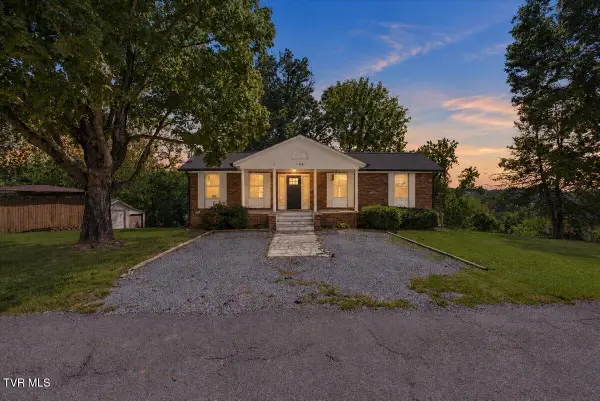 $399,900Active3 beds 4 baths3,100 sq. ft.
134 Buffalo Road Extension, Bluff City, TN 37618
MLS# 10001724Listed by: THE PROPERTY EXPERTS JC


Protect your home and budget from life's surprises with an Assurant Home Warranty, backed by a partner that supports you through every step of homeownership. Explore Plans.
©2026 Century 21 Real Estate LLC. All rights reserved. CENTURY 21®, the CENTURY 21 Logo and C21® are service marks owned by Century 21 Real Estate LLC. Century 21 Real Estate LLC fully supports the principles of the Fair Housing Act and the Equal Opportunity Act. Each office is independently owned and operated. Listing information is deemed reliable but not guaranteed accurate.