
548 Cedar Street, Bluff City, TN 37618
Local realty services provided by:CENTURY 21 Legacy
548 Cedar Street,Bluff City, TN 37618
$210,000
- 2 Beds
- 2 Baths
- 1,564 sq. ft.
- Single family
- Active
Listed by: jil piercy
Office: property executives johnson city
MLS#:10001333
Source:TNVA_MLS
Price summary
- Price:$210,000
- Price per sq. ft.:$134.27
About this home
Nice home in the heart of Bluff City within walking distance to Boone Lake and some of the best fishing in Tennessee. Home features 2 Bedrooms possible 3 and with 2 full Bathrooms. Kitchen with eat in bar area and all appliances to convey. Living room with fireplace. Recently remodeled with Luxury vinyl flooring on back area of home. Kitchenette with stove and newer cabinets on lower level. Metal roof and HVAC. 2 Car garage with remote. Information taken from CRS ,Square footage is approx. Buyers to verify all information.
Contact an agent
Home facts
- Year built:1900
- Subdivision & Development:Not Listed
- Listing ID #:10001333
- Added:22 day(s) ago
- Updated:October 17, 2026 at 04:06 PM
Rooms and interior
- Bedrooms:2
- Total bathrooms:2
- Full bathrooms:2
- Rooms Total:8
- Flooring:Carpet, Ceramic Tile, Luxury Vinyl, Vinyl
- Kitchen Description:Dishwasher, Eat-in Kitchen, Range, Refrigerator
- Basement Description:Crawl Space, Dirt Floor, Exterior Entry
- Living area:1,564 sq. ft.
Heating and cooling
- Cooling:Heat Pump
- Heating:Electric, Heat Pump
Structure and exterior
- Year built:1900
- Building area:1,564 sq. ft.
- Lot area:0.19 Acres
- Construction Materials:Aluminum Siding, Frame, Plaster, Wood Siding
- Exterior Features:Covered, Front porch, Side Porch
Schools
- High school:Sullivan East
- Middle school:Sullivan East
- Elementary school:Bluff City
Utilities
- Water:Public
- Sewer:Public Sewer
Finances and disclosures
- Price:$210,000
- Price per sq. ft.:$134.27
Features and amenities
- Appliances:Dishwasher, Range, Refrigerator, Washer
- Laundry features:Dryer, Electric Dryer Hookup, Washer, Washer Hookup
- Amenities:Eat-in Kitchen, Insulated Windows, Remodeled
New listings near 548 Cedar Street
- New
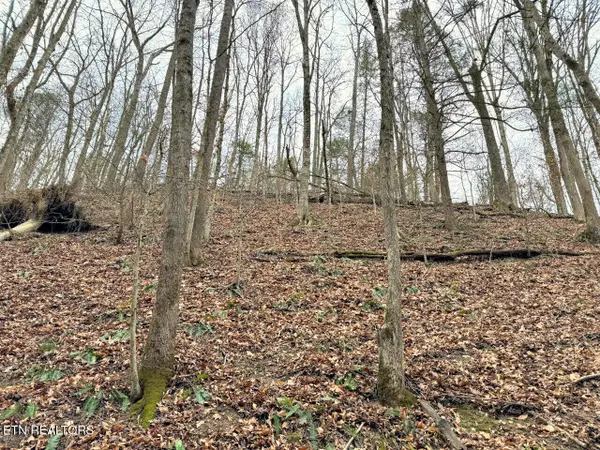 $159,900Active47 Acres
520 Jonny Carrier Hollow Rd, Bluff City, TN 37618
MLS# 1359085Listed by: FRANKLIN REALTY - New
 $349,900Active3 beds 2 baths1,648 sq. ft.
117 May Apple Drive, Bluff City, TN 37618
MLS# 10002172Listed by: KW BRISTOL - New
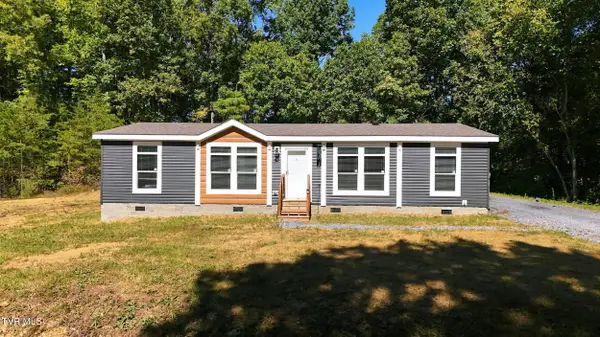 $425,000Active2 beds 2 baths1,680 sq. ft.
683 Turner Road, Bluff City, TN 37618
MLS# 10001950Listed by: EXP REALTY, LLC - New
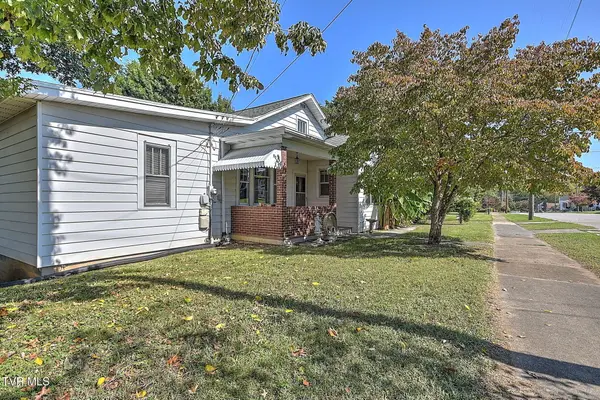 $269,900Active3 beds 3 baths2,474 sq. ft.
277 Main Street, Bluff City, TN 37618
MLS# 10001906Listed by: THE ADDINGTON AGENCY BRISTOL - New
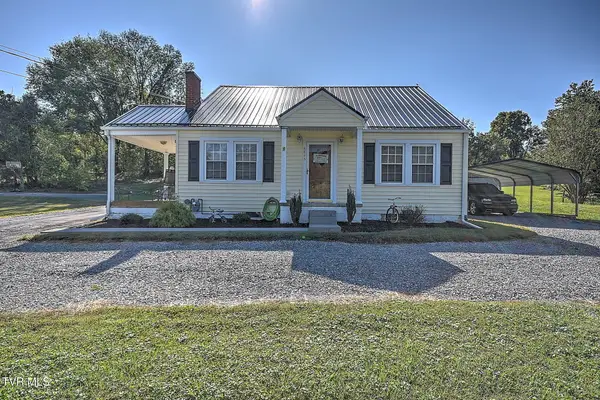 $329,000Active3 beds 2 baths1,700 sq. ft.
4445 Bluff City Highway, Bluff City, TN 37618
MLS# 10001904Listed by: THE ADDINGTON AGENCY BRISTOL - New
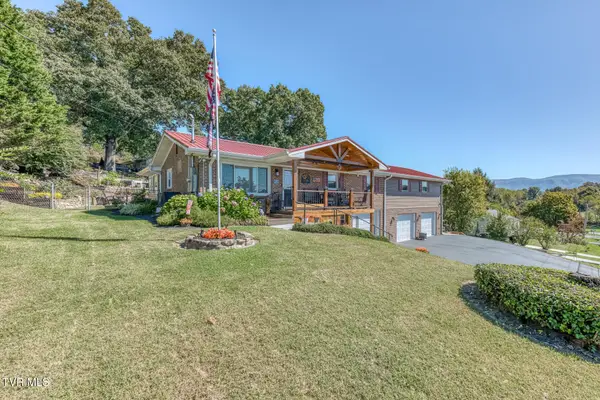 $499,900Active3 beds 5 baths2,597 sq. ft.
252 Crockett Street, Bluff City, TN 37618
MLS# 10001899Listed by: CRYE-LEIKE REALTORS - New
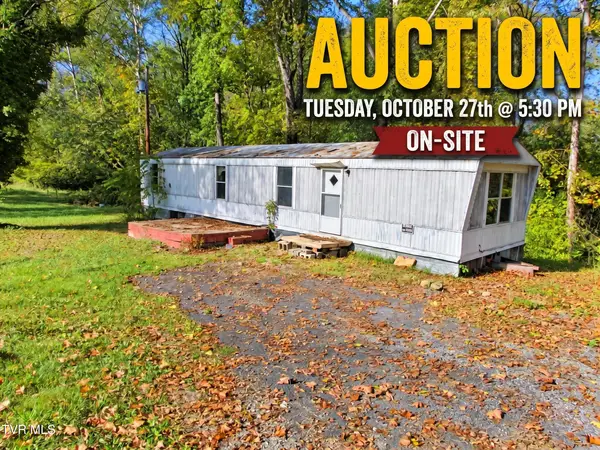 $10,000Active2 beds 2 baths924 sq. ft.
888 Old Elizabethton Highway, Bluff City, TN 37618
MLS# 10001880Listed by: COLLINS & CO. REALTORS & AUCTIONEERS - New
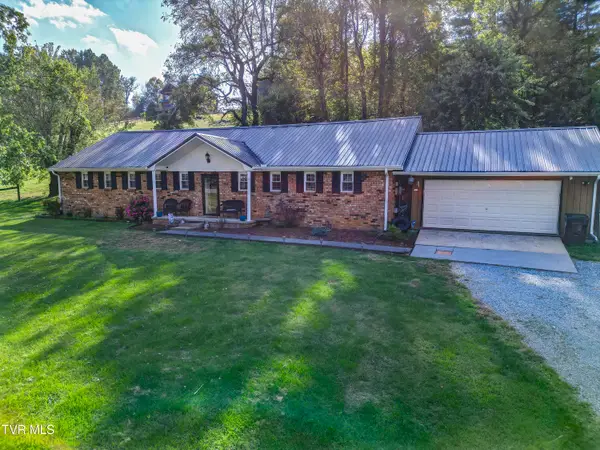 $360,000Active3 beds 2 baths1,860 sq. ft.
1262 White Top Road, Bluff City, TN 37618
MLS# 10001859Listed by: WESTBROOK LEGACY REALTY 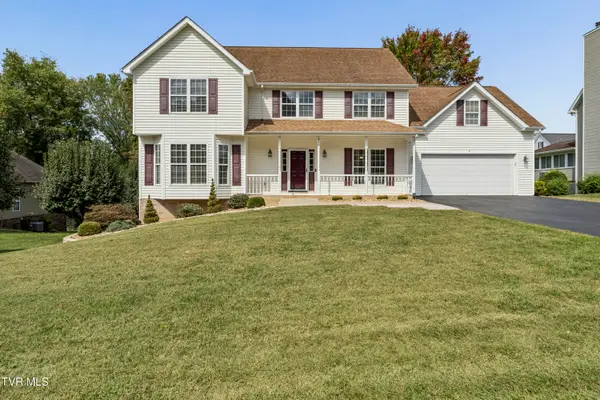 $524,900Pending5 beds 3 baths2,908 sq. ft.
416 Logan Circle, Bluff City, TN 37618
MLS# 10001751Listed by: GREATER IMPACT REALTY KINGSPORT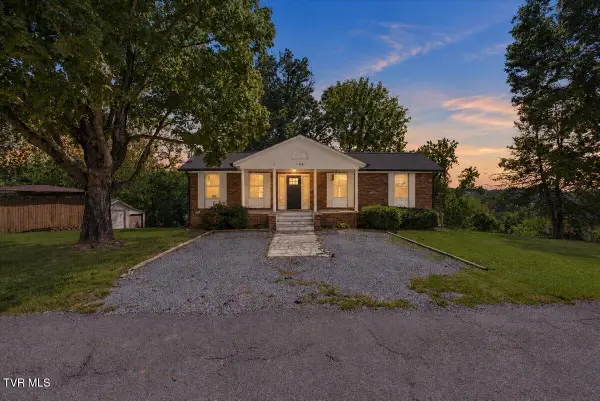 $399,900Active3 beds 4 baths3,100 sq. ft.
134 Buffalo Road Extension, Bluff City, TN 37618
MLS# 10001724Listed by: THE PROPERTY EXPERTS JC


Protect your home and budget from life's surprises with an Assurant Home Warranty, backed by a partner that supports you through every step of homeownership. Explore Plans.
©2026 Century 21 Real Estate LLC. All rights reserved. CENTURY 21®, the CENTURY 21 Logo and C21® are service marks owned by Century 21 Real Estate LLC. Century 21 Real Estate LLC fully supports the principles of the Fair Housing Act and the Equal Opportunity Act. Each office is independently owned and operated. Listing information is deemed reliable but not guaranteed accurate.