
17016 Plantation Way, Bon Aqua, TN 37025
Local realty services provided by:CENTURY 21 Premier
17016 Plantation Way,Bon Aqua, TN 37025
$380,000
- 3 Beds
- 2 Baths
- - sq. ft.
- Single family
- Sold
Listed by: lisa mays - the mays group
Office: keller williams realty
MLS#:3319710
Source:NASHVILLE
Sorry, we are unable to map this address
Price summary
- Price:$380,000
About this home
Super cute and full of charm! This move-in ready SINGLE-LEVEL home offers 3 bedrooms, 2 bathrooms, and sits on nearly an acre with NO HOA. Fresh interior paint and brand-new carpet make this home ready for a quick move-in.
Character shines throughout with beautiful arched doorways, plantation shutters, and a stunning floor-to-ceiling book wall that's sure to impress any book lover. (Book ladder does not convey, but the hardware will remain.) The spacious kitchen features stainless steel appliances, a pantry, and opens to a large dining area with plenty of room for an oversized table.
The private primary suite includes double vanities, a soaking tub and a separate shower. Enjoy outdoor living on the oversized back deck overlooking the large backyard with lush grass and mature trees around the perimeter.
Need extra space? Above the oversized two-car garage is approximately 24' x 20' of fully floored, lighted attic space—perfect for storage or future expansion into additional living space.
Extras include the washer and dryer, Ring security camera system covering entire property, prepaid lawn service (mowing, weed eating, fertilization, and weed control) through April 2027, plus Dickson Pest termite and pest control service paid through April 2027. Enjoy the convenience of moving in and immediately enjoying your new home without the added maintenance expenses!...
Contact an agent
Home facts
- Year built:2018
- Subdivision & Development:Plantation Acres Sec 3
- Listing ID #:3319710
- Added:25 day(s) ago
- Updated:August 29, 2026 at 09:08 AM
Rooms and interior
- Bedrooms:3
- Total bathrooms:2
- Full bathrooms:2
- Flooring:Carpet, Laminate
- Kitchen Description:Dishwasher, Disposal, Microwave, Refrigerator
- Basement:Yes
Heating and cooling
- Cooling:Central Air, Electric
- Heating:Central, Electric
- Central air:Yes
Structure and exterior
- Year built:2018
- Construction Materials:Brick, Vinyl Siding
- Exterior Features:Deck, Porch
- Levels:1 Story
Schools
- High school:East Hickman High School
- Middle school:East Hickman Middle School
- Elementary school:East Hickman Elementary
Utilities
- Water:Public, Water Available
- Sewer:Septic Tank
Finances and disclosures
- Price:$380,000
- Tax amount:$2,075
Features and amenities
- Appliances:Dishwasher, Disposal, Microwave, Refrigerator, Washer
- Laundry features:Dryer, Washer
- Amenities:High Speed Internet
Parking
- Total parking spaces:2
- Garage:Yes
- Garage spaces:2
 Copyright 2026 Realtracs Mls. All rights reserved. Realtracs Mls provides content displayed here (“provided content”) on an “as is” basis and makes no representations or warranties regarding the provided content, including, but not limited to those of non-infringement, timeliness, accuracy, or completeness. Individuals and companies using information presented are responsible for verification and validation of information they utilize and present to their customers and clients. Realtracs Mls will not be liable for any damage or loss resulting from use of the provided content or the products available through Portals, IDX, VOW, and/or Syndication. Recipients of this information shall not resell, redistribute, reproduce, modify, or otherwise copy any portion thereof without the expressed written consent of Realtracs Mls. NASHVILLE Member Broker: Renee Hunter
New listings near 17016 Plantation Way
- Coming Soon
 $459,000Coming Soon3 beds 2 baths2,150 sq. ft.
9092 E 40 Rd, Bon Aqua, TN 37025
MLS# 3215597Listed by: ZEITLIN SOTHEBY'S INTERNATIONAL REALTY - New
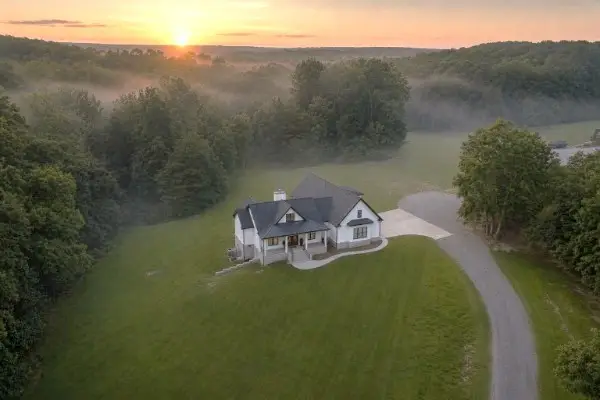 $949,900Active3 beds 3 baths2,824 sq. ft.
190 Jordan Cm Road, Bon Aqua, TN 37025
MLS# 3526694Listed by: PARKER PEERY PROPERTIES - New
 $284,379Active3 beds 2 baths1,251 sq. ft.
10124 Bee Branch Rd, Bon Aqua, TN 37025
MLS# 3516183Listed by: COMPASS - New
 $334,900Active3 beds 2 baths1,200 sq. ft.
30036 Piper Road, Bon Aqua, TN 37025
MLS# 3514967Listed by: BENCHMARK REALTY, LLC  $439,999Active4 beds 3 baths2,100 sq. ft.
11065 New Cut Off Rd, Bon Aqua, TN 37025
MLS# 3314855Listed by: BLUE DOOR REALTY GROUP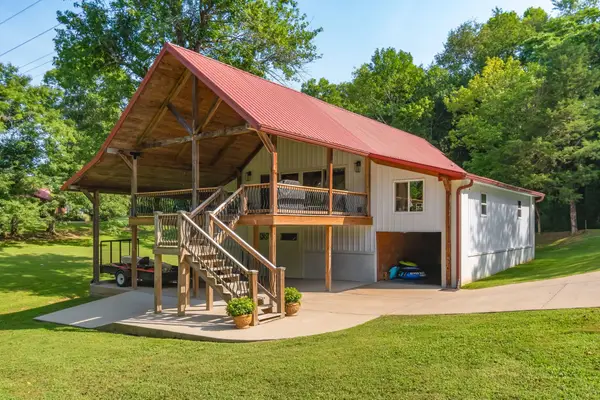 $899,900Active3 beds 2 baths2,220 sq. ft.
6645 Piney River Rd N, Bon Aqua, TN 37025
MLS# 3513582Listed by: ONWARD REAL ESTATE $455,000Active3 beds 2 baths1,438 sq. ft.
2815 Spencer Mill Rd, Bon Aqua, TN 37025
MLS# 3512492Listed by: BLUE DOOR REALTY GROUP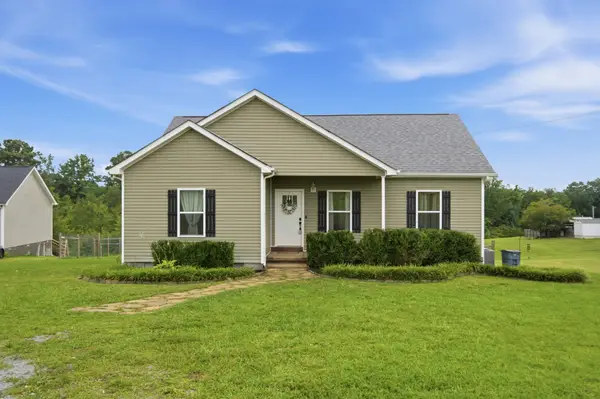 $334,900Active3 beds 3 baths1,200 sq. ft.
17036 Pond Cir, Bon Aqua, TN 37025
MLS# 3510889Listed by: PARKER PEERY PROPERTIES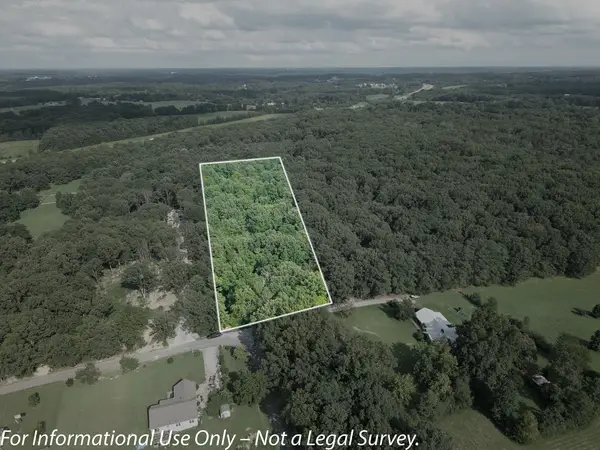 $180,000Active5 Acres
921 Eli Rd, Bon Aqua, TN 37025
MLS# 3505964Listed by: KELLER WILLIAMS REALTY CLARKSVILLE $235,000Active1 beds 1 baths792 sq. ft.
9732 Highway 46, Bon Aqua, TN 37025
MLS# 3499843Listed by: BERNIE GALLERANI REAL ESTATE


Protect your home and budget from life's surprises with an Assurant Home Warranty, backed by a partner that supports you through every step of homeownership. Explore Plans.
©2026 Century 21 Real Estate LLC. All rights reserved. CENTURY 21®, the CENTURY 21 Logo and C21® are service marks owned by Century 21 Real Estate LLC. Century 21 Real Estate LLC fully supports the principles of the Fair Housing Act and the Equal Opportunity Act. Each office is independently owned and operated. Listing information is deemed reliable but not guaranteed accurate.