
6322 Jim Cummings Hwy, Bradyville, TN 37026
Local realty services provided by:CENTURY 21 Premier
6322 Jim Cummings Hwy,Bradyville, TN 37026
$700,000
- 3 Beds
- 3 Baths
- 2,112 sq. ft.
- Single family
- Active
Upcoming open houses
- Sun, Oct 2502:00 pm - 04:00 pm
Listed by: miah willis
Office: keller williams realty mt. juliet
MLS#:3619766
Source:NASHVILLE
Price summary
- Price:$700,000
- Price per sq. ft.:$331.44
About this home
Open House this Sunday, October 25th form 2-4pm!
Discover the perfect blend of luxury, functionality, and serene countryside living in this meticulously designed, custom-built one-level home. Nestled on 3.57 pristine acres, this stunning 3-bedroom, 2.5-bathroom property offers an extraordinary lifestyle just 25 miles from Murfreesboro and less than an hour from the heart of Nashville. An oversized front porch welcomes you in, ideal for peaceful mornings with coffee or unwinding as the sun sets over the expansive property. Inside, you'll be swept away by the extreme vaulted ceilings that create an open, airy atmosphere throughout the main living spaces. The natural gas fireplace offers a cozy focal point in the living room, while the natural gas stove in the kitchen ensures professional-level performance for the home chef. Speaking of kitchens—this one is truly the kitchen of your dreams. Custom cabinetry, ample counter space, and high-end finishes make it the heart of the home, perfect for entertaining or everyday living. Each bedroom is spacious and thoughtfully laid out, while the bathrooms are beautifully appointed, offering both style and comfort. The home’s custom touches are evident at every turn, with quality craftsmanship and attention to detail that elevate it beyond the ordinary. A large 3-car attached garage offers convenience, while an additional detached garage provides the perfect solution for extra vehicles, workshop space, or storage needs. Whether you're seeking a peaceful retreat or a place to entertain and host, this one-level gem has it all. With no stairs to navigate, this layout is ideal for all stages of life, offering ease and accessibility without compromising on style or space. Don't miss this rare opportunity to own a truly one-of-a-kind home that combines the best of custom design, acreage, and modern convenience—all within a short drive of two of Middle Tennessee’s most vibrant cities. Schedule your private tour today!...
Contact an agent
Home facts
- Year built:2019
- Subdivision & Development:Owens Subdivision
- Listing ID #:3619766
- Added:12 day(s) ago
- Updated:October 25, 2026 at 09:59 PM
Rooms and interior
- Bedrooms:3
- Total bathrooms:3
- Full bathrooms:2
- Half bathrooms:1
- Kitchen Description:Dishwasher, Disposal, Ice Maker, Microwave, Refrigerator
- Basement Description:Crawl Space
- Living area:2,112 sq. ft.
Heating and cooling
- Cooling:Ceiling Fan(s), Central Air, Electric
- Heating:Central, Natural Gas
- Central air:Yes
Structure and exterior
- Roof:Shingle
- Year built:2019
- Building area:2,112 sq. ft.
- Lot area:3.57 Acres
- Lot Features:Level
- Construction Materials:Hardboard Siding, Stone
- Exterior Features:Patio, Screened, Smart Camera(s)/Recording
- Levels:1 Story
Schools
- High school:Cannon County High School
- Middle school:Cannon County Middle School
- Elementary school:Cannon County Elementary School
Utilities
- Water:Public, Water Available
- Sewer:Public Sewer
Finances and disclosures
- Price:$700,000
- Price per sq. ft.:$331.44
- Tax amount:$2,250
Features and amenities
- Appliances:Dishwasher, Disposal, Ice Maker, Microwave, Refrigerator
- Amenities:Ceiling Fan(s), Extra Closets, Fire Alarm, High Speed Internet, Smart Camera(s)/Recording, Smoke Detector(s), Walk-In Closet(s)
Parking
- Total parking spaces:4
- Parking description:Attached/Detached
- Garage:Yes
- Garage spaces:4
 Copyright 2026 Realtracs Mls. All rights reserved. Realtracs Mls provides content displayed here (“provided content”) on an “as is” basis and makes no representations or warranties regarding the provided content, including, but not limited to those of non-infringement, timeliness, accuracy, or completeness. Individuals and companies using information presented are responsible for verification and validation of information they utilize and present to their customers and clients. Realtracs Mls will not be liable for any damage or loss resulting from use of the provided content or the products available through Portals, IDX, VOW, and/or Syndication. Recipients of this information shall not resell, redistribute, reproduce, modify, or otherwise copy any portion thereof without the expressed written consent of Realtracs Mls. NASHVILLE Member Broker: Renee Hunter
New listings near 6322 Jim Cummings Hwy
- New
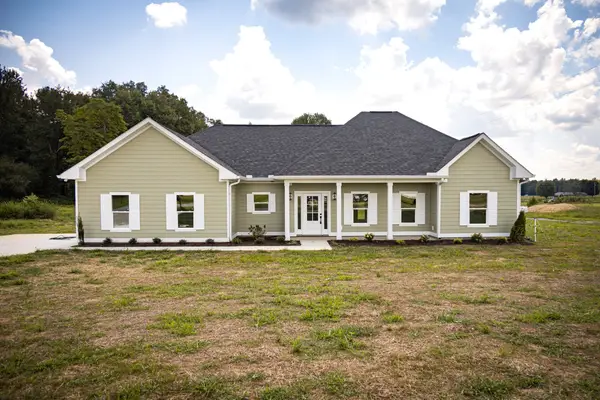 $445,900Active3 beds 2 baths1,654 sq. ft.
1147 Spry Rd, Bradyville, TN 37026
MLS# 3626456Listed by: EXP REALTY - New
 $349,900Active3 beds 2 baths1,636 sq. ft.
6630 Burt Burgen Rd, Bradyville, TN 37026
MLS# 3621963Listed by: THE REALTY FIRM - SMITHVILLE 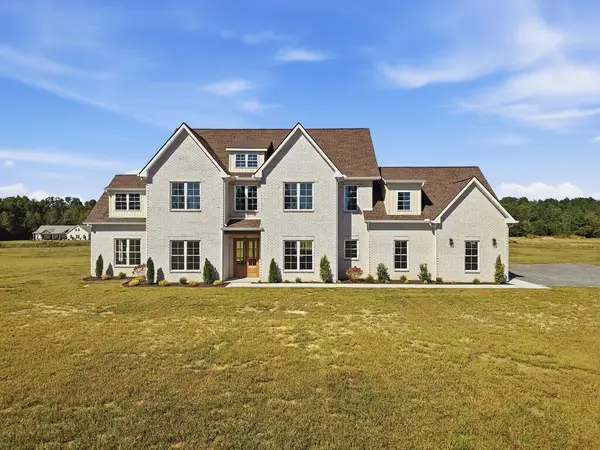 $815,000Active5 beds 4 baths3,240 sq. ft.
559 Heather Heights, Bradyville, TN 37026
MLS# 247586Listed by: HIGHLANDS ELITE REAL ESTATE LLC - BAXTER $339,900Active3 beds 2 baths1,314 sq. ft.
5026 Dickens Hill Rd, Bradyville, TN 37026
MLS# 3601956Listed by: PARKS AUCTION & REALTY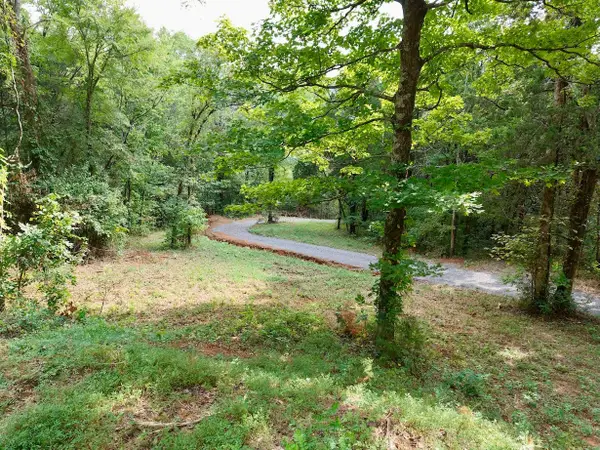 $180,000Active9 Acres
0 Ford Ln, Bradyville, TN 37026
MLS# 3597416Listed by: EXIT REALTY BOB LAMB & ASSOCIATES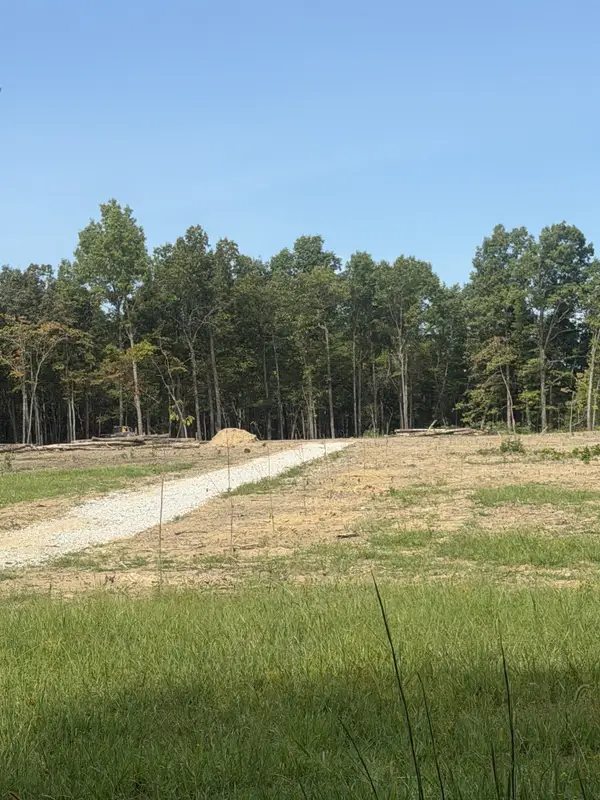 $462,000Active42.14 Acres
0 Preacher Spry Road, Bradyville, TN 37026
MLS# 3593540Listed by: UNITED REAL ESTATE MIDDLE TENNESSEE $495,000Active3 beds 4 baths1,485 sq. ft.
221 Foggy Mountain Ln, Bradyville, TN 37026
MLS# 3541209Listed by: VYLLA HOME $456,100Active2 beds 2 baths1,456 sq. ft.
182 Gilley Hill Rd, Bradyville, TN 37026
MLS# 3529291Listed by: BENCHMARK REALTY, LLC $469,000Active3 beds 2 baths1,200 sq. ft.
84 Laurel Ln, Bradyville, TN 37026
MLS# 3515233Listed by: KELLER WILLIAMS REALTY - MURFREESBORO


Protect your home and budget from life's surprises with an Assurant Home Warranty, backed by a partner that supports you through every step of homeownership. Explore Plans.
©2026 Century 21 Real Estate LLC. All rights reserved. CENTURY 21®, the CENTURY 21 Logo and C21® are service marks owned by Century 21 Real Estate LLC. Century 21 Real Estate LLC fully supports the principles of the Fair Housing Act and the Equal Opportunity Act. Each office is independently owned and operated. Listing information is deemed reliable but not guaranteed accurate.