
6339 Dickens Hill Rd, Bradyville, TN 37026
Local realty services provided by:CENTURY 21 Premier
6339 Dickens Hill Rd,Bradyville, TN 37026
$324,900
- 2 Beds
- 2 Baths
- 1,134 sq. ft.
- Single family
- Active
Listed by: monica saine, christy vickers lewis
Office: century 21 coffee county realty & auction
MLS#:3251009
Source:NASHVILLE
Price summary
- Price:$324,900
- Price per sq. ft.:$286.51
About this home
Escape to your own private retreat with this truly charming rustic barndominium nestled on just under 2 beautifully maintained acres. From the moment you step inside, you'll feel right at home in this custom-crafted property featuring 1-2 bedrooms, a cozy loft, and 1.5 bathrooms designed with comfort and character in mind. Every detail has been thoughtfully customized, from the handcrafted barn doors and unique hardware to the pull-out pantry shelves and one-of-a-kind kitchen island that conveys with the home. The kitchen is beautifully appointed with granite countertops, a gas range, and a microwave that also functions as a convection oven. A tankless water heater provides endless hot water, while spray foam insulation throughout the home ensures year-round energy efficiency. Enjoy peaceful mornings on the spacious covered front porch or unwind on the screened-in back porch as you take in the sights and sounds of nature. During rainy seasons, a picturesque wet-weather stream flows along the far left side of the property, while breathtaking sunrises over the surrounding cornfields create the perfect country setting. The fully fenced property is ready for hobbies, animals, or a home-based business with an insulated 30x40 barn and a 12x20 climate-controlled kennel complete with its own fenced exercise run. All outbuildings, along with the existing wood supply, will convey with the property. Stay cozy all winter with the wood-burning stove, while the existing gas hookup provides the option for convenient backup heat. Whether you're searching for a full-time residence, weekend getaway, hobby farm, or the perfect Airbnb investment offering peace and relaxation, this property checks every box. Conveniently located just 15 minutes from Rutherford County, 5 minutes from Coffee County, and only 13 miles from Four Corners Market, where you'll enjoy Amish-made furniture, fresh produce, baked goods, crafts, meats, herbs, and more!! You do not want to miss this unique homestead!...
Contact an agent
Home facts
- Year built:2022
- Listing ID #:3251009
- Added:31 day(s) ago
- Updated:July 28, 2026 at 02:38 PM
Rooms and interior
- Bedrooms:2
- Total bathrooms:2
- Full bathrooms:1
- Half bathrooms:1
- Flooring:Concrete, Laminate
- Kitchen Description:Freezer, Microwave, Refrigerator
- Basement:Yes
- Living area:1,134 sq. ft.
Heating and cooling
- Cooling:Central Air
- Heating:Central, Wood
- Central air:Yes
Structure and exterior
- Year built:2022
- Building area:1,134 sq. ft.
- Lot area:1.86 Acres
- Exterior Features:Deck, Screened
- Levels:2 Story
Schools
- High school:Cannon County High School
- Middle school:Cannon County Middle School
- Elementary school:Cannon South Elementary School
Utilities
- Water:Public, Water Available
- Sewer:Septic Tank
Finances and disclosures
- Price:$324,900
- Price per sq. ft.:$286.51
- Tax amount:$934
Features and amenities
- Appliances:Microwave, Refrigerator, Washer
- Laundry features:Dryer, Washer
Parking
- Total parking spaces:4
- Parking description:Detached
- Garage:Yes
- Garage spaces:4
 Copyright 2026 Realtracs Mls. All rights reserved. Realtracs Mls provides content displayed here (“provided content”) on an “as is” basis and makes no representations or warranties regarding the provided content, including, but not limited to those of non-infringement, timeliness, accuracy, or completeness. Individuals and companies using information presented are responsible for verification and validation of information they utilize and present to their customers and clients. Realtracs Mls will not be liable for any damage or loss resulting from use of the provided content or the products available through Portals, IDX, VOW, and/or Syndication. Recipients of this information shall not resell, redistribute, reproduce, modify, or otherwise copy any portion thereof without the expressed written consent of Realtracs Mls. NASHVILLE Member Broker: Renee Hunter
New listings near 6339 Dickens Hill Rd
- New
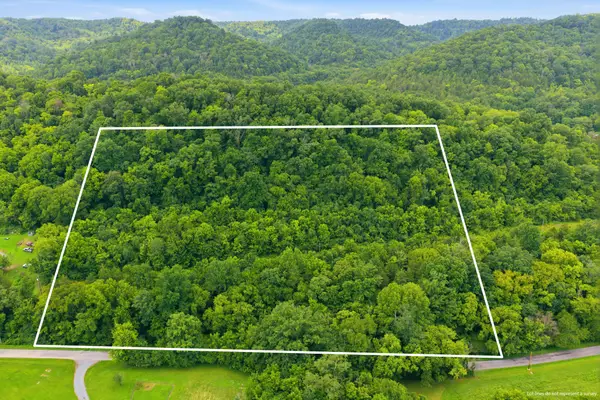 $50,000Active45 Acres
5023 Burt Burgen Rd, Bradyville, TN 37026
MLS# 3303972Listed by: EXIT REALTY BOB LAMB & ASSOCIATES - Coming Soon
 $349,000Coming Soon2 beds 1 baths
346 Toy Denny Rd, Bradyville, TN 37026
MLS# 3285972Listed by: GEORGIA EVANS REALTY, LLC 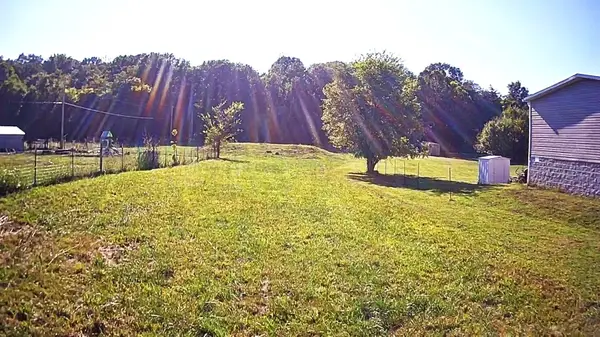 $99,000Active0.9 Acres
93 Pawnee Dr, Bradyville, TN 37026
MLS# 3277691Listed by: KELLER WILLIAMS REALTY - MURFREESBORO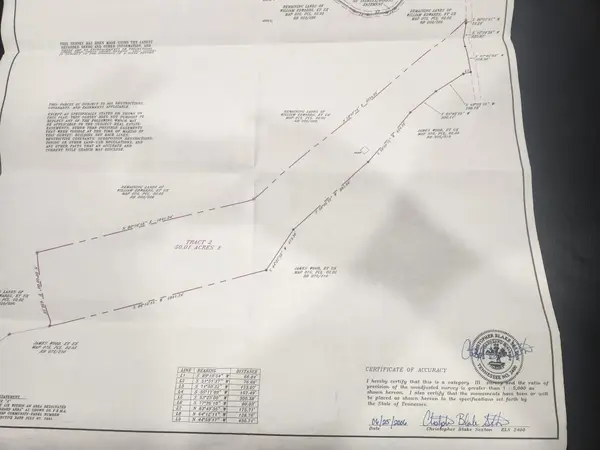 $329,500Active50 Acres
0 Tolbert Hollow Rd, Bradyville, TN 37026
MLS# 3278179Listed by: BETTER HOMES & GARDENS REAL ESTATE HERITAGE GROUP $345,000Active3 beds 2 baths1,542 sq. ft.
9970 Jim Cummings Hwy, Bradyville, TN 37026
MLS# 3263467Listed by: COMPASS $70,000Active1.04 Acres
2331 Gilley Hill Rd, Bradyville, TN 37026
MLS# 3244969Listed by: RELIANT REALTY ERA POWERED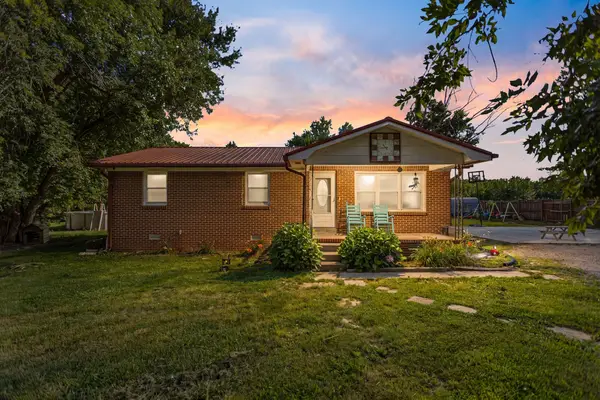 $226,900Active3 beds 1 baths1,050 sq. ft.
185 Petty Gap Rd, Woodbury, TN 37190
MLS# 3243521Listed by: SOUTHERN MIDDLE REALTY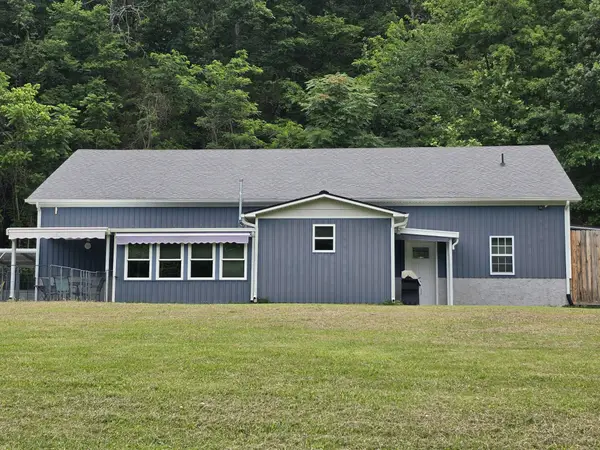 $550,000Active4 beds 2 baths1,520 sq. ft.
448 Osage Ln, Bradyville, TN 37026
MLS# 3243235Listed by: IMPACT REALTY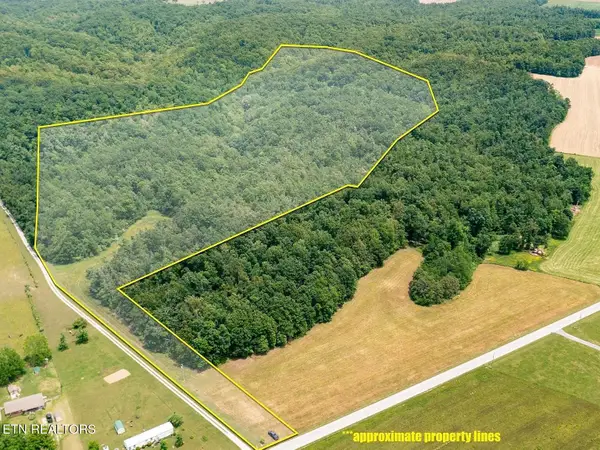 $349,900Active32.6 Acres
0 K Parker Rd, Woodbury, TN 37190
MLS# 1344274Listed by: MONARCH REALTY GROUP


Protect your home and budget from life's surprises with an Assurant Home Warranty, backed by a partner that supports you through every step of homeownership. Explore Plans.
©2026 Century 21 Real Estate LLC. All rights reserved. CENTURY 21®, the CENTURY 21 Logo and C21® are service marks owned by Century 21 Real Estate LLC. Century 21 Real Estate LLC fully supports the principles of the Fair Housing Act and the Equal Opportunity Act. Each office is independently owned and operated. Listing information is deemed reliable but not guaranteed accurate.