
1528 Lipscomb Dr, Brentwood, TN 37027
Local realty services provided by:CENTURY 21 Premier
1528 Lipscomb Dr,Brentwood, TN 37027
$3,999,999
- 5 Beds
- 8 Baths
- 7,109 sq. ft.
- Single family
- Coming Soon
Listed by: jennifer erickson, jody roberts
Office: zach taylor real estate
MLS#:3514148
Source:NASHVILLE
Price summary
- Price:$3,999,999
- Price per sq. ft.:$562.67
About this home
Privately located at the end of Lipscomb Drive, creating a serene setting with no through traffic, 1528 Lipscomb Drive was designed to feel timeless, inviting, and lived in from the start. Set behind a striking mix of brick and stone, the home blends classic architecture with softer, more organic interiors. Warm white oak, natural stone, custom millwork, and oversized windows fill every space with natural light. Inside, nearly 7,109 square feet unfolds with soaring ceilings, curated lighting, and rooms that feel both elevated and comfortable. The kitchen was designed to be the heart of the home with white oak cabinetry, a large waterfall island, integrated appliances, a hidden scullery, and beautiful stone details throughout. The dining and living spaces flow together, centered around a stone fireplace, custom built-ins, and large sliding doors leading to the 863-square-foot covered outdoor living porch. The main level primary suite feels like a true retreat, with vaulted ceilings, a sitting area and fireplace, and a spa-like bath featuring a steam shower, soaking tub, custom vanity, and warm designer finishes. A stackable washer and dryer in the primary closet adds convenience alongside full laundry rooms on both the main and second levels. Upstairs includes additional bedroom suites, a library, bonus room with wet bar, office nook, and unfinished flex space for a future bedroom suite, golf simulator, media room, gym, or playroom. Designed for entertaining, the outdoor living spaces include an outdoor kitchen, fireplace, room for a future pool, which is available as an optional buyer upgrade, and a football field-size backyard. Every part of the home feels intentional—classic, warm, and designed to age beautifully over time. Estimated completion is December 2026. Home is currently available for presale with opportunities for semi-customization depending on contract date and stage of construction. All specifications, finishes, and timelines are subject to change....
Contact an agent
Home facts
- Year built:2027
- Subdivision & Development:Brentwood Meadows Sec 4
- Listing ID #:3514148
- Updated:October 03, 2026 at 03:06 PM
Rooms and interior
- Bedrooms:5
- Total bathrooms:8
- Full bathrooms:5
- Half bathrooms:3
- Flooring:Tile
- Kitchen Description:Dishwasher, Disposal, Freezer, Microwave, Refrigerator
- Living area:7,109 sq. ft.
Heating and cooling
- Cooling:Ceiling Fan(s), Central Air, Electric
- Heating:Central, Natural Gas
- Central air:Yes
Structure and exterior
- Roof:Asphalt
- Year built:2027
- Building area:7,109 sq. ft.
- Lot area:1.31 Acres
- Lot Features:Level
- Architectural Style:Traditional
- Construction Materials:Brick, Stone
- Exterior Features:Gas Grill, Porch
- Levels:2 Story
Schools
- High school:Brentwood High School
- Middle school:Brentwood Middle School
- Elementary school:Lipscomb Elementary
Utilities
- Water:Public, Water Available
- Sewer:Public Sewer
Finances and disclosures
- Price:$3,999,999
- Price per sq. ft.:$562.67
Features and amenities
- Appliances:Dishwasher, Disposal, Microwave, Refrigerator
- Amenities:Ceiling Fan(s), Extra Closets, Smoke Detector(s), Walk-In Closet(s), Wet Bar
Parking
- Total parking spaces:5
- Parking description:Driveway
- Garage:Yes
- Garage spaces:3
 Copyright 2026 Realtracs Mls. All rights reserved. Realtracs Mls provides content displayed here (“provided content”) on an “as is” basis and makes no representations or warranties regarding the provided content, including, but not limited to those of non-infringement, timeliness, accuracy, or completeness. Individuals and companies using information presented are responsible for verification and validation of information they utilize and present to their customers and clients. Realtracs Mls will not be liable for any damage or loss resulting from use of the provided content or the products available through Portals, IDX, VOW, and/or Syndication. Recipients of this information shall not resell, redistribute, reproduce, modify, or otherwise copy any portion thereof without the expressed written consent of Realtracs Mls. NASHVILLE Member Broker: Renee Hunter
New listings near 1528 Lipscomb Dr
- Coming Soon
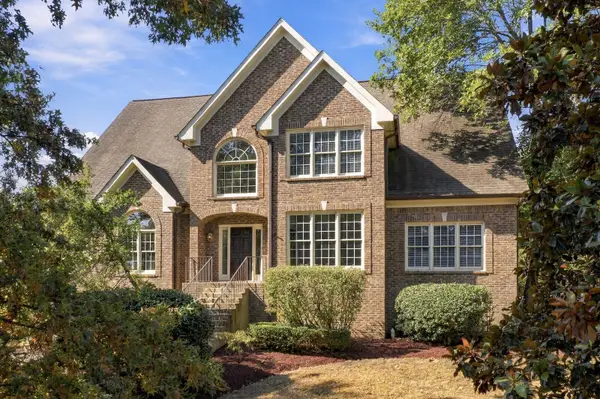 $1,200,000Coming Soon5 beds 5 baths5,614 sq. ft.
809 Vivians Way, Brentwood, TN 37027
MLS# 3610748Listed by: KELLER WILLIAMS REALTY - Coming Soon
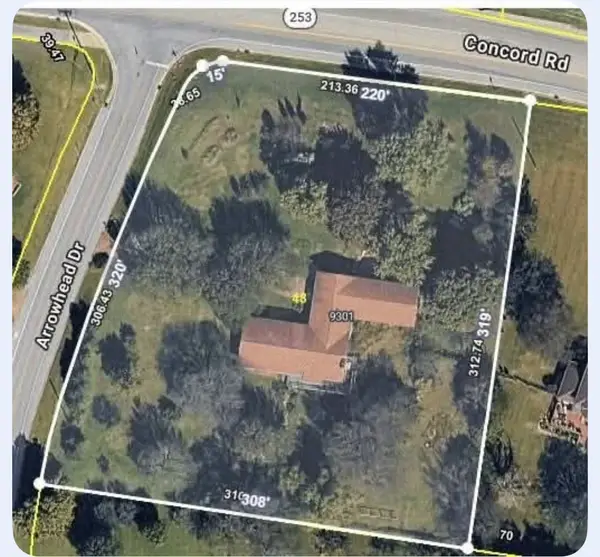 $1,299,000Coming Soon5 beds 3 baths3,984 sq. ft.
9301 Concord Rd, Brentwood, TN 37027
MLS# 3603448Listed by: SIEBE REALTY - Coming Soon
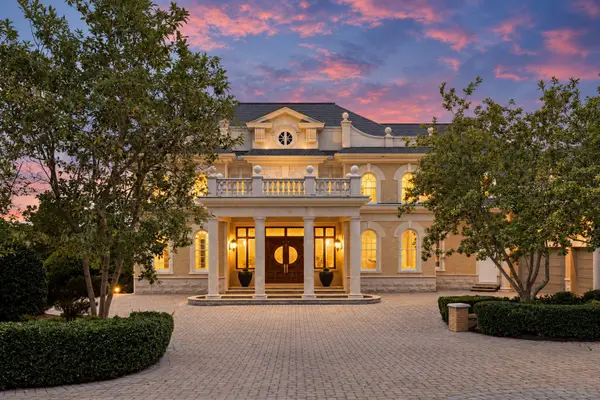 $5,850,000Coming Soon5 beds 7 baths12,721 sq. ft.
2 Carmel Ln, Brentwood, TN 37027
MLS# 3603466Listed by: COMPASS TENNESSEE, LLC - Coming Soon
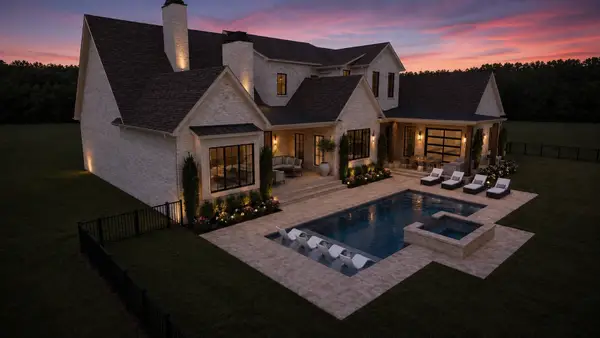 $4,975,000Coming Soon5 beds 8 baths7,781 sq. ft.
8206 Spring Valley Dr, Brentwood, TN 37027
MLS# 3593272Listed by: COMPASS TENNESSEE, LLC - Coming Soon
 $8,250,000Coming Soon6 beds 9 baths8,080 sq. ft.
307 Arnold Rd, Brentwood, TN 37027
MLS# 3547822Listed by: BENCHMARK REALTY, LLC - Coming Soon
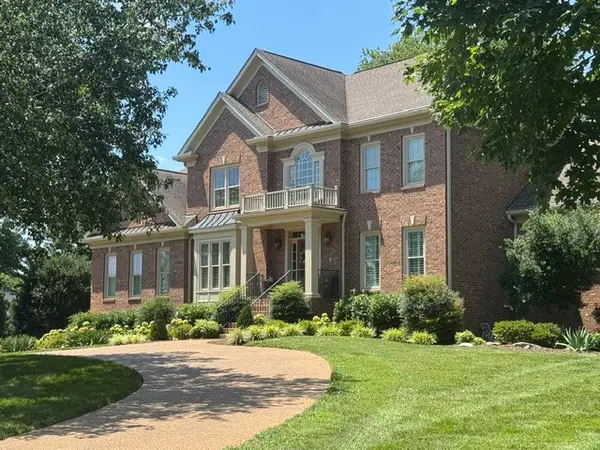 $1,999,900Coming Soon4 beds 6 baths5,221 sq. ft.
9028 Southerland Pl, Brentwood, TN 37027
MLS# 3520584Listed by: FRIDRICH & CLARK REALTY - Coming Soon
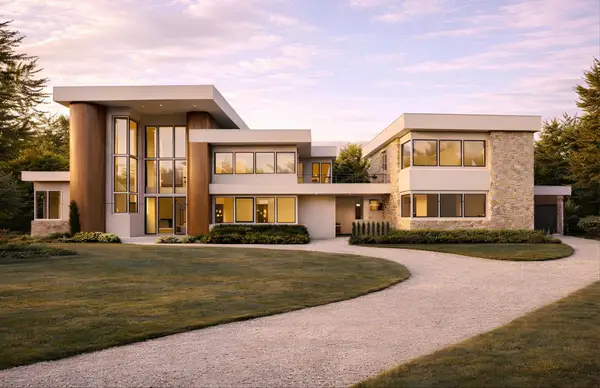 $10,000,000Coming Soon6 beds 9 baths11,682 sq. ft.
1701 Old Hickory Blvd, Brentwood, TN 37027
MLS# 3218167Listed by: COMPASS TENNESSEE, LLC - Coming Soon
 $1,065,000Coming Soon2 beds 2 baths2,736 sq. ft.
5213 Williamsburg Rd, Brentwood, TN 37027
MLS# 2609966Listed by: SOUTHERN LIFE REAL ESTATE - New
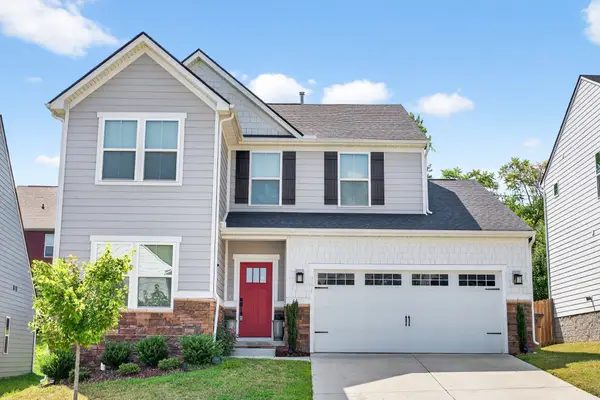 $595,000Active3 beds 3 baths2,334 sq. ft.
9271 Barco Rd, Brentwood, TN 37027
MLS# 3611058Listed by: KELLER WILLIAMS REALTY NASHVILLE/FRANKLIN


Protect your home and budget from life's surprises with an Assurant Home Warranty, backed by a partner that supports you through every step of homeownership. Explore Plans.
©2026 Century 21 Real Estate LLC. All rights reserved. CENTURY 21®, the CENTURY 21 Logo and C21® are service marks owned by Century 21 Real Estate LLC. Century 21 Real Estate LLC fully supports the principles of the Fair Housing Act and the Equal Opportunity Act. Each office is independently owned and operated. Listing information is deemed reliable but not guaranteed accurate.