
1712 Old Hickory Blvd, Brentwood, TN 37027
Local realty services provided by:CENTURY 21 Premier
1712 Old Hickory Blvd,Brentwood, TN 37027
$1,549,000
- 5 Beds
- 4 Baths
- 3,603 sq. ft.
- Single family
- Active
Upcoming open houses
- Sun, Sep 1302:00 pm - 04:00 pm
Listed by: happy fulk, tara mcguire
Office: compass
MLS#:3545692
Source:NASHVILLE
Price summary
- Price:$1,549,000
- Price per sq. ft.:$429.92
About this home
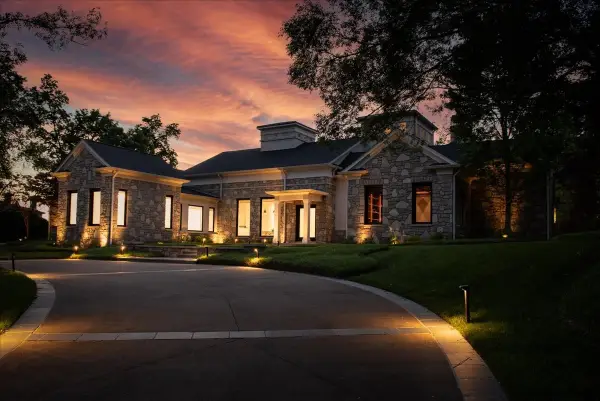
With over 3,600 square feet on more than two picturesque acres in highly sought-after Forest Hills, 1712 Old Hickory Blvd offers the perfect blend of timeless charm, thoughtful updates, and everyday comfort. Set well back from the road beneath mature trees, this inviting Colonial/Cape Cod-style home offers exceptional privacy and a welcoming sense of arrival. Inside, beautifully renovated living and dining rooms create warm, elegant spaces for gathering and entertaining, while the expanded and renovated kitchen features all-new cabinetry and flows seamlessly into the spacious family room with a cozy fireplace and custom built-in bookshelves—the heart of the home. The main level also includes a private primary suite and an oversized bonus room, providing flexibility for a variety of lifestyles.
Upstairs, you’ll find four generously sized bedrooms along with two beautifully updated full baths, offering plenty of room for family and guests. A covered deck extends the living space outdoors, overlooking the expansive backyard and creating the perfect setting for morning coffee, weekend barbecues, or quiet evenings surrounded by nature.
The attached tandem-length two-car garage provides exceptional storage for vehicles, recreational equipment, or a workshop. Combining five bedrooms, multiple inviting living spaces, and extensive updates. 1712 Old Hickory Blvd offers a rare opportunity to enjoy space, comfort, and a peaceful setting in one of Nashville’s most desirable locations. It is zoned Percy Priest Elementary and only a short drive to both Brentwood and Green Hills restaurants and shops....
Contact an agent
Home facts
- Year built:1972
- Subdivision & Development:Forest Hills
- Listing ID #:3545692
- Added:3 day(s) ago
- Updated:September 13, 2026 at 11:50 PM
Rooms and interior
- Bedrooms:5
- Total bathrooms:4
- Full bathrooms:3
- Half bathrooms:1
- Flooring:Carpet, Tile
- Basement:Yes
- Basement Description:Crawl Space
- Living area:3,603 sq. ft.
Heating and cooling
- Cooling:Ceiling Fan(s), Central Air
- Heating:Central
- Central air:Yes
Structure and exterior
- Roof:Shingle
- Year built:1972
- Building area:3,603 sq. ft.
- Lot area:2.07 Acres
- Architectural Style:Cape Cod
- Construction Materials:Brick
- Exterior Features:Patio
- Levels:2 Story
Schools
- High school:Hillsboro Comp High School
- Middle school:John Trotwood Moore Middle
- Elementary school:Percy Priest Elementary
Utilities
- Water:Public, Water Available
- Sewer:Public Sewer
Finances and disclosures
- Price:$1,549,000
- Price per sq. ft.:$429.92
- Tax amount:$9,081
Features and amenities
- Amenities:Ceiling Fan(s)
Parking
- Total parking spaces:2
- Garage:Yes
- Garage spaces:2
 Copyright 2026 Realtracs Mls. All rights reserved. Realtracs Mls provides content displayed here (“provided content”) on an “as is” basis and makes no representations or warranties regarding the provided content, including, but not limited to those of non-infringement, timeliness, accuracy, or completeness. Individuals and companies using information presented are responsible for verification and validation of information they utilize and present to their customers and clients. Realtracs Mls will not be liable for any damage or loss resulting from use of the provided content or the products available through Portals, IDX, VOW, and/or Syndication. Recipients of this information shall not resell, redistribute, reproduce, modify, or otherwise copy any portion thereof without the expressed written consent of Realtracs Mls. NASHVILLE Member Broker: Renee Hunter
New listings near 1712 Old Hickory Blvd
- Coming Soon
 $425,000Coming Soon2 beds 2 baths1,181 sq. ft.
307 Seven Springs Way #102, Brentwood, TN 37027
MLS# 3545812Listed by: SCOUT REALTY - Coming Soon
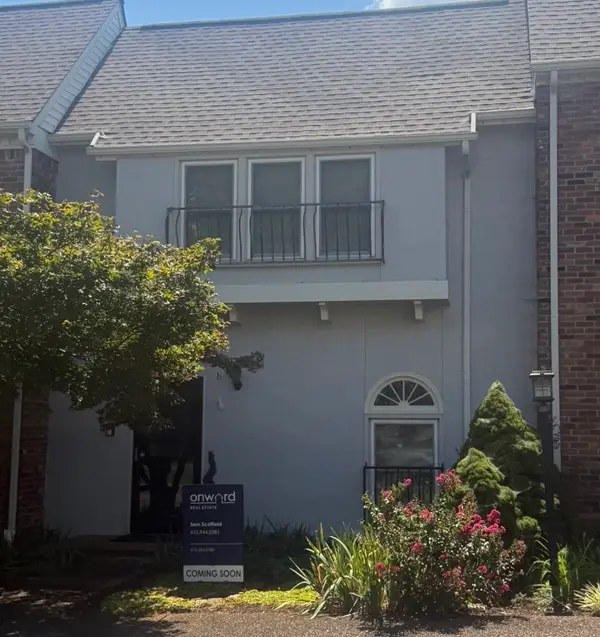 $580,000Coming Soon3 beds 3 baths1,748 sq. ft.
104 Foxborough Sq W, Brentwood, TN 37027
MLS# 3530246Listed by: ONWARD REAL ESTATE - Coming Soon
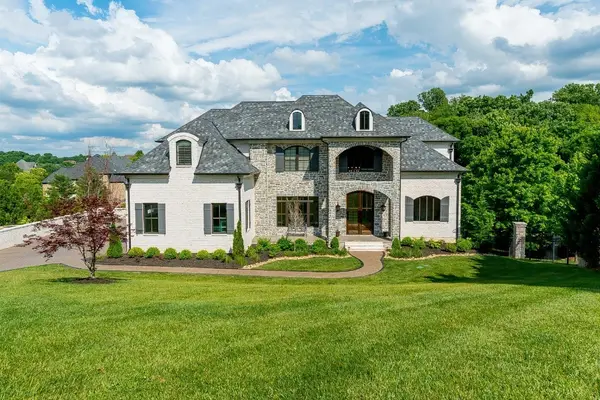 $3,749,999Coming Soon7 beds 7 baths7,656 sq. ft.
1252 Morning Glory Ct, Brentwood, TN 37027
MLS# 3521129Listed by: REALTY ONE GROUP MUSIC CITY - Coming Soon
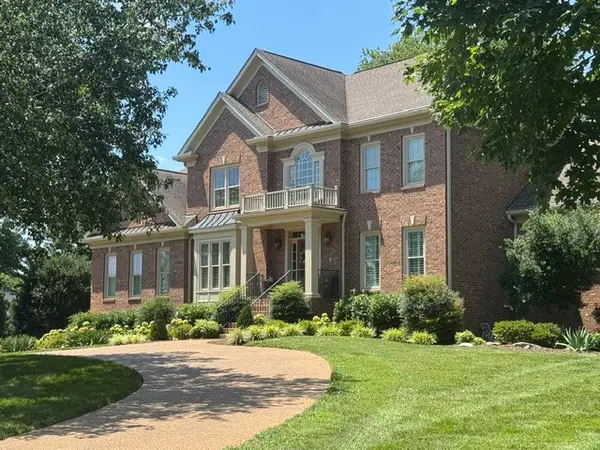 $1,999,900Coming Soon4 beds 5 baths5,221 sq. ft.
9028 Southerland Pl, Brentwood, TN 37027
MLS# 3520584Listed by: FRIDRICH & CLARK REALTY - Coming Soon
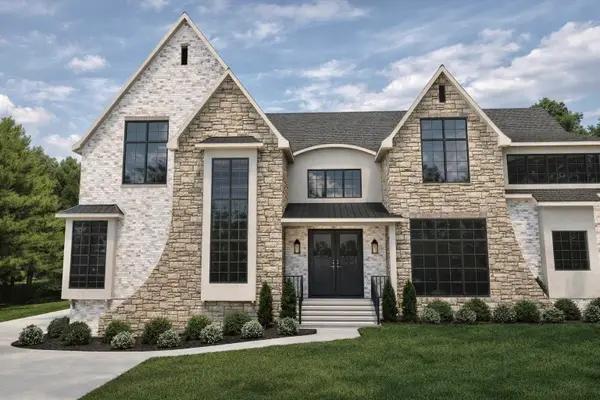 $3,999,999Coming Soon5 beds 8 baths7,109 sq. ft.
1528 Lipscomb Dr, Brentwood, TN 37027
MLS# 3514148Listed by: ZACH TAYLOR REAL ESTATE - Coming Soon
 $4,875,000Coming Soon4 beds 6 baths9,149 sq. ft.
7 Colonel Winstead Dr, Brentwood, TN 37027
MLS# 3248495Listed by: COMPASS RE - Coming Soon
 $1,065,000Coming Soon2 beds 2 baths2,736 sq. ft.
5213 Williamsburg Rd, Brentwood, TN 37027
MLS# 2609966Listed by: SOUTHERN LIFE REAL ESTATE - New
 $2,250,000Active4 beds 5 baths5,036 sq. ft.
6321 Wescates Ct, Brentwood, TN 37027
MLS# 3545399Listed by: COMPASS RE - New
 $1,274,865Active3 beds 5 baths3,388 sq. ft.
7018 Southvale Blvd, Franklin, TN 37064
MLS# 3547178Listed by: FORD HOMES REALTY - Open Sun, 2 to 4pmNew
 $1,820,000Active4 beds 4 baths4,432 sq. ft.
1790 Northumberland Dr, Brentwood, TN 37027
MLS# 3546947Listed by: ONWARD REAL ESTATE


Protect your home and budget from life's surprises with an Assurant Home Warranty, backed by a partner that supports you through every step of homeownership. Explore Plans.
©2026 Century 21 Real Estate LLC. All rights reserved. CENTURY 21®, the CENTURY 21 Logo and C21® are service marks owned by Century 21 Real Estate LLC. Century 21 Real Estate LLC fully supports the principles of the Fair Housing Act and the Equal Opportunity Act. Each office is independently owned and operated. Listing information is deemed reliable but not guaranteed accurate.