
5221 Fredericksburg Way E, Brentwood, TN 37027
Local realty services provided by:CENTURY 21 Premier
5221 Fredericksburg Way E,Brentwood, TN 37027
$785,000
- 4 Beds
- 3 Baths
- 2,881 sq. ft.
- Single family
- Coming Soon
Listed by: m.e. myhre, allison (ali) noel
Office: compass re
MLS#:3620071
Source:NASHVILLE
Price summary
- Price:$785,000
- Price per sq. ft.:$272.47
- Monthly HOA dues:$70
About this home
There's something special about a home that feels welcoming the moment you walk through the door. Full of natural light and timeless charm, this classic American home in Brentwood's Fredericksburg neighborhood offers inviting living spaces, a double-sided fireplace, and a sunroom overlooking the fenced backyard. Thoughtful updates include new flooring, a new roof, new HVAC, new refrigerator, updated plumbing lines, and custom California Closets.
What makes this home especially sweet is the neighborhood surrounding it. Fredericksburg is the kind of place where neighbors become friends and traditions are something to look forward to year after year. From the Fourth of July parade and Halloween festivities to a neighbor who dresses as Santa for the little ones, there's a genuine sense of community here that's hard to find. Residents also enjoy a neighborhood pool, playground, tennis courts, and walking trails.
It's easy to picture Christmas mornings coming down the stairs, summer afternoons at the pool, and countless memories made in between. A home that's ready to be loved, in a neighborhood that makes it easy to feel right at home....
Contact an agent
Home facts
- Year built:1996
- Subdivision & Development:Fredericksburg
- Listing ID #:3620071
- Updated:October 14, 2026 at 03:38 PM
Rooms and interior
- Bedrooms:4
- Total bathrooms:3
- Full bathrooms:2
- Half bathrooms:1
- Kitchen Description:Dishwasher, Disposal, Microwave
- Basement Description:Crawl Space
- Living area:2,881 sq. ft.
Heating and cooling
- Cooling:Ceiling Fan(s), Central Air
- Heating:Central
- Central air:Yes
Structure and exterior
- Year built:1996
- Building area:2,881 sq. ft.
- Lot area:0.18 Acres
- Construction Materials:Brick, Vinyl Siding
- Levels:2 Story
Schools
- High school:John Overton Comp High School
- Middle school:William Henry Oliver Middle
- Elementary school:Granbery Elementary
Utilities
- Water:Public, Water Available
- Sewer:Public Sewer
Finances and disclosures
- Price:$785,000
- Price per sq. ft.:$272.47
- Tax amount:$5,053
Features and amenities
- Appliances:Dishwasher, Disposal, Microwave
- Amenities:Playground, Tennis Court(s), Trail(s), Underground Utilities
- Pool features:Pool
Parking
- Total parking spaces:2
- Garage:Yes
- Garage spaces:2
 Copyright 2026 Realtracs Mls. All rights reserved. Realtracs Mls provides content displayed here (“provided content”) on an “as is” basis and makes no representations or warranties regarding the provided content, including, but not limited to those of non-infringement, timeliness, accuracy, or completeness. Individuals and companies using information presented are responsible for verification and validation of information they utilize and present to their customers and clients. Realtracs Mls will not be liable for any damage or loss resulting from use of the provided content or the products available through Portals, IDX, VOW, and/or Syndication. Recipients of this information shall not resell, redistribute, reproduce, modify, or otherwise copy any portion thereof without the expressed written consent of Realtracs Mls. NASHVILLE Member Broker: Renee Hunter
New listings near 5221 Fredericksburg Way E
- Coming Soon
 $749,900Coming Soon4 beds 3 baths2,499 sq. ft.
113 Birchwood Ct, Brentwood, TN 37027
MLS# 3620240Listed by: BENCHMARK REALTY, LLC - Coming Soon
 $2,649,000Coming Soon5 beds 9 baths8,003 sq. ft.
9325 Lake Shore Dr, Brentwood, TN 37027
MLS# 3620075Listed by: RE/MAX HOMES AND ESTATES - Coming Soon
 $1,709,990Coming Soon4 beds 4 baths4,185 sq. ft.
1735 Richbourg Park Dr, Brentwood, TN 37027
MLS# 3620101Listed by: SYNERGY REALTY NETWORK, LLC - Coming Soon
 $2,450,000Coming Soon6 beds 6 baths6,419 sq. ft.
9602 Versailles Ct, Brentwood, TN 37027
MLS# 3619864Listed by: COMPASS - Coming Soon
 $2,620,000Coming Soon5 beds 6 baths4,732 sq. ft.
9541 Tarren Mill Ln, Brentwood, TN 37027
MLS# 3619741Listed by: LUXURY HOMES OF TENNESSEE - Coming Soon
 $750,000Coming Soon3 beds 3 baths2,835 sq. ft.
42 Nickleby Down, Brentwood, TN 37027
MLS# 3619541Listed by: WILSON GROUP REAL ESTATE - Coming Soon
 $615,000Coming Soon4 beds 3 baths2,363 sq. ft.
5816 Sterling Oaks Dr, Brentwood, TN 37027
MLS# 3619074Listed by: BENCHMARK REALTY, LLC - Coming Soon
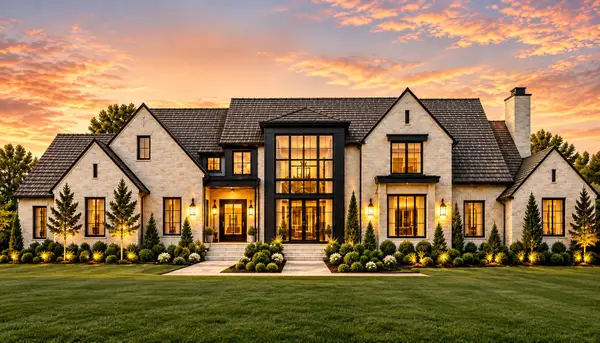 $12,000,000Coming Soon6 beds 9 baths10,000 sq. ft.
5451 Granny White Pike, Brentwood, TN 37027
MLS# 3614450Listed by: COMPASS RE - Coming Soon
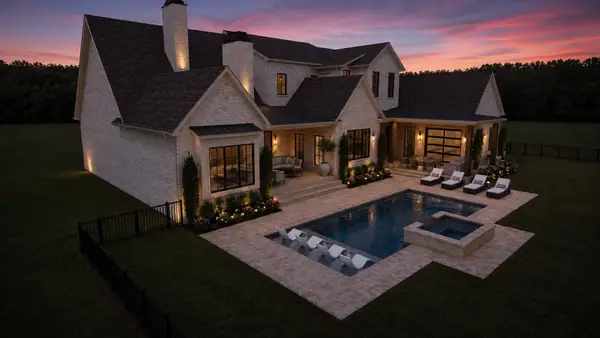 $4,975,000Coming Soon5 beds 8 baths7,781 sq. ft.
8206 Spring Valley Dr, Brentwood, TN 37027
MLS# 3593272Listed by: COMPASS TENNESSEE, LLC


Protect your home and budget from life's surprises with an Assurant Home Warranty, backed by a partner that supports you through every step of homeownership. Explore Plans.
©2026 Century 21 Real Estate LLC. All rights reserved. CENTURY 21®, the CENTURY 21 Logo and C21® are service marks owned by Century 21 Real Estate LLC. Century 21 Real Estate LLC fully supports the principles of the Fair Housing Act and the Equal Opportunity Act. Each office is independently owned and operated. Listing information is deemed reliable but not guaranteed accurate.