
9434 Norwood Dr, Brentwood, TN 37027
Local realty services provided by:CENTURY 21 Premier
9434 Norwood Dr,Brentwood, TN 37027
$1,150,000
- 4 Beds
- 4 Baths
- - sq. ft.
- Single family
- Sold
Listed by: shelly dawson
Office: compass re
MLS#:3318982
Source:NASHVILLE
Sorry, we are unable to map this address
Price summary
- Price:$1,150,000
- Monthly HOA dues:$80
About this home
Step into a home where classic Brentwood sophistication meets total peace of mind. Situated on a private .35-acre lot, with a tree-lined driveway and a backyard that backs to a private serene wooded tree line. Spanning 3,629 square feet, the heavy lifting has already been done for you with significant 2026 upgrades, including a brand-new roof, downspouts, gutters, and new HVAC systems for both levels. The interior feels crisp and clean, having been freshly painted to provide a clean, neutral canvas that complements the updated lighting fixtures and new faucets. The kitchen is a chef’s dream, featuring a Sub-Zero refrigerator, Jenn-Air cooktop, double oven, and a new dishwasher installed in May 2025. Natural light pours into the living spaces, highlighting the cozy glow of the gas fireplace. The primary suite serves as a true retreat, complete with separate walk-in closets. The rec room could also be a fifth bedroom. Functional craftsmanship continues throughout the home, including a tankless water heater, security system, and irrigation system to keep the landscaping lush. The partially finished basement offers incredible versatility; it is already heated, cooled, and dehumidified, featuring encapsulated cinderblock and a sump pump system with a transferable lifetime warranty. With plumbing already stubbed for a bathroom, this space is ready to become whatever you imagine. Offering flexible closing dates, this home is as practical as it is beautiful. From the new carpet on the stairwell to the Terminix termite prevention plan, every detail has been handled with care. All that’s left to do is move in and enjoy the view. Seller is highly flexible and can accommodate a quick close or a delayed timeline....
Contact an agent
Home facts
- Year built:2000
- Subdivision & Development:Raintree Forest So Sec 7
- Listing ID #:3318982
- Added:36 day(s) ago
- Updated:September 08, 2026 at 07:20 AM
Rooms and interior
- Bedrooms:4
- Total bathrooms:4
- Full bathrooms:3
- Half bathrooms:1
- Flooring:Carpet, Tile
- Kitchen Description:Dishwasher, Disposal, Microwave, Refrigerator
- Basement:Yes
- Basement Description:Partial, Unfinished
Heating and cooling
- Cooling:Ceiling Fan(s), Central Air
- Heating:Central, Electric, Heat Pump, Natural Gas
- Central air:Yes
Structure and exterior
- Year built:2000
- Lot Features:Sloped
- Construction Materials:Brick
- Exterior Features:Deck
- Levels:3 Story
Schools
- High school:Ravenwood High School
- Middle school:Woodland Middle School
- Elementary school:Kenrose Elementary
Utilities
- Water:Public, Water Available
- Sewer:Public Sewer
Finances and disclosures
- Price:$1,150,000
- Tax amount:$4,842
Features and amenities
- Appliances:Dishwasher, Disposal, Microwave, Refrigerator, Washer
- Laundry features:Dryer, Washer
- Amenities:Ceiling Fan(s), Clubhouse, Extra Closets, Security System, Smoke Detector(s), Walk-In Closet(s)
- Pool features:Pool
Parking
- Total parking spaces:3
- Garage:Yes
- Garage spaces:3
 Copyright 2026 Realtracs Mls. All rights reserved. Realtracs Mls provides content displayed here (“provided content”) on an “as is” basis and makes no representations or warranties regarding the provided content, including, but not limited to those of non-infringement, timeliness, accuracy, or completeness. Individuals and companies using information presented are responsible for verification and validation of information they utilize and present to their customers and clients. Realtracs Mls will not be liable for any damage or loss resulting from use of the provided content or the products available through Portals, IDX, VOW, and/or Syndication. Recipients of this information shall not resell, redistribute, reproduce, modify, or otherwise copy any portion thereof without the expressed written consent of Realtracs Mls. NASHVILLE Member Broker: Renee Hunter
New listings near 9434 Norwood Dr
- Coming Soon
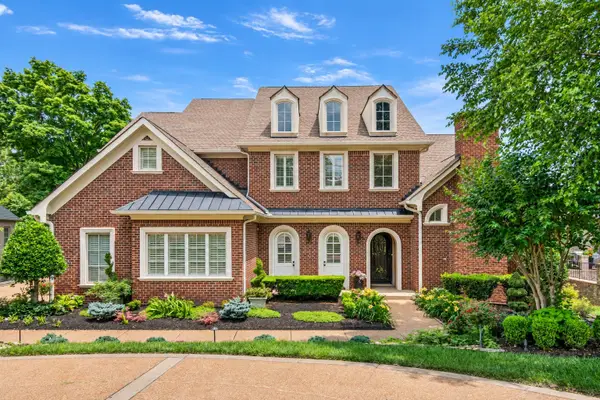 $1,850,000Coming Soon5 beds 6 baths7,737 sq. ft.
90 Governors Way, Brentwood, TN 37027
MLS# 3542691Listed by: COMPASS TENNESSEE, LLC - Coming Soon
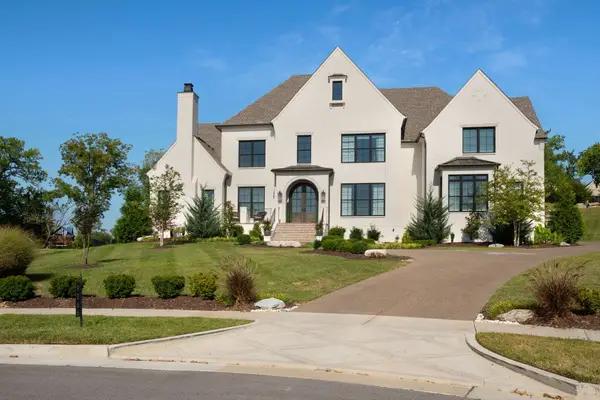 $3,989,000Coming Soon5 beds 8 baths7,125 sq. ft.
9266 Berwyn Ct, Brentwood, TN 37027
MLS# 3542457Listed by: SYNERGY REALTY NETWORK, LLC - Coming Soon
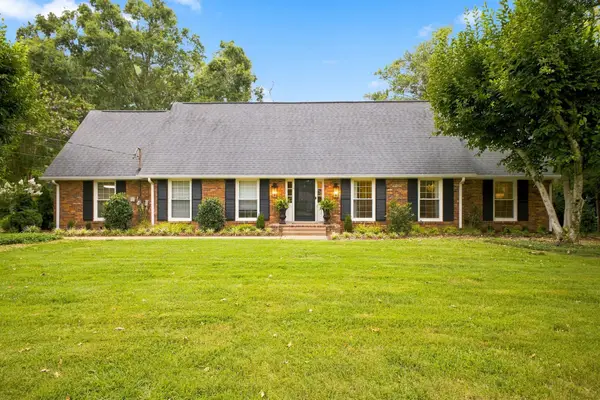 $1,600,000Coming Soon4 beds 5 baths3,287 sq. ft.
701 Shenandoah Dr, Brentwood, TN 37027
MLS# 3541018Listed by: THE TATE BROKERAGE - Coming Soon
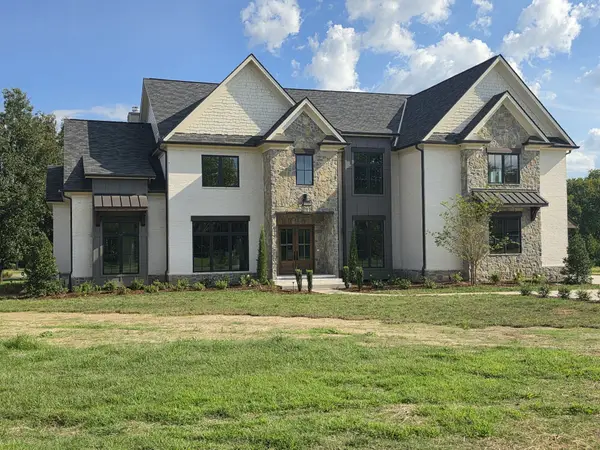 $4,650,000Coming Soon5 beds 7 baths6,928 sq. ft.
508 Meadowlark Ln, Brentwood, TN 37027
MLS# 3531094Listed by: BRENTVIEW REALTY COMPANY - Coming Soon
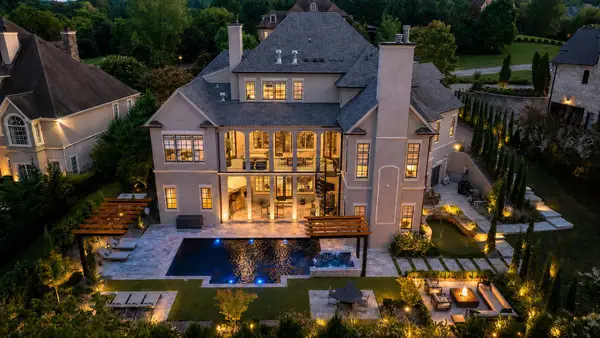 $4,999,900Coming Soon6 beds 8 baths9,557 sq. ft.
9578 Hampton Reserve Dr, Brentwood, TN 37027
MLS# 3531429Listed by: COMPASS TENNESSEE, LLC - Coming Soon
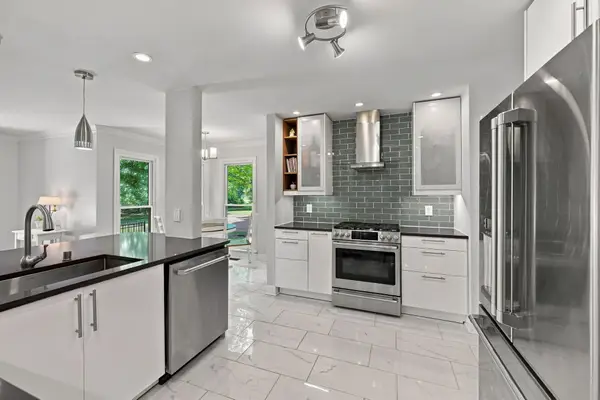 $848,900Coming Soon4 beds 3 baths2,585 sq. ft.
5625 Hearthstone Ln, Brentwood, TN 37027
MLS# 3531728Listed by: BERKSHIRE HATHAWAY HOMESERVICES WOODMONT REALTY - Coming Soon
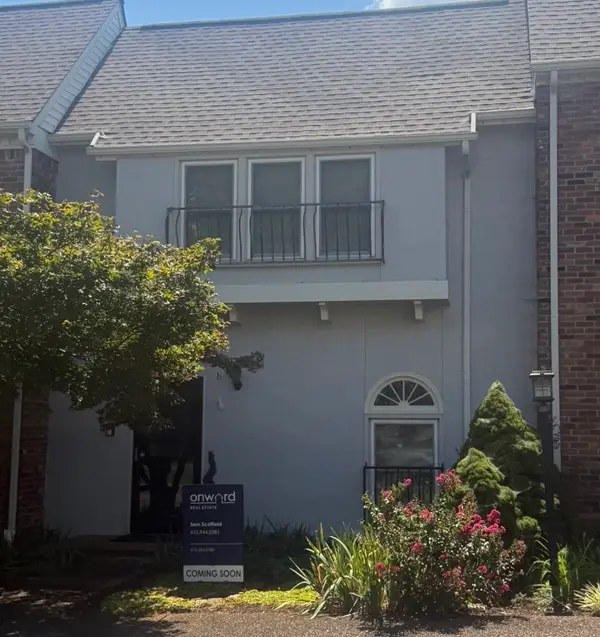 $580,000Coming Soon3 beds 3 baths1,748 sq. ft.
104 Foxborough Sq W, Brentwood, TN 37027
MLS# 3530246Listed by: ONWARD REAL ESTATE - Coming Soon
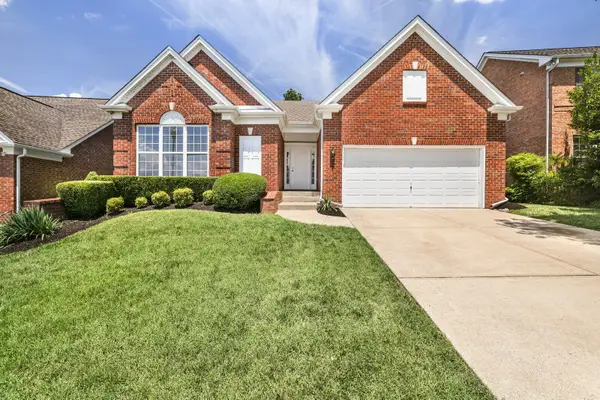 $579,900Coming Soon2 beds 2 baths1,697 sq. ft.
1504 Chestnut Springs Rd, Brentwood, TN 37027
MLS# 3530394Listed by: THE ASHTON REAL ESTATE GROUP OF RE/MAX ADVANTAGE - Coming Soon
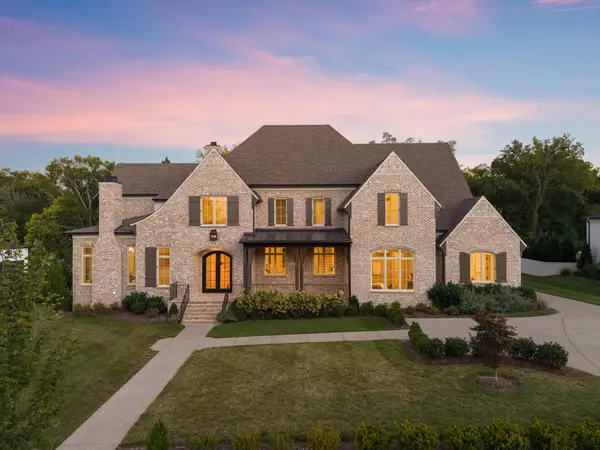 $4,750,000Coming Soon5 beds 7 baths7,486 sq. ft.
9323 Joslin Ct, Brentwood, TN 37027
MLS# 3529678Listed by: WEICHERT, REALTORS - THE ANDREWS GROUP - Coming Soon
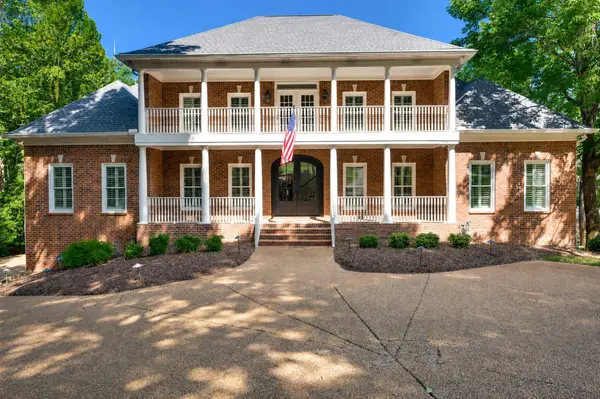 $2,999,000Coming Soon6 beds 8 baths6,334 sq. ft.
521 Grand Oaks Dr, Brentwood, TN 37027
MLS# 3530007Listed by: BRENTVIEW REALTY COMPANY


Protect your home and budget from life's surprises with an Assurant Home Warranty, backed by a partner that supports you through every step of homeownership. Explore Plans.
©2026 Century 21 Real Estate LLC. All rights reserved. CENTURY 21®, the CENTURY 21 Logo and C21® are service marks owned by Century 21 Real Estate LLC. Century 21 Real Estate LLC fully supports the principles of the Fair Housing Act and the Equal Opportunity Act. Each office is independently owned and operated. Listing information is deemed reliable but not guaranteed accurate.