
9505 Wicklow Rd, Brentwood, TN 37027
Local realty services provided by:CENTURY 21 Premier
Upcoming open houses
- Sun, Jul 1902:00 pm - 04:00 pm
Listed by: gary ashton, nuala o'leary
Office: the ashton real estate group of re/max advantage
MLS#:3225257
Source:NASHVILLE
Price summary
- Price:$1,775,000
- Price per sq. ft.:$281.48
- Monthly HOA dues:$100
About this home
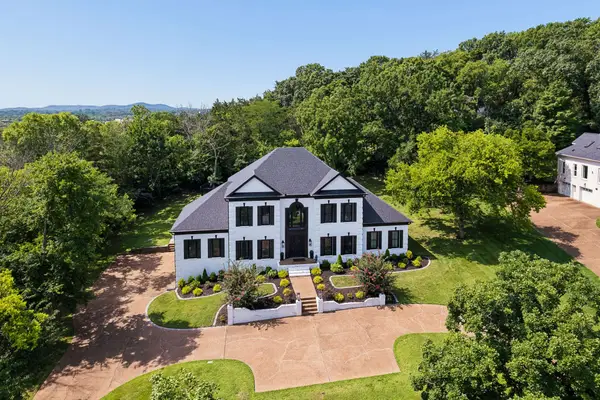
**Motivated Sellers**This beautifully crafted custom-built Executive Home combines timeless design and thoughtful functionality. From the moment you enter through the arched solid-wood doors you’re welcomed by soaring ceilings, a room flooded with natural light, hardwood flooring and fresh paint across the main and lower levels. The main level is designed for both elegant entertaining and comfortable everyday living, offering a professional office, spacious formal dining room, and a stunning great room with cathedral ceilings and a gas fireplace. The chef's kitchen serves as the heart of the home, featuring freshly painted cabinetry and seamless flow to the expansive deck overlooking the large, flat backyard. New deck stairs provide easy access to the outdoor space - the custom patio with built-in fire put - perfect for cozing up & making s'mores & memories. The owner’s suite is conveniently located on the main level and includes new hardwood flooring along with a beautifully renovated primary bath showcasing light porcelain tile and refined shower finishes. The fully finished lower level offers soaring ceilings, exceptional flexibility with an open family room with wet bar, bedroom with private full bath and an additional half bath. This generous living space is ideal for a nanny or in-law suite. Plus a versatile flex space which can easily function as a media room, home gym, or billiards room, with the pool table remaining with the home. Upstairs, you’ll find three additional bedrooms along with a bright loft which would make an ideal sitting area perfect for reading, studying, or relaxing. Additional highlights include a new Roof in 2023, two new HVAC units servicing the main and lower levels, new hardwood floors in the primary bedroom, an oversized three-car garage, and abundant storage throughout the home. This exceptional property offers the perfect blend of craftsmanship and comfort in a highly livable floor plan. Ready for your custom curation....
Contact an agent
Home facts
- Year built:2008
- Listing ID #:3225257
- Added:48 day(s) ago
- Updated:July 17, 2026 at 02:23 PM
Rooms and interior
- Bedrooms:5
- Total bathrooms:8
- Full bathrooms:4
- Half bathrooms:4
- Flooring:Carpet, Tile
- Kitchen Description:Dishwasher, Disposal, Trash Compactor
- Basement:Yes
- Basement Description:Finished, Full
- Living area:6,306 sq. ft.
Heating and cooling
- Cooling:Ceiling Fan(s), Dual, Electric
- Heating:Dual, Natural Gas
Structure and exterior
- Roof:Asphalt
- Year built:2008
- Building area:6,306 sq. ft.
- Lot area:0.4 Acres
- Lot Features:Level
- Architectural Style:Traditional
- Construction Materials:Brick, Fiber Cement
- Exterior Features:Deck, Patio
- Levels:3 Story
Schools
- High school:Ravenwood High School
- Middle school:Sunset Middle School
- Elementary school:Jordan Elementary School
Utilities
- Water:Public, Water Available
- Sewer:Public Sewer
Finances and disclosures
- Price:$1,775,000
- Price per sq. ft.:$281.48
- Tax amount:$5,656
Features and amenities
- Appliances:Dishwasher, Disposal
- Amenities:Ceiling Fan(s), Central Vacuum, Extra Closets, Fire Alarm, High Speed Internet, In-Law Floorplan, Security System, Smoke Detector(s), Trail(s), Underground Utilities, Walk-In Closet(s)
Parking
- Total parking spaces:3
- Parking description:Aggregate, Driveway
- Garage:Yes
- Garage spaces:3
 Copyright 2026 Realtracs Mls. All rights reserved. Realtracs Mls provides content displayed here (“provided content”) on an “as is” basis and makes no representations or warranties regarding the provided content, including, but not limited to those of non-infringement, timeliness, accuracy, or completeness. Individuals and companies using information presented are responsible for verification and validation of information they utilize and present to their customers and clients. Realtracs Mls will not be liable for any damage or loss resulting from use of the provided content or the products available through Portals, IDX, VOW, and/or Syndication. Recipients of this information shall not resell, redistribute, reproduce, modify, or otherwise copy any portion thereof without the expressed written consent of Realtracs Mls. NASHVILLE Member Broker: Renee Hunter
New listings near 9505 Wicklow Rd
- Coming Soon
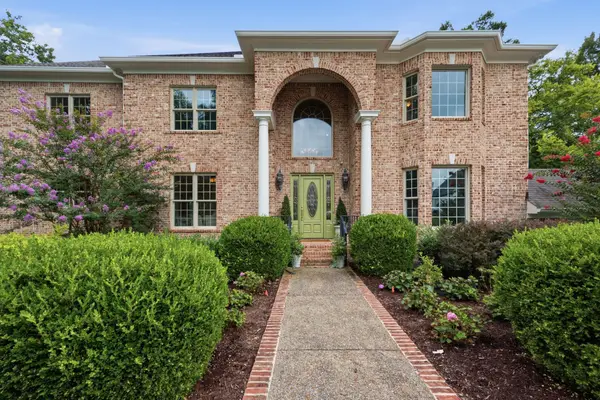 $2,100,000Coming Soon5 beds 5 baths
9619 Deer Track Ct, Brentwood, TN 37027
MLS# 3281368Listed by: MAVEN REAL ESTATE - New
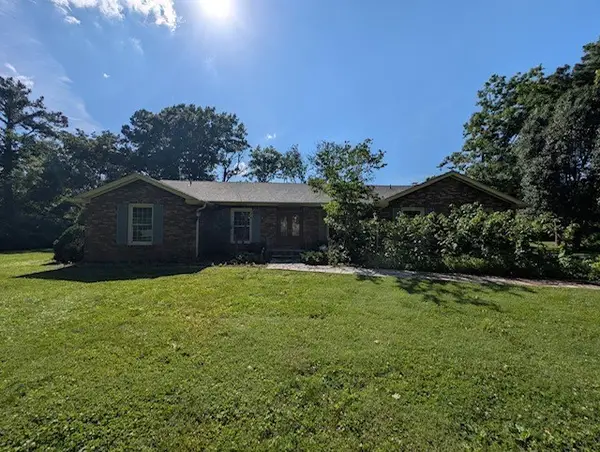 $1,699,000Active1.01 Acres
215 Williamsburg Cir, Brentwood, TN 37027
MLS# 3285737Listed by: BLUE SKIES REALTY, LLC - Coming Soon
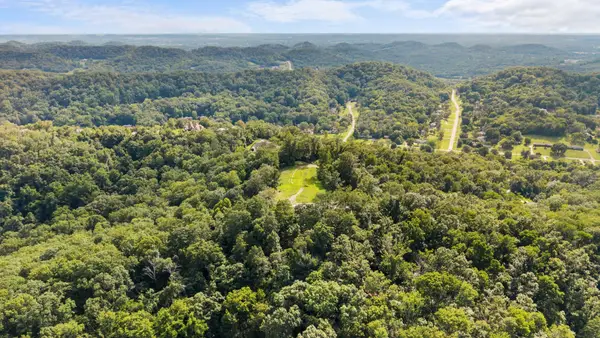 $1,049,000Coming Soon-- Acres
730 Valhalla Ln, Brentwood, TN 37027
MLS# 3285739Listed by: MOSSY OAK PROPERTIES, TENNESSEE LAND & FARM, LLC - New
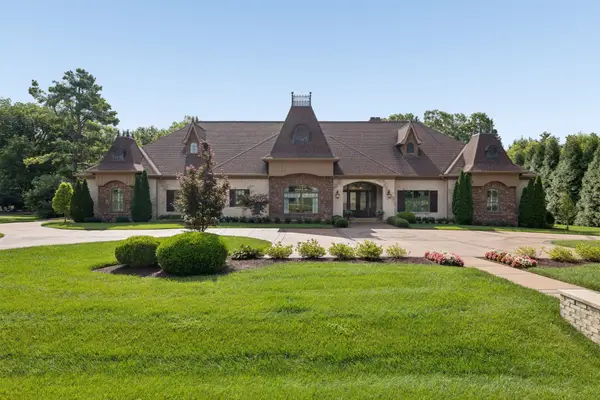 $5,499,000Active5 beds 6 baths6,530 sq. ft.
304 Seward Rd, Brentwood, TN 37027
MLS# 3285903Listed by: MCEWEN GROUP - Open Sun, 2 to 4pmNew
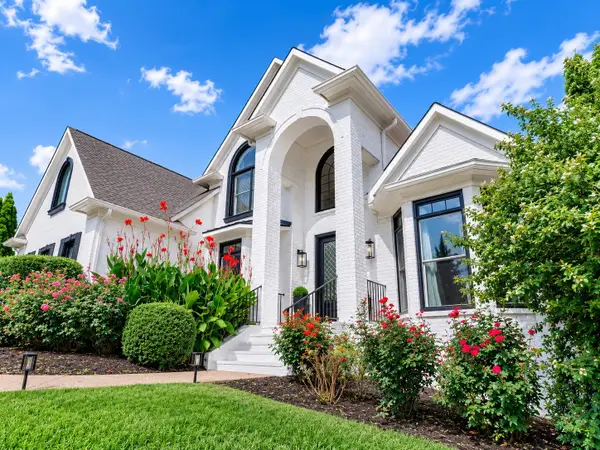 $1,900,000Active4 beds 5 baths4,738 sq. ft.
9739 Turner Ln, Brentwood, TN 37027
MLS# 3285876Listed by: LEGACY REAL ESTATE GROUP - New
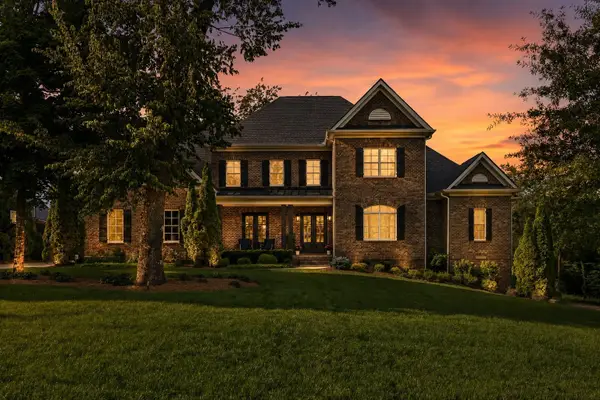 $2,799,000Active6 beds 6 baths6,560 sq. ft.
8231 Glover Dr, Brentwood, TN 37027
MLS# 3285806Listed by: THE SHUFORD GROUP, LLC - New
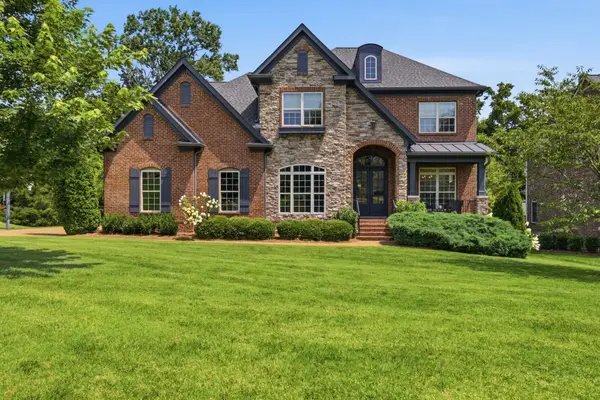 $1,525,000Active4 beds 4 baths3,642 sq. ft.
1600 Glenellen Way, Brentwood, TN 37027
MLS# 3285729Listed by: PARKER PEERY PROPERTIES - New
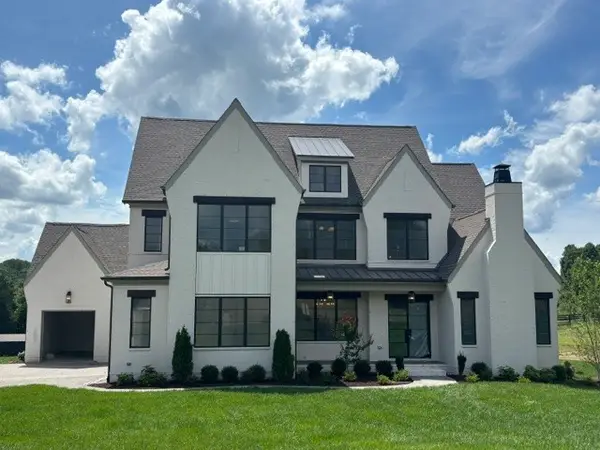 $2,299,900Active5 beds 6 baths4,875 sq. ft.
1799 Mariner Lane, Brentwood, TN 37027
MLS# 3285641Listed by: PARKS COMPASS - New
 $2,250,000Active4 beds 4 baths5,221 sq. ft.
5093 Heathrow Blvd, Brentwood, TN 37027
MLS# 3283797Listed by: FRIDRICH & CLARK REALTY - New
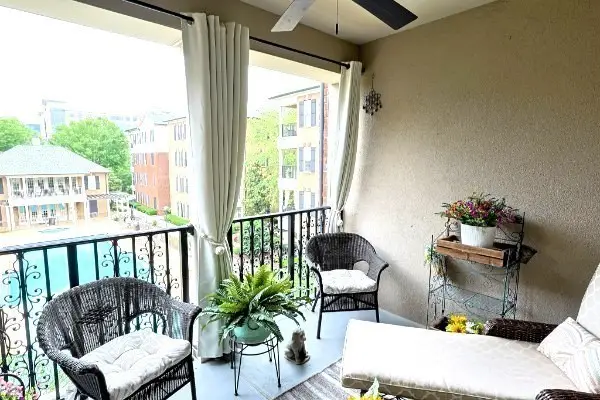 $513,900Active3 beds 2 baths1,512 sq. ft.
307 Seven Springs Way #304, Brentwood, TN 37027
MLS# 3282632Listed by: ONWARD REAL ESTATE


Protect your home and budget from life's surprises with an Assurant Home Warranty, backed by a partner that supports you through every step of homeownership. Explore Plans.
©2026 Century 21 Real Estate LLC. All rights reserved. CENTURY 21®, the CENTURY 21 Logo and C21® are service marks owned by Century 21 Real Estate LLC. Century 21 Real Estate LLC fully supports the principles of the Fair Housing Act and the Equal Opportunity Act. Each office is independently owned and operated. Listing information is deemed reliable but not guaranteed accurate.