
102 Coffey Street, Bristol, TN 37620
Local realty services provided by:CENTURY 21 Legacy
102 Coffey Street,Bristol, TN 37620
$225,000
- 3 Beds
- 1 Baths
- - sq. ft.
- Single family
- Sold
Listed by: amanda marr
Office: kw johnson city
MLS#:9999877
Source:TNVA_MLS
Sorry, we are unable to map this address
Price summary
- Price:$225,000
About this home
Looking for a move-in ready home in the heart of Bristol? This inviting three-bedroom, one-bath home offers a comfortable layout filled with character and charm. Beautiful hardwood floors add warmth throughout the living spaces. The three bedrooms are conveniently located next to the bathroom.
The bathroom has been thoughtfully updated within the past year, offering a fresh and modern feel. The large living room has a window looking out over the front porch. The kitchen has ample cabinetry and countertop space. Located right off the kitchen, there's an additional room that provides the perfect opportunity for a formal dining room, home office, playroom, or bonus space.
Step outside onto the recently redone back deck, an ideal spot for morning coffee, outdoor dining, or relaxing at the end of the day. The fenced backyard provides plenty of room for pets, gardening, or outdoor activities, and the storage shed conveys for added convenience.
With charming interior details, versatile living space, and recent improvements, this Bristol home is ready for its next chapter. Conveniently located near shopping, dining, schools, and all that the Bristol area has to offer!...
Contact an agent
Home facts
- Year built:1953
- Subdivision & Development:Not In Subdivision
- Listing ID #:9999877
- Added:58 day(s) ago
- Updated:October 19, 2026 at 07:40 AM
Rooms and interior
- Bedrooms:3
- Total bathrooms:1
- Full bathrooms:1
- Rooms Total:8
- Flooring:Hardwood, Tile
- Kitchen Description:Built-In Electric Oven, Dishwasher, Microwave, Refrigerator
Heating and cooling
- Cooling:Central Air
- Heating:Central
- Central air:Yes
Structure and exterior
- Year built:1953
- Architectural Style:Cottage
- Construction Materials:Vinyl Siding
- Exterior Features:Back, Deck
Schools
- High school:Tennessee
- Middle school:Vance
- Elementary school:Haynesfield
Utilities
- Water:Public
- Sewer:Public Sewer
Finances and disclosures
- Price:$225,000
Features and amenities
- Appliances:Dishwasher, Microwave, Refrigerator
- Laundry features:Electric Dryer Hookup, Washer Hookup
New listings near 102 Coffey Street
- New
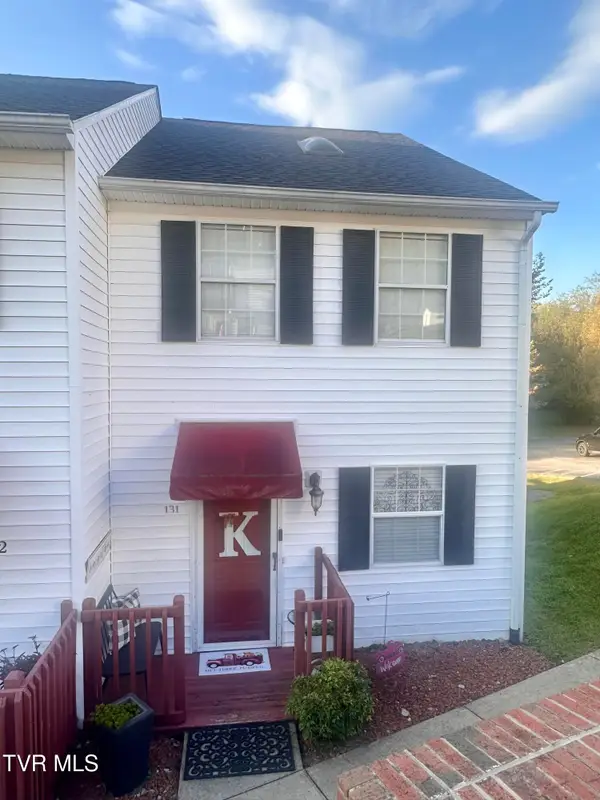 $195,000Active2 beds 3 baths1,428 sq. ft.
2931 Broad Street #Apt 131, Bristol, TN 37620
MLS# 10002248Listed by: EAGLE REALTY AND PROPERTY MGT, INC. - New
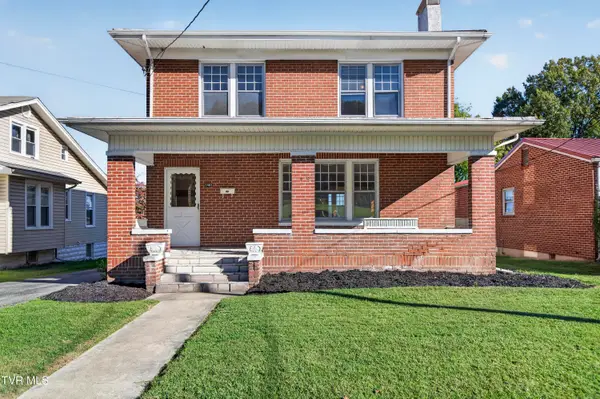 $209,000Active4 beds 2 baths1,946 sq. ft.
1441 Windsor Avenue, Bristol, TN 37620
MLS# 10002246Listed by: MATT SMITH REALTY - New
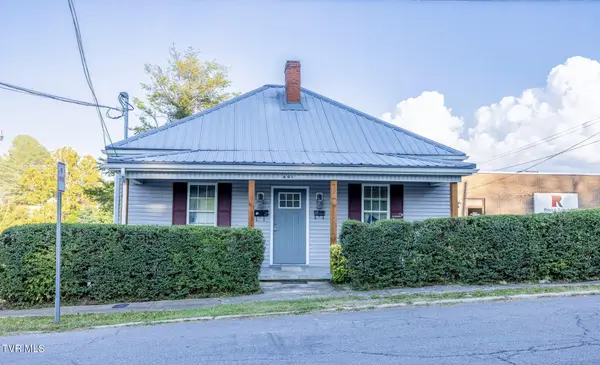 $299,900Active-- beds -- baths
601 Holston Avenue, Bristol, TN 37620
MLS# 10002240Listed by: BERKSHIRE HHS, JONES PROPERTY GROUP - New
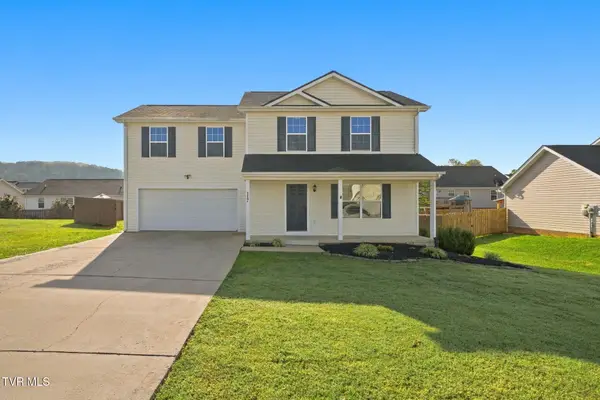 $349,900Active3 beds 2 baths1,648 sq. ft.
117 May Apple Drive, Bluff City, TN 37618
MLS# 10002172Listed by: KW BRISTOL - New
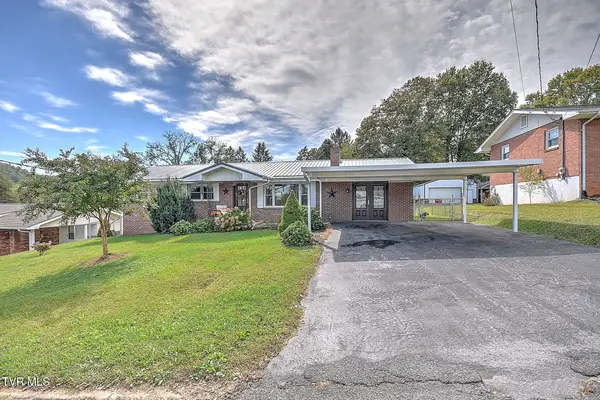 $339,999Active4 beds 3 baths1,793 sq. ft.
141 East Central, Bristol, TN 37620
MLS# 10002160Listed by: PLATINUM PROPERTIES, POWELL, REALTORS - New
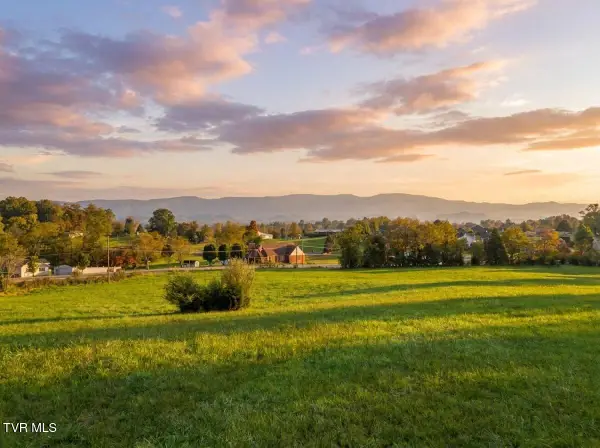 $315,000Active5.24 Acres
Tbd Weaver Pike, Bristol, TN 37620
MLS# 10002164Listed by: PATH REAL ESTATE LLC - New
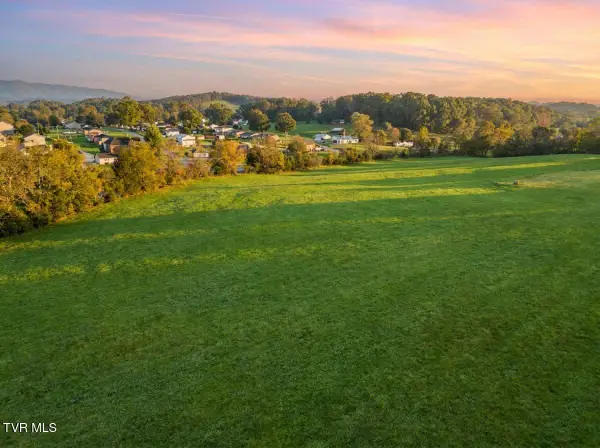 $275,000Active5.55 Acres
Tbd Weaver Pike, Bristol, TN 37620
MLS# 10002165Listed by: PATH REAL ESTATE LLC - New
 $215,000Active5.32 Acres
Tbd Weaver Pike, Bristol, TN 37620
MLS# 10002167Listed by: PATH REAL ESTATE LLC - New
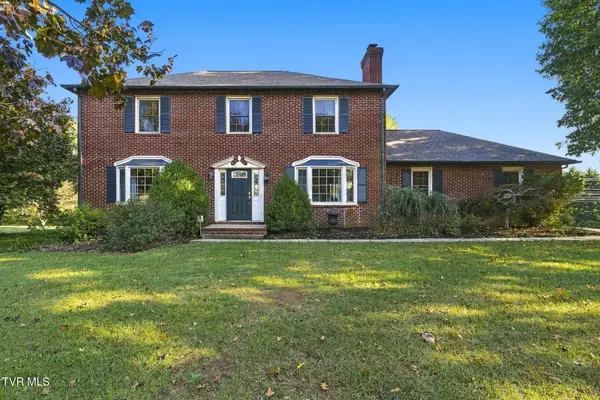 $399,900Active4 beds 3 baths1,950 sq. ft.
5838 Old Jonesboro Road, Bristol, TN 37620
MLS# 10002116Listed by: HOLSTON REALTY, INC. - New
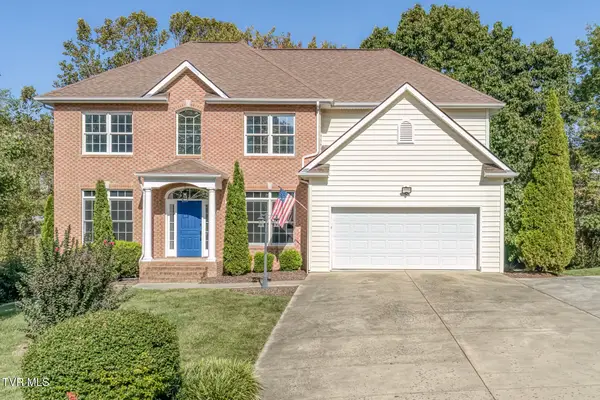 $589,491Active5 beds 3 baths3,410 sq. ft.
136 Queensgate, Bristol, TN 37620
MLS# 10002041Listed by: CRYE-LEIKE REALTORS


Protect your home and budget from life's surprises with an Assurant Home Warranty, backed by a partner that supports you through every step of homeownership. Explore Plans.
©2026 Century 21 Real Estate LLC. All rights reserved. CENTURY 21®, the CENTURY 21 Logo and C21® are service marks owned by Century 21 Real Estate LLC. Century 21 Real Estate LLC fully supports the principles of the Fair Housing Act and the Equal Opportunity Act. Each office is independently owned and operated. Listing information is deemed reliable but not guaranteed accurate.