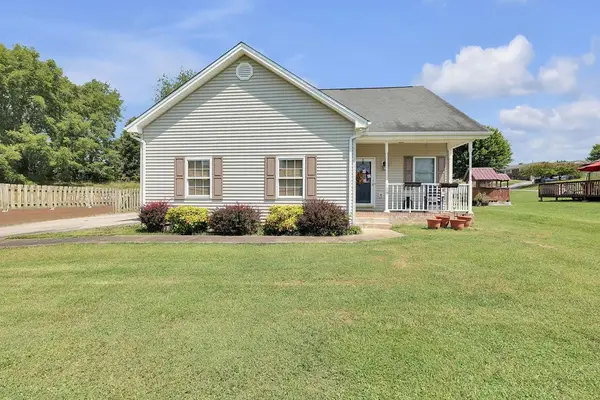
105 Wimberly Way, Bristol, TN 37620
Local realty services provided by:CENTURY 21 Legacy
105 Wimberly Way,Bristol, TN 37620
$250,000
- 3 Beds
- 3 Baths
- 2,465 sq. ft.
- Single family
- Pending
Listed by: katy bennett
Office: hurd realty, llc.
MLS#:9998322
Source:TNVA_MLS
Price summary
- Price:$250,000
- Price per sq. ft.:$66.03
About this home
So much potential! This 3 bedroom (plus a bonus room!), 2.5 bath home in a walkable, well-established Bristol subdivision is ready for someone willing to put in a little sweat equity and make it their own.
The home has been well maintained over the years, but it's priced and positioned for updates, and the layout gives you plenty of room to spread out while you tackle them one project at a time.
Inside you'll find a formal dining room for the holidays and an eat-in kitchen for everyday life, plus a generous living room upstairs and a den in the basement -- two separate spaces to relax or entertain. Laundry hookups are conveniently located both in the kitchen and in the basement. Original hardwood floors are tucked under the carpet upstairs, just waiting to be uncovered.
The real showstopper is the basement: a huge unfinished area with serious flexibility. The original garage door opening was converted to double doors, but it can easily be converted back to a bay door -- giving you the option of a workshop, extra garage space, storage, or a finished addition to your living area, whatever fits your plans.
Outside, enjoy a large, level, fenced backyard -- ideal for kids, pets, or weekend get-togethers. The location can't be beat: an easy walk around a friendly neighborhood, and just minutes to Bristol's shopping, dining, and medical care.
This one's for the buyer who wants instant livability with room to build equity over time. Bring your vision and make it home.
Seller welcomes buyers to conduct inspections but no repairs will be made. Home is being sold in ''as is'' condition.
Info taken from seller, CRS and 3rd party sources. Buyer/Buyer's Agent to verify all info....
Contact an agent
Home facts
- Year built:1969
- Listing ID #:9998322
- Added:12 day(s) ago
- Updated:July 30, 2026 at 07:59 AM
Rooms and interior
- Bedrooms:3
- Total bathrooms:3
- Full bathrooms:2
- Half bathrooms:1
- Rooms Total:9
- Flooring:Carpet, Hardwood, Laminate
- Kitchen Description:Dishwasher, Eat-in Kitchen, Electric Range, Refrigerator
- Bedroom Description:Primary Downstairs
- Basement Description:Interior Entry, Partially Finished, Walk-Out Access
- Living area:2,465 sq. ft.
Heating and cooling
- Cooling:Ceiling Fan(s), Central Air
- Heating:Central
- Central air:Yes
Structure and exterior
- Year built:1969
- Building area:2,465 sq. ft.
- Lot area:0.38 Acres
- Architectural Style:Ranch
- Construction Materials:Brick
- Exterior Features:Back, Enclosed, Front Patio
Schools
- High school:West Ridge
- Middle school:Sullivan
- Elementary school:Holston
Utilities
- Water:Public
- Sewer:Septic Tank
Finances and disclosures
- Price:$250,000
- Price per sq. ft.:$66.03
Features and amenities
- Appliances:Dishwasher, Electric Range, Refrigerator
- Laundry features:Electric Dryer Hookup, Washer Hookup
- Amenities:Eat-in Kitchen, Entrance Foyer, Walk-In Closet(s)
Parking
- Parking description:Asphalt Driveway, Driveway
New listings near 105 Wimberly Way
- New
 $289,900Active3 beds 3 baths1,604 sq. ft.
449 Manchester Place #449, Bristol, TN 37620
MLS# 9998862Listed by: GREATER IMPACT REALTY JONESBOROUGH - New
 $224,900Active3 beds 3 baths1,504 sq. ft.
41 Tulip Grove Circle #4, Bristol, TN 37620
MLS# 9998830Listed by: BEYCOME BROKERAGE REALTY, LLC - New
 $4,950,000Active6 beds 3 baths3,744 sq. ft.
383 S Tva Rd, Bristol, TN 37620
MLS# 1349842Listed by: ALLIANCE SOTHEBY'S INTERNATIONAL - New
 $349,000Active3 beds 3 baths2,355 sq. ft.
129 Paddle Creek Road, Bristol, TN 37620
MLS# 111248Listed by: MATT SMITH REALTY - New
 $349,985Active5 beds 3 baths2,281 sq. ft.
1600/1604 Kentucky Avenue, Bristol, TN 37620
MLS# 9998806Listed by: GAVIN LEONARD REALTY - Open Fri, 9 to 11pm
 $345,000Pending4 beds 3 baths2,022 sq. ft.
417 Trammell Road, Bristol, TN 37620
MLS# 9998770Listed by: EPIQUE REALTY - New
 $215,000Active2 beds 1 baths1,066 sq. ft.
235 Akard Street, Bristol, TN 37620
MLS# 9998774Listed by: BERKSHIRE HHS, JONES PROPERTY GROUP - New
 $65,000Active3 beds 1 baths1,339 sq. ft.
1205 Anderson Street, Bristol, TN 37620
MLS# 9998768Listed by: TOWN & COUNTRY REALTY - DOWNTOWN - Open Sat, 3 to 6pmNew
 $485,000Active3 beds 3 baths3,586 sq. ft.
293 Denton Valley Road, Bristol, TN 37620
MLS# 9998763Listed by: HOLSTON REALTY, INC. - New

 $35,000Active0.92 Acres
108 Ashewood Drive, Bristol, TN 37620
MLS# 9998739Listed by: CENTURY 21 LEGACY


Protect your home and budget from life's surprises with an Assurant Home Warranty, backed by a partner that supports you through every step of homeownership. Explore Plans.
©2026 Century 21 Real Estate LLC. All rights reserved. CENTURY 21®, the CENTURY 21 Logo and C21® are service marks owned by Century 21 Real Estate LLC. Century 21 Real Estate LLC fully supports the principles of the Fair Housing Act and the Equal Opportunity Act. Each office is independently owned and operated. Listing information is deemed reliable but not guaranteed accurate.