120 Raceday Center Drive #Unit 108, Bristol, TN 37620
Local realty services provided by:CENTURY 21 Legacy
120 Raceday Center Drive #Unit 108,Bristol, TN 37620
$140,000
- 1 Beds
- 1 Baths
- 663 sq. ft.
- Single family
- Pending
Listed by: larry braaten
Office: momentum group
MLS#:9998221
Source:TNVA_MLS
Price summary
- Price:$140,000
- Price per sq. ft.:$211.16
- Monthly HOA dues:$221
About this home
Enjoy comfort, convenience, and an unbeatable location in this charming 1-bedroom, 1-bathroom condo located on the first floor in the desirable Raceday Center, a gated community just steps from Bristol Motor Speedway. The unit is being sold fully furnished, with all furniture conveying, along with a washer and dryer, making it truly turnkey and an exceptional value. A dedicated parking space and private storage unit provide added convenience. and a private patio that can be enclosed, providing additional living space or a screened retreat to enjoy year-round. Residents enjoy access to outstanding community amenities, including a clubhouse featuring a kitchen, fitness center, game room, and gathering space, as well as a swimming pool and outdoor patio area with tables--perfect for gathering with friends or simply unwinding. Some of the information in this listing may have been obtained from a 3rd party and/or tax records and must be verified before assuming accuracy. Buyer(s) must verify all information....
Contact an agent
Home facts
- Year built:2005
- Listing ID #:9998221
- Added:14 day(s) ago
- Updated:July 30, 2026 at 07:59 AM
Rooms and interior
- Bedrooms:1
- Total bathrooms:1
- Full bathrooms:1
- Rooms Total:3
- Flooring:Carpet
- Kitchen Description:Convection Oven, Dishwasher, Microwave, Range, Refrigerator
- Living area:663 sq. ft.
Heating and cooling
- Cooling:Central Air, Heat Pump
- Heating:Central, Electric, Heat Pump
- Central air:Yes
Structure and exterior
- Year built:2005
- Building area:663 sq. ft.
- Construction Materials:Concrete, Synthetic Stucco
- Exterior Features:Covered, Rear Patio
Schools
- High school:Tennessee
- Middle school:Tennessee Middle
- Elementary school:Avoca
Utilities
- Water:Public
- Sewer:Public Sewer
Finances and disclosures
- Price:$140,000
- Price per sq. ft.:$211.16
Features and amenities
- Appliances:Dishwasher, Microwave, Range, Refrigerator, Washer
- Laundry features:Dryer, Electric Dryer Hookup, Washer, Washer Hookup
- Pool features:Community, In Ground
Parking
- Parking description:Asphalt Driveway
New listings near 120 Raceday Center Drive #Unit 108
- New
 $289,900Active3 beds 3 baths1,604 sq. ft.
449 Manchester Place #449, Bristol, TN 37620
MLS# 9998862Listed by: GREATER IMPACT REALTY JONESBOROUGH - New
 $224,900Active3 beds 3 baths1,504 sq. ft.
41 Tulip Grove Circle #4, Bristol, TN 37620
MLS# 9998830Listed by: BEYCOME BROKERAGE REALTY, LLC - New
 $4,950,000Active6 beds 3 baths3,744 sq. ft.
383 S Tva Rd, Bristol, TN 37620
MLS# 1349842Listed by: ALLIANCE SOTHEBY'S INTERNATIONAL - New
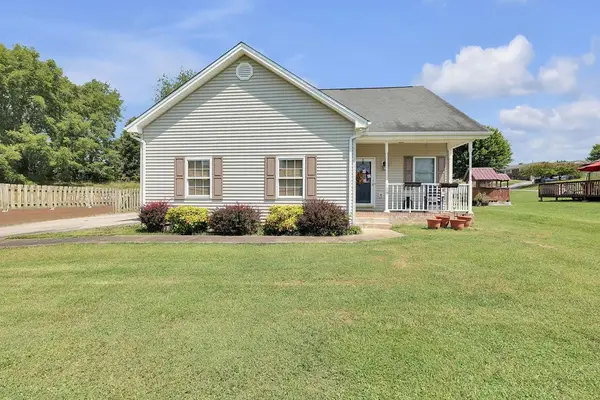 $349,000Active3 beds 3 baths2,355 sq. ft.
129 Paddle Creek Road, Bristol, TN 37620
MLS# 111248Listed by: MATT SMITH REALTY - New
 $349,985Active5 beds 3 baths2,281 sq. ft.
1600/1604 Kentucky Avenue, Bristol, TN 37620
MLS# 9998806Listed by: GAVIN LEONARD REALTY - Open Fri, 9 to 11pm
 $345,000Pending4 beds 3 baths2,022 sq. ft.
417 Trammell Road, Bristol, TN 37620
MLS# 9998770Listed by: EPIQUE REALTY - New
 $215,000Active2 beds 1 baths1,066 sq. ft.
235 Akard Street, Bristol, TN 37620
MLS# 9998774Listed by: BERKSHIRE HHS, JONES PROPERTY GROUP - New
 $65,000Active3 beds 1 baths1,339 sq. ft.
1205 Anderson Street, Bristol, TN 37620
MLS# 9998768Listed by: TOWN & COUNTRY REALTY - DOWNTOWN - Open Sat, 3 to 6pmNew
 $485,000Active3 beds 3 baths3,586 sq. ft.
293 Denton Valley Road, Bristol, TN 37620
MLS# 9998763Listed by: HOLSTON REALTY, INC. - New

 $35,000Active0.92 Acres
108 Ashewood Drive, Bristol, TN 37620
MLS# 9998739Listed by: CENTURY 21 LEGACY


Protect your home and budget from life's surprises with an Assurant Home Warranty, backed by a partner that supports you through every step of homeownership. Explore Plans.
©2026 Century 21 Real Estate LLC. All rights reserved. CENTURY 21®, the CENTURY 21 Logo and C21® are service marks owned by Century 21 Real Estate LLC. Century 21 Real Estate LLC fully supports the principles of the Fair Housing Act and the Equal Opportunity Act. Each office is independently owned and operated. Listing information is deemed reliable but not guaranteed accurate.