
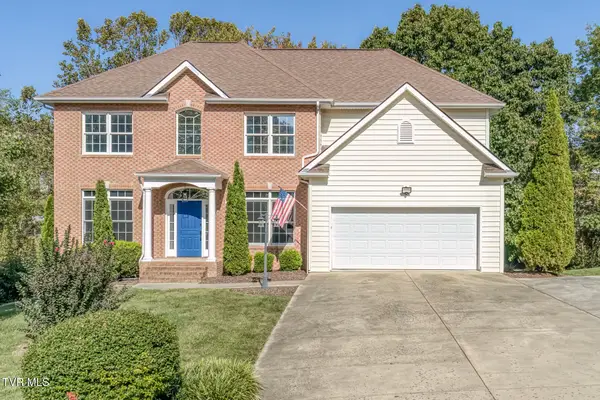
1207 West Cedar Street, Bristol, TN 37620
Local realty services provided by:CENTURY 21 Legacy
1207 West Cedar Street,Bristol, TN 37620
$249,000
- 4 Beds
- 3 Baths
- 2,356 sq. ft.
- Single family
- Pending
Listed by: amber crum
Office: epique realty
MLS#:9997164
Source:TNVA_MLS
Price summary
- Price:$249,000
- Price per sq. ft.:$105.69
About this home
If you need more space but don't want to move into a two-story home, this thoughtfully designed 4-bedroom, 2.5-bath one-level home offers 2,356 square feet of comfortable, functional living on .47 acres at the end of a quiet dead-end street -- all while keeping you convenient to downtown, shopping, dining, and everyday necessities.
The layout is what truly sets this home apart.
Designed with a split-bedroom floor plan, the private primary suite is positioned on one end of the home, while the additional three bedrooms are located on the opposite side. For move-up buyers, families, frequent guests, or households considering generational living, this separation creates something increasingly hard to find: room for everyone to have their own space without feeling disconnected from the rest of the home.
At the center of it all is an open living area that connects the kitchen and main gathering spaces. The flow feels easy and intentional, whether you're sharing dinner, entertaining family and friends, relaxing at the end of the day, or giving the pets plenty of room for the occasional case of the zoomies.
With four bedrooms all on one level, the home gives you the flexibility to create the spaces your current home may be missing -- additional bedrooms, a home office, guest accommodations, hobby space, or room for extended family -- without adding the inconvenience of a second story.
Outside, the covered wooden deck is less than a year old and provides a beautiful place to relax, grill, entertain, or simply enjoy the peaceful setting. Being the last home on a dead-end road also means added privacy and very little through traffic.
Additional features and updates include a newer water heater, newer gutters with leaf guards, and a paved driveway.
Spacious without feeling overwhelming, private while still convenient, and designed for everyday life while keeping everything comfortably on one level.
Come see the layout in person -- the way this home separates private spaces while keeping everyone connected at the heart of the home is something you really have to experience.
All information deemed reliable but not guaranteed & is taken from third party sources. Buyer/buyer's agent to verify all information....
Contact an agent
Home facts
- Year built:2004
- Subdivision & Development:Not In Subdivision
- Listing ID #:9997164
- Added:120 day(s) ago
- Updated:October 19, 2026 at 07:41 AM
Rooms and interior
- Bedrooms:4
- Total bathrooms:3
- Full bathrooms:2
- Half bathrooms:1
- Rooms Total:7
- Kitchen Description:Dishwasher, Refrigerator
- Basement Description:Crawl Space
- Living area:2,356 sq. ft.
Heating and cooling
- Cooling:Central Air, Heat Pump
- Heating:Central, Heat Pump
- Central air:Yes
Structure and exterior
- Year built:2004
- Building area:2,356 sq. ft.
- Lot area:0.47 Acres
- Architectural Style:Ranch
- Construction Materials:Vinyl Siding
- Exterior Features:Covered, Porch, Rear Porch
Schools
- High school:Tennessee
- Middle school:Tennessee Middle
- Elementary school:Anderson
Utilities
- Water:Public
- Sewer:Public Sewer
Finances and disclosures
- Price:$249,000
- Price per sq. ft.:$105.69
Features and amenities
- Appliances:Dishwasher, Refrigerator
New listings near 1207 West Cedar Street
- New
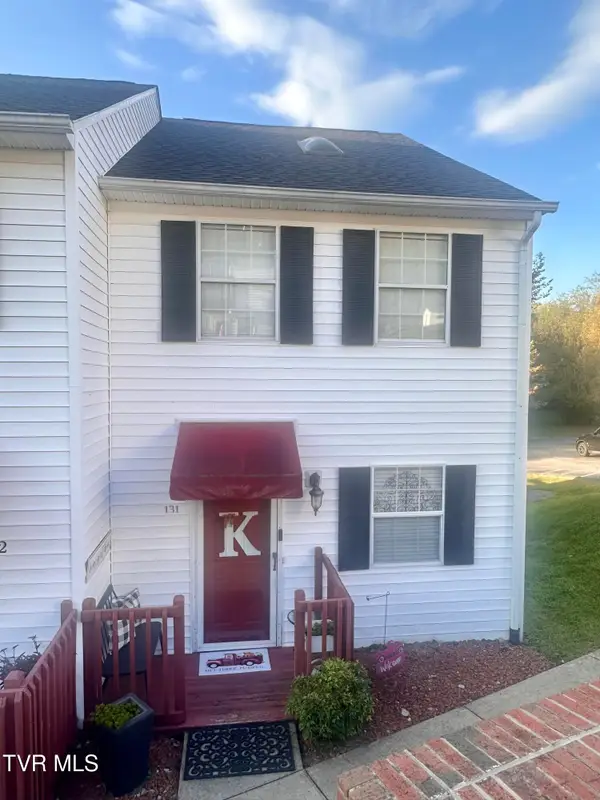 $195,000Active2 beds 3 baths1,428 sq. ft.
2931 Broad Street #Apt 131, Bristol, TN 37620
MLS# 10002248Listed by: EAGLE REALTY AND PROPERTY MGT, INC. - New
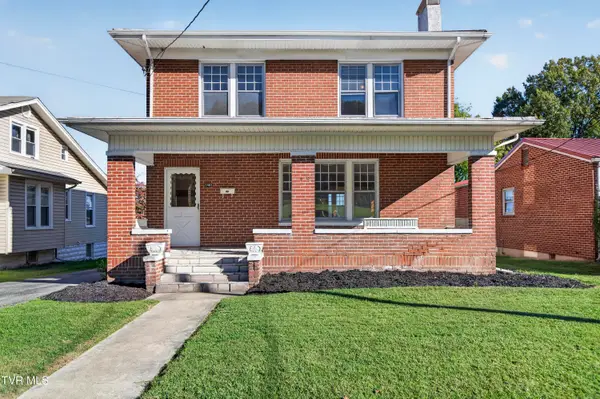 $209,000Active4 beds 2 baths1,946 sq. ft.
1441 Windsor Avenue, Bristol, TN 37620
MLS# 10002246Listed by: MATT SMITH REALTY - New
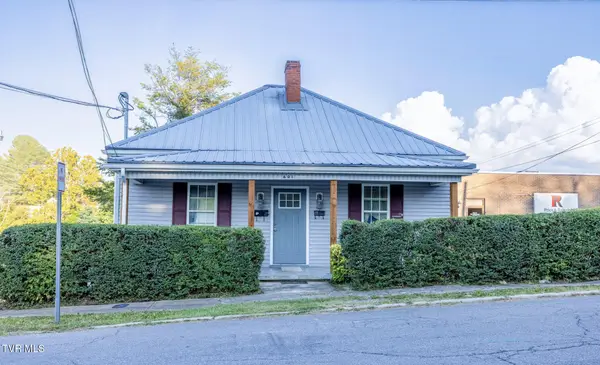 $299,900Active-- beds -- baths
601 Holston Avenue, Bristol, TN 37620
MLS# 10002240Listed by: BERKSHIRE HHS, JONES PROPERTY GROUP - New
 $349,900Active3 beds 2 baths1,648 sq. ft.
117 May Apple Drive, Bluff City, TN 37618
MLS# 10002172Listed by: KW BRISTOL - New
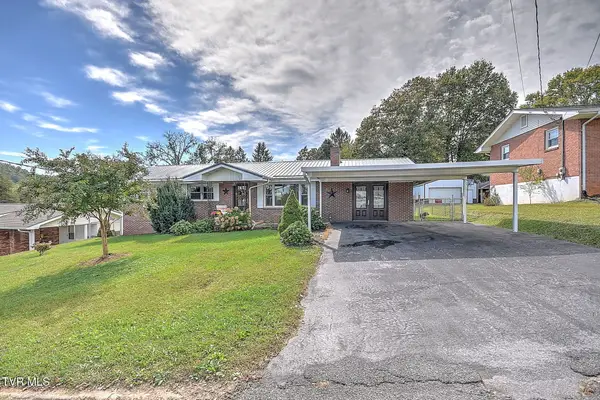 $339,999Active4 beds 3 baths1,793 sq. ft.
141 East Central, Bristol, TN 37620
MLS# 10002160Listed by: PLATINUM PROPERTIES, POWELL, REALTORS - New
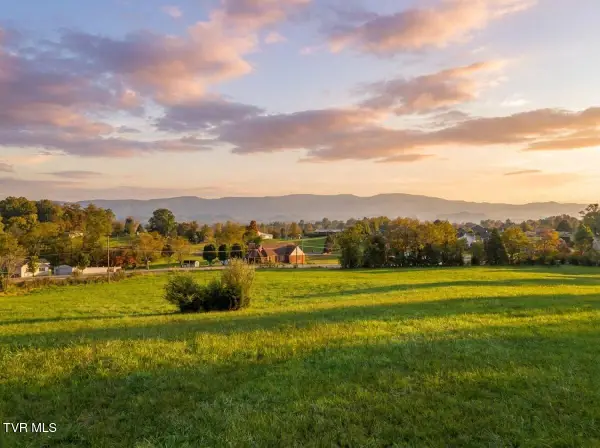 $315,000Active5.24 Acres
Tbd Weaver Pike, Bristol, TN 37620
MLS# 10002164Listed by: PATH REAL ESTATE LLC - New
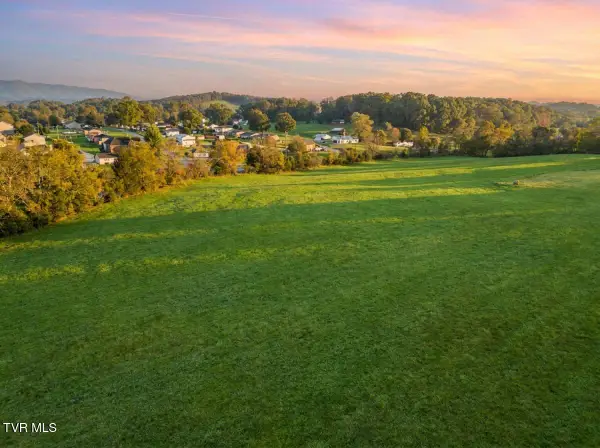 $275,000Active5.55 Acres
Tbd Weaver Pike, Bristol, TN 37620
MLS# 10002165Listed by: PATH REAL ESTATE LLC - New
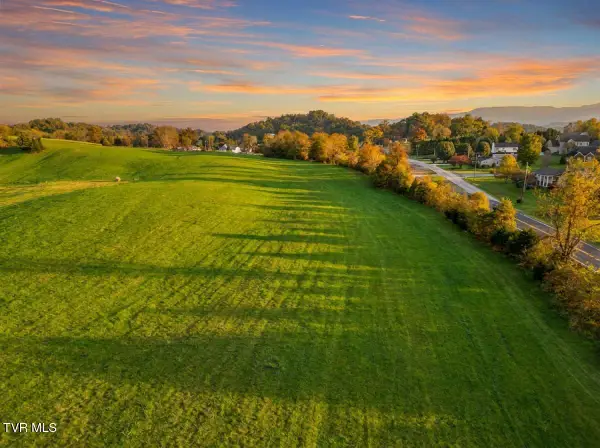 $215,000Active5.32 Acres
Tbd Weaver Pike, Bristol, TN 37620
MLS# 10002167Listed by: PATH REAL ESTATE LLC - New
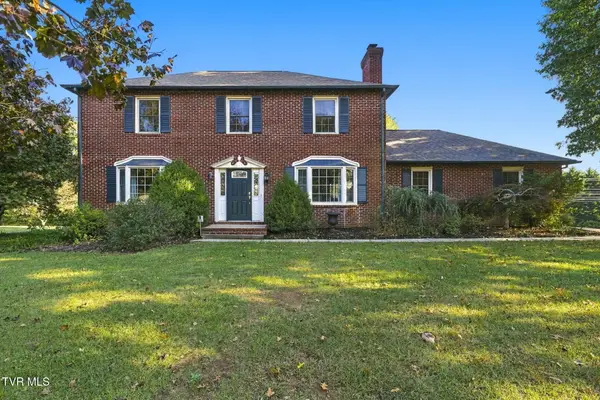 $399,900Active4 beds 3 baths1,950 sq. ft.
5838 Old Jonesboro Road, Bristol, TN 37620
MLS# 10002116Listed by: HOLSTON REALTY, INC. - New
 $589,491Active5 beds 3 baths3,410 sq. ft.
136 Queensgate, Bristol, TN 37620
MLS# 10002041Listed by: CRYE-LEIKE REALTORS


Protect your home and budget from life's surprises with an Assurant Home Warranty, backed by a partner that supports you through every step of homeownership. Explore Plans.
©2026 Century 21 Real Estate LLC. All rights reserved. CENTURY 21®, the CENTURY 21 Logo and C21® are service marks owned by Century 21 Real Estate LLC. Century 21 Real Estate LLC fully supports the principles of the Fair Housing Act and the Equal Opportunity Act. Each office is independently owned and operated. Listing information is deemed reliable but not guaranteed accurate.