
1208 Bluff City Highway, Bristol, TN 37620
Local realty services provided by:CENTURY 21 Legacy
1208 Bluff City Highway,Bristol, TN 37620
$249,900
- 2 Beds
- 2 Baths
- 1,097 sq. ft.
- Single family
- Active
Listed by: amy booher
Office: the addington agency bristol
MLS#:9998886
Source:TNVA_MLS
Price summary
- Price:$249,900
- Price per sq. ft.:$139.69
About this home
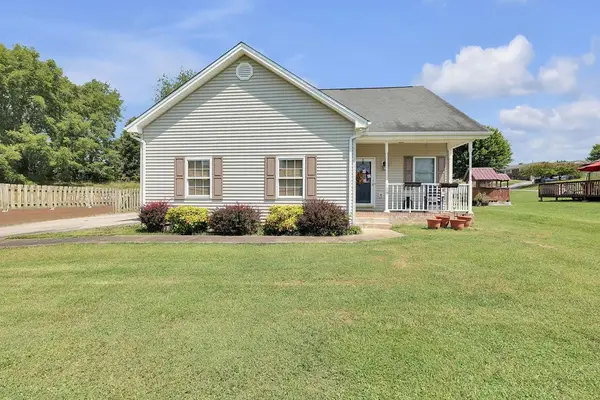
Completely remodeled and full of character, this stunning 2-bedroom, 2-bath Craftsman-style brick cottage offers the perfect blend of historic charm and modern updates. Situated on a versatile B-3 zoned lot, this property opens the door to countless possibilities. Whether you're looking for a stylish primary residence, a live/work space, boutique office, short-term rental (subject to local regulations), or investment property, this one deserves a look.
From the inviting covered front porch to the original wood floors, detailed moldings, and classic fireplace, the home's timeless character has been thoughtfully preserved while major systems have been updated for peace of mind. Recent improvements include a new heat pump, new windows, new water heater, updated plumbing, updated electrical, and new guttering. It features a durable metal roof. Any transferable warranties will convey to the new owner.
The beautifully remodeled kitchen has brand-new cabinetry, countertops, and appliances, while a newly added full bathroom off the kitchen adds convenience and functionality.
Downstairs, you'll find an unexpected bonus--a spacious basement with high ceilings that provides exceptional storage, workshop space, hobby area, or future flexibility. The fireplace appears functional but has not been cleaned or inspected and is being conveyed as-is.
Located on one level with public water, public sewer, and access to city amenities, this home is also served by Haynesfield Elementary and offers high-speed internet availability from two providers, making remote work or running a business from home a breeze.
With its unbeatable location, extensive renovations, charming Craftsman appeal, and flexible B-3 zoning, this is a rare opportunity to own a property that is as beautiful as it is versatile....
Contact an agent
Home facts
- Year built:1938
- Subdivision & Development:Holston View Sup Replat
- Listing ID #:9998886
- Added:1 day(s) ago
- Updated:July 30, 2026 at 09:58 PM
Rooms and interior
- Bedrooms:2
- Total bathrooms:2
- Full bathrooms:2
- Rooms Total:7
- Flooring:Hardwood, Laminate
- Basement Description:Exterior Entry, Interior Entry
- Living area:1,097 sq. ft.
Heating and cooling
- Cooling:Central Air
- Heating:Heat Pump
- Central air:Yes
Structure and exterior
- Year built:1938
- Building area:1,097 sq. ft.
- Lot area:0.24 Acres
- Architectural Style:Craftsman
- Construction Materials:Brick, Plaster, Wood Siding
- Exterior Features:Covered, Front porch
Schools
- High school:Tennessee
- Middle school:Tennessee Middle
- Elementary school:Haynesfield
Utilities
- Water:Public
- Sewer:Public Sewer
Finances and disclosures
- Price:$249,900
- Price per sq. ft.:$139.69
Features and amenities
- Laundry features:Electric Dryer Hookup, Washer Hookup
- Amenities:Double Pane Windows
New listings near 1208 Bluff City Highway
- New
 $219,900Active3 beds 3 baths2,112 sq. ft.
605 Redstone Drive #Apt 21, Bristol, TN 37620
MLS# 9998898Listed by: WATKINS HOME TEAM - New
 $119,995Active3 beds 1 baths1,161 sq. ft.
291 Emmett Way, Bristol, TN 37620
MLS# 9998883Listed by: PATH REAL ESTATE LLC - New
 $620,000Active2 beds 2 baths2,000 sq. ft.
210 Lake View Estates Drive, Bristol, TN 37620
MLS# 9998869Listed by: THE BROKERS REALTY - New
 $289,900Active3 beds 3 baths1,604 sq. ft.
449 Manchester Place #449, Bristol, TN 37620
MLS# 9998862Listed by: GREATER IMPACT REALTY JONESBOROUGH - New
 $224,900Active3 beds 3 baths1,504 sq. ft.
41 Tulip Grove Circle #4, Bristol, TN 37620
MLS# 9998830Listed by: BEYCOME BROKERAGE REALTY, LLC - New
 $4,950,000Active6 beds 3 baths3,744 sq. ft.
383 S Tva Rd, Bristol, TN 37620
MLS# 1349842Listed by: ALLIANCE SOTHEBY'S INTERNATIONAL - New
 $349,000Active3 beds 3 baths2,355 sq. ft.
129 Paddle Creek Road, Bristol, TN 37620
MLS# 111248Listed by: MATT SMITH REALTY - New
 $349,985Active5 beds 3 baths2,281 sq. ft.
1600/1604 Kentucky Avenue, Bristol, TN 37620
MLS# 9998806Listed by: GAVIN LEONARD REALTY - Open Fri, 9 to 11pm
 $345,000Pending4 beds 3 baths2,022 sq. ft.
417 Trammell Road, Bristol, TN 37620
MLS# 9998770Listed by: EPIQUE REALTY


Protect your home and budget from life's surprises with an Assurant Home Warranty, backed by a partner that supports you through every step of homeownership. Explore Plans.
©2026 Century 21 Real Estate LLC. All rights reserved. CENTURY 21®, the CENTURY 21 Logo and C21® are service marks owned by Century 21 Real Estate LLC. Century 21 Real Estate LLC fully supports the principles of the Fair Housing Act and the Equal Opportunity Act. Each office is independently owned and operated. Listing information is deemed reliable but not guaranteed accurate.