
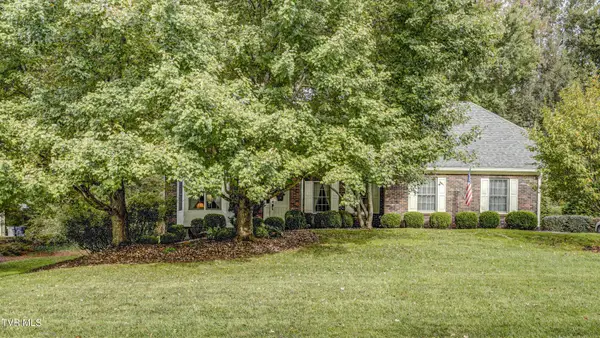
125 Pendleton Drive, Bristol, TN 37620
Local realty services provided by:CENTURY 21 Legacy
125 Pendleton Drive,Bristol, TN 37620
$649,900
- 5 Beds
- 4 Baths
- 3,753 sq. ft.
- Single family
- Active
Listed by: sidney bayne
Office: matt smith realty
MLS#:10001093
Source:TNVA_MLS
Price summary
- Price:$649,900
- Price per sq. ft.:$85.39
About this home
New Price. Casual elegance and exceptional craftsmanship come together in this spacious five-bedroom, three-and-a-half-bath home, where generous proportions, abundant natural light, and thoughtful updates create an impressive yet inviting place to call home.
At the heart of the home is a beautifully remodeled kitchen featuring a large center island, double ovens, gas cooktop, custom cabinetry interiors, including a thoughtfully designed pantry. Spacious rooms filled with natural light. Includes dining room, living room, and inviting den with fireplace providing wonderful spaces for entertaining and everyday living.
Five generously sized bedrooms include an ensuite with a private entrance--ideal for guests, extended family, or a private retreat. A laundry room and oversized two-car garage add to the ease of main-level living.
The lower level adds a third garage with additional storage. Newly finished large workout area, office, study with fireplace, and half bath plumbed for addition of a shower. Outdoor living is equally inviting, with a pergola creating the perfect setting for dining and relaxing, a wood-burning fire pit for gathering on cool evenings, and a new swing set ready for play.
Nearby dog park. Three minutes from Rooster Front at Steele Creek Park. Beautifully updated and remarkably spacious home offers a distinctive combination of causal sophistication, quality craftsmanship providing both indoor and outdoor living spaces to be enjoyed....
Contact an agent
Home facts
- Year built:1987
- Subdivision & Development:Pendleton Heights
- Listing ID #:10001093
- Added:28 day(s) ago
- Updated:October 17, 2026 at 04:06 PM
Rooms and interior
- Bedrooms:5
- Total bathrooms:4
- Full bathrooms:3
- Half bathrooms:1
- Rooms Total:13
- Flooring:Carpet, Hardwood, Tile
- Kitchen Description:Built-In Gas Oven, Dishwasher, Disposal, Gas Range, Marble Counters, Refrigerator
- Bedroom Description:Primary Downstairs
- Basement Description:Garage Door, Interior Entry, Partially Finished, Walk-Out Access, Workshop
- Living area:3,753 sq. ft.
Heating and cooling
- Cooling:Central Air
- Heating:Natural Gas
- Central air:Yes
Structure and exterior
- Year built:1987
- Building area:3,753 sq. ft.
- Lot area:0.88 Acres
- Architectural Style:Ranch
- Construction Materials:Brick
- Exterior Features:Back, Patio
- Foundation Description:Block
Schools
- High school:Tennessee
- Middle school:Tennessee Middle
- Elementary school:Anderson
Utilities
- Water:Public
- Sewer:Public Sewer
Finances and disclosures
- Price:$649,900
- Price per sq. ft.:$85.39
Features and amenities
- Appliances:Dishwasher, Refrigerator
- Laundry features:Electric Dryer Hookup, Washer Hookup
- Amenities:Entrance Foyer, Walk-In Closet(s)
Parking
- Parking description:Asphalt Driveway, Driveway
- Garage spaces:3
New listings near 125 Pendleton Drive
- New
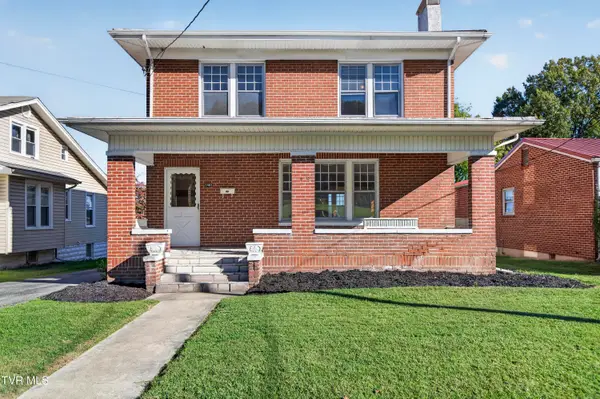 $209,000Active4 beds 2 baths1,946 sq. ft.
1441 Windsor Avenue, Bristol, TN 37620
MLS# 10002246Listed by: MATT SMITH REALTY - New
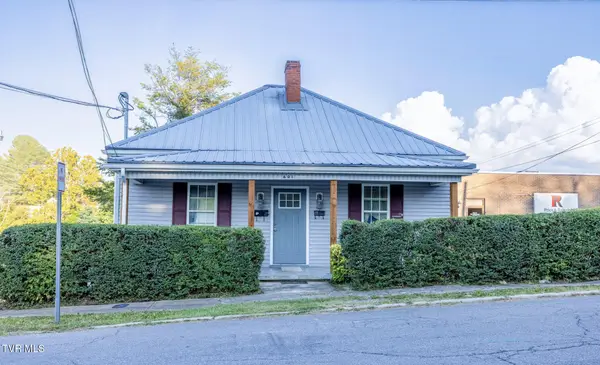 $299,900Active-- beds -- baths
601 Holston Avenue, Bristol, TN 37620
MLS# 10002240Listed by: BERKSHIRE HHS, JONES PROPERTY GROUP - New
 $349,900Active3 beds 2 baths1,648 sq. ft.
117 May Apple Drive, Bluff City, TN 37618
MLS# 10002172Listed by: KW BRISTOL - New
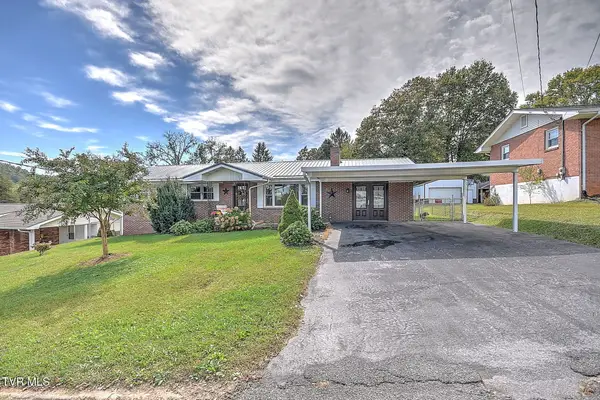 $339,999Active4 beds 3 baths1,793 sq. ft.
141 East Central, Bristol, TN 37620
MLS# 10002160Listed by: PLATINUM PROPERTIES, POWELL, REALTORS - New
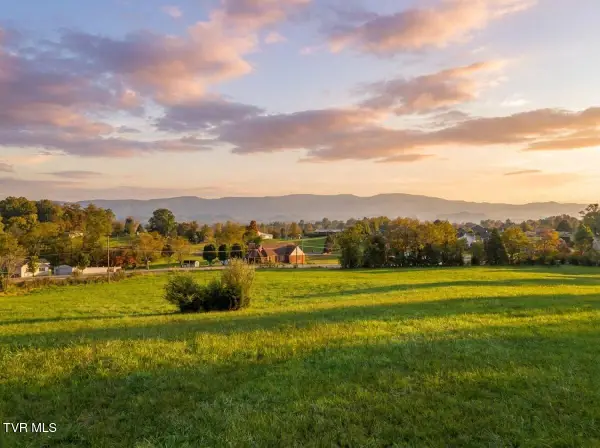 $315,000Active5.24 Acres
Tbd Weaver Pike, Bristol, TN 37620
MLS# 10002164Listed by: PATH REAL ESTATE LLC - New
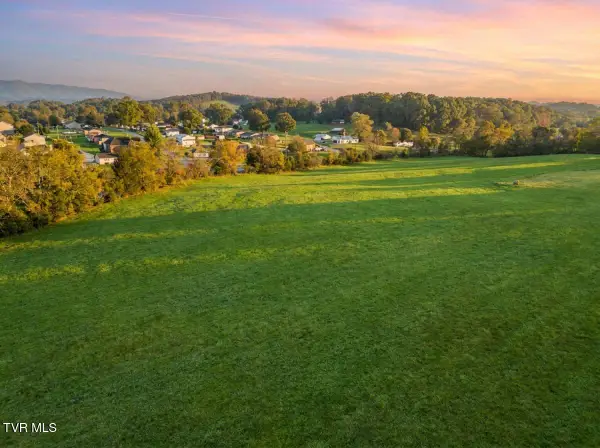 $275,000Active5.55 Acres
Tbd Weaver Pike, Bristol, TN 37620
MLS# 10002165Listed by: PATH REAL ESTATE LLC - New
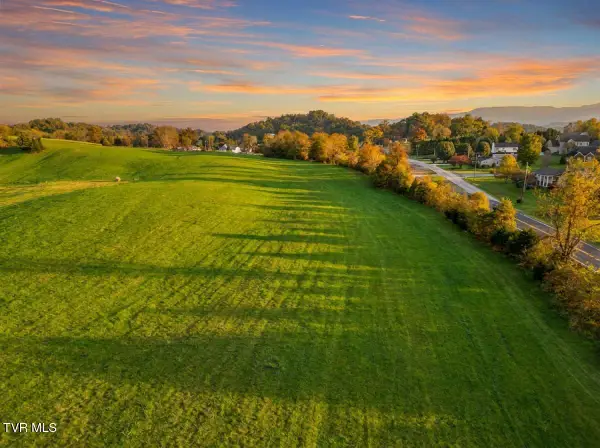 $215,000Active5.32 Acres
Tbd Weaver Pike, Bristol, TN 37620
MLS# 10002167Listed by: PATH REAL ESTATE LLC - Open Sun, 6 to 8pmNew
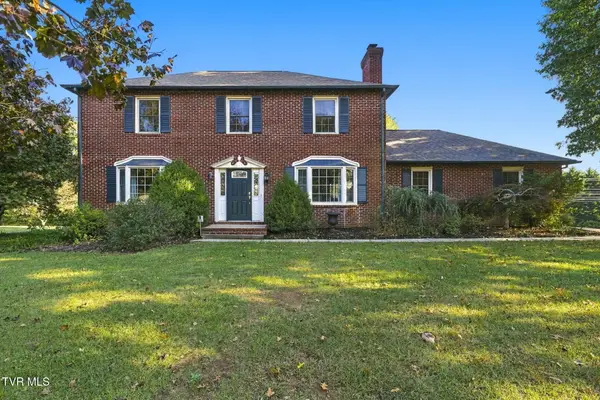 $399,900Active4 beds 3 baths1,950 sq. ft.
5838 Old Jonesboro Road, Bristol, TN 37620
MLS# 10002116Listed by: HOLSTON REALTY, INC. - New
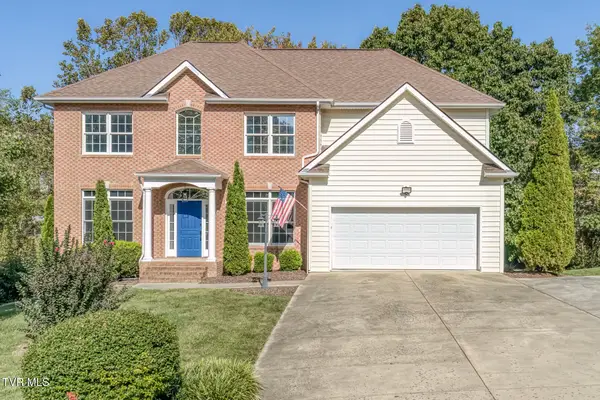 $589,491Active5 beds 3 baths3,410 sq. ft.
136 Queensgate, Bristol, TN 37620
MLS# 10002041Listed by: CRYE-LEIKE REALTORS - New
 $664,900Active4 beds 4 baths4,281 sq. ft.
333 Roscommon Drive, Bristol, TN 37620
MLS# 10002002Listed by: HERITAGE HOMES AT SIXTH ST., INC.


Protect your home and budget from life's surprises with an Assurant Home Warranty, backed by a partner that supports you through every step of homeownership. Explore Plans.
©2026 Century 21 Real Estate LLC. All rights reserved. CENTURY 21®, the CENTURY 21 Logo and C21® are service marks owned by Century 21 Real Estate LLC. Century 21 Real Estate LLC fully supports the principles of the Fair Housing Act and the Equal Opportunity Act. Each office is independently owned and operated. Listing information is deemed reliable but not guaranteed accurate.