
167 Gray Road, Bristol, TN 37620
Local realty services provided by:CENTURY 21 Legacy
167 Gray Road,Bristol, TN 37620
$959,000
- 4 Beds
- 3 Baths
- 2,632 sq. ft.
- Single family
- Active
Upcoming open houses
- Sun, Oct 1806:00 pm - 08:00 pm
Listed by: deborah miller
Office: the addington agency bristol
MLS#:10001893
Source:TNVA_MLS
Price summary
- Price:$959,000
- Price per sq. ft.:$182.18
About this home
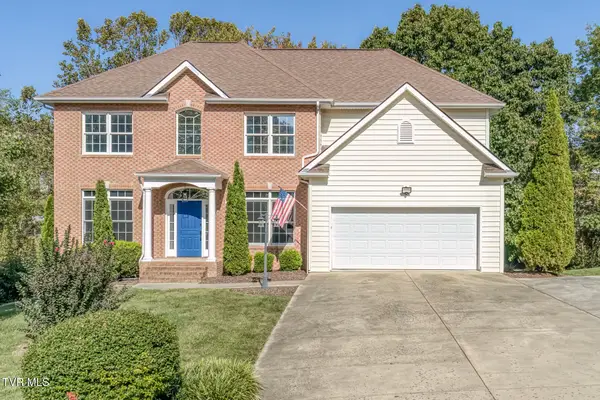
NOW OFFERED AT A NEW LOWER PRICE! 167 Gray Road offers a wonderful opportunity to enjoy country living on 9.15 fully fenced acres of beautiful rolling pastureland. This stunning one-level Modern Traditional home features an open-concept design with 4 bedrooms and 3 full baths, along with 10-foot tongue-and-groove ceilings and hand-scraped walnut floors.
The spacious kitchen features generous maple cabinetry, unique custom tile countertops, a breakfast area and a walk-in pantry. The kitchen opens into a sunlit great room, which leads to a partially covered 48-foot deck--perfect for enjoying the peaceful surroundings. The inviting ''rocking chair'' front porch leads to a set of beautiful custom doors that open into an impressive 12-foot formal entrance foyer, with the living room and dining room adding to the home's welcoming design.
The spacious primary ensuite provides a wonderful retreat with double walk-in closets and an oversized bath featuring his-and-hers vanities, a soaking tub and double shower. The additional bedrooms and baths provide plenty of room for family and guests. The full unfinished basement offers an abundance of storage, workspace, and expansion possibilities.
Outside, the property is well suited for horses and other farm uses, with a 4-stall metal barn featuring a concrete floor, water, electricity, and plenty of storage. There is also a convenient 72' attached shed for hay and farm equipment.
Situated in a serene country setting yet within minutes of city amenities, 167 Gray Road offers the combination of acreage, a beautiful home and exceptional farm amenities. (that is increasingly difficult to find)
Motivated Seller! This superior property is being offered for more than $100,000 LESS than the recent appraisal. Don't miss this opportunity to own an exceptional 9.15-acre farm property at an outstanding value....
Contact an agent
Home facts
- Year built:2006
- Subdivision & Development:Not In Subdivision
- Listing ID #:10001893
- Added:9 day(s) ago
- Updated:October 18, 2026 at 12:56 AM
Rooms and interior
- Bedrooms:4
- Total bathrooms:3
- Full bathrooms:3
- Rooms Total:8
- Bathrooms Description:Garden Tub
- Kitchen Description:Eat-in Kitchen, Kitchen Island, Pantry, Tile Counters
- Bedroom Description:Primary Downstairs
- Basement Description:Garage Door
- Living area:2,632 sq. ft.
Heating and cooling
- Cooling:Heat Pump
- Heating:Electric, Heat Pump
Structure and exterior
- Year built:2006
- Building area:2,632 sq. ft.
- Lot area:9.15 Acres
- Architectural Style:Contemporary
- Construction Materials:Stone Veneer, Vinyl Siding
- Exterior Features:Back, Front Patio, Front porch
Schools
- High school:Sullivan East
- Middle school:Sullivan East
- Elementary school:Bluff City
Utilities
- Water:Private
- Sewer:Private Sewer
Finances and disclosures
- Price:$959,000
- Price per sq. ft.:$182.18
Features and amenities
- Amenities:Eat-in Kitchen, Walk-In Closet(s)
Parking
- Parking description:Attached, Gravel Driveway
- Garage spaces:2
New listings near 167 Gray Road
- New
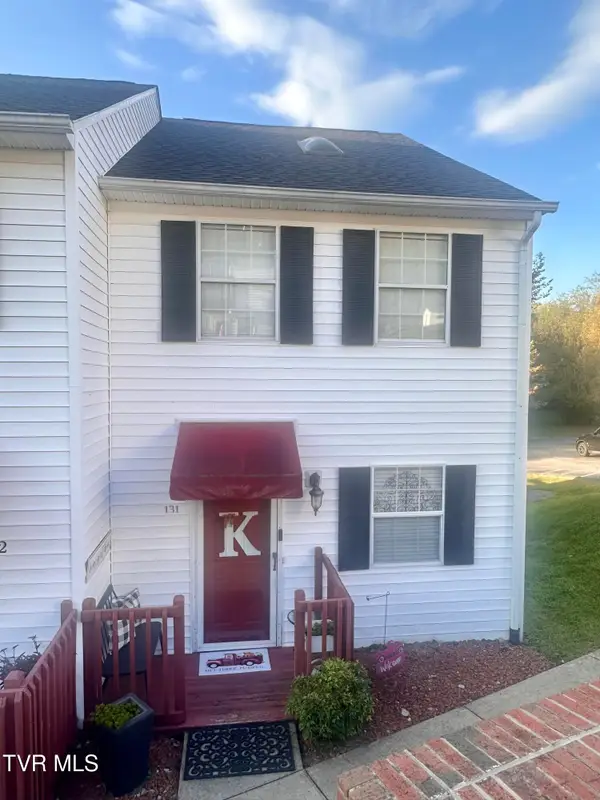 $195,000Active2 beds 3 baths1,428 sq. ft.
2931 Broad Street #Apt 131, Bristol, TN 37620
MLS# 10002248Listed by: EAGLE REALTY AND PROPERTY MGT, INC. - New
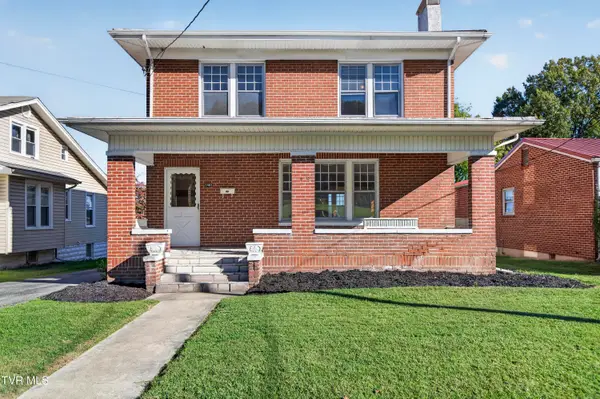 $209,000Active4 beds 2 baths1,946 sq. ft.
1441 Windsor Avenue, Bristol, TN 37620
MLS# 10002246Listed by: MATT SMITH REALTY - New
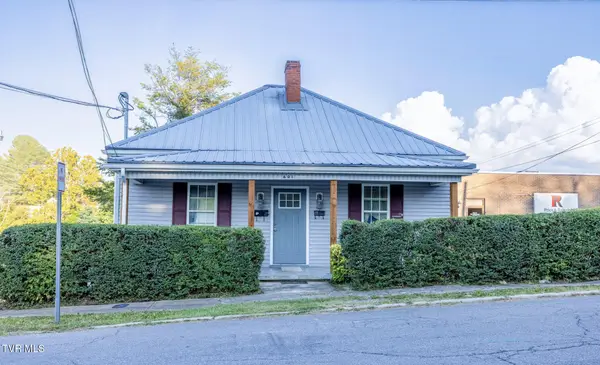 $299,900Active-- beds -- baths
601 Holston Avenue, Bristol, TN 37620
MLS# 10002240Listed by: BERKSHIRE HHS, JONES PROPERTY GROUP - New
 $349,900Active3 beds 2 baths1,648 sq. ft.
117 May Apple Drive, Bluff City, TN 37618
MLS# 10002172Listed by: KW BRISTOL - New
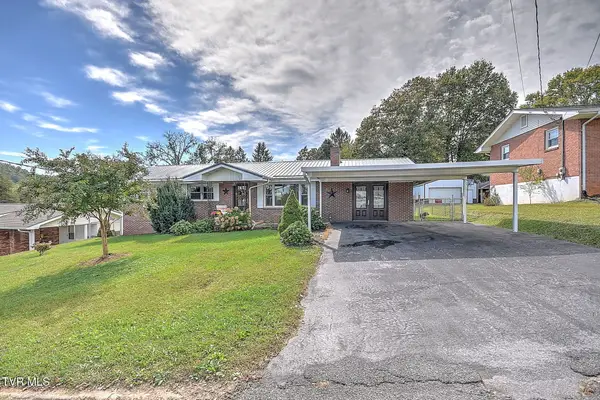 $339,999Active4 beds 3 baths1,793 sq. ft.
141 East Central, Bristol, TN 37620
MLS# 10002160Listed by: PLATINUM PROPERTIES, POWELL, REALTORS - New
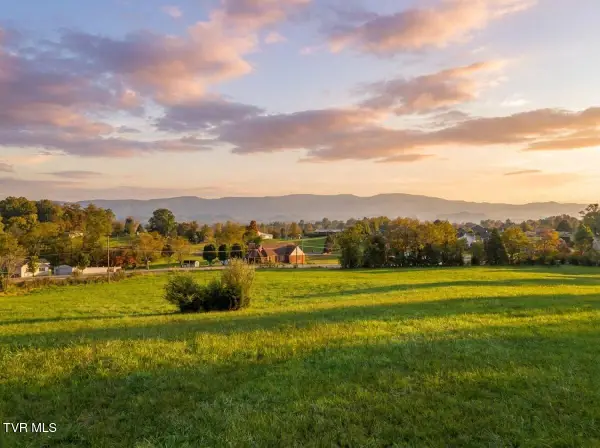 $315,000Active5.24 Acres
Tbd Weaver Pike, Bristol, TN 37620
MLS# 10002164Listed by: PATH REAL ESTATE LLC - New
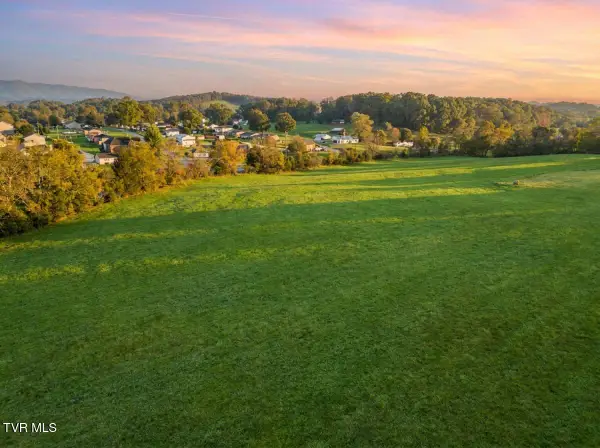 $275,000Active5.55 Acres
Tbd Weaver Pike, Bristol, TN 37620
MLS# 10002165Listed by: PATH REAL ESTATE LLC - New
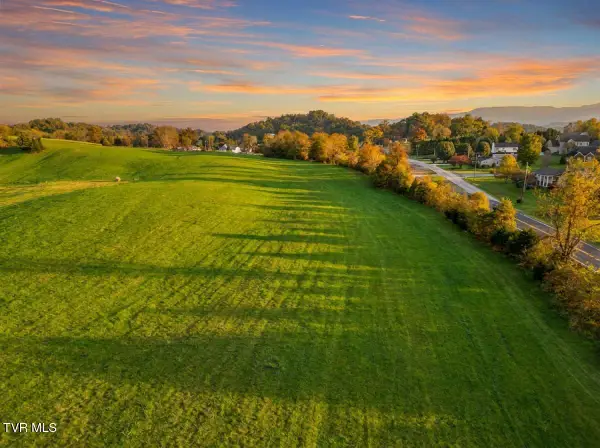 $215,000Active5.32 Acres
Tbd Weaver Pike, Bristol, TN 37620
MLS# 10002167Listed by: PATH REAL ESTATE LLC - Open Sun, 6 to 8pmNew
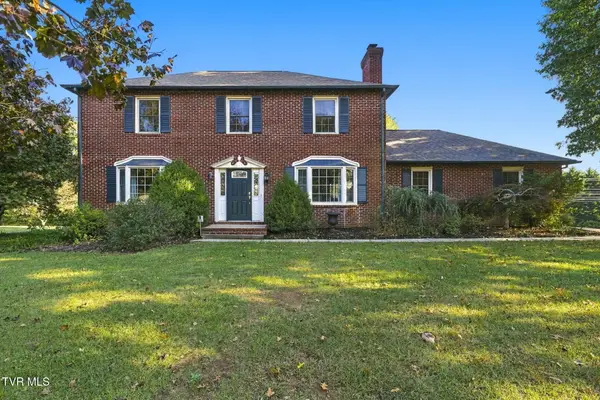 $399,900Active4 beds 3 baths1,950 sq. ft.
5838 Old Jonesboro Road, Bristol, TN 37620
MLS# 10002116Listed by: HOLSTON REALTY, INC. - New
 $589,491Active5 beds 3 baths3,410 sq. ft.
136 Queensgate, Bristol, TN 37620
MLS# 10002041Listed by: CRYE-LEIKE REALTORS


Protect your home and budget from life's surprises with an Assurant Home Warranty, backed by a partner that supports you through every step of homeownership. Explore Plans.
©2026 Century 21 Real Estate LLC. All rights reserved. CENTURY 21®, the CENTURY 21 Logo and C21® are service marks owned by Century 21 Real Estate LLC. Century 21 Real Estate LLC fully supports the principles of the Fair Housing Act and the Equal Opportunity Act. Each office is independently owned and operated. Listing information is deemed reliable but not guaranteed accurate.