
205 Sparkling Brook Drive, Bristol, TN 37620
Local realty services provided by:CENTURY 21 Legacy
205 Sparkling Brook Drive,Bristol, TN 37620
$410,000
- 4 Beds
- 4 Baths
- - sq. ft.
- Single family
- Sold
Listed by: danielle parker
Office: holston realty, inc.
MLS#:9997635
Source:TNVA_MLS
Sorry, we are unable to map this address
Price summary
- Price:$410,000
About this home
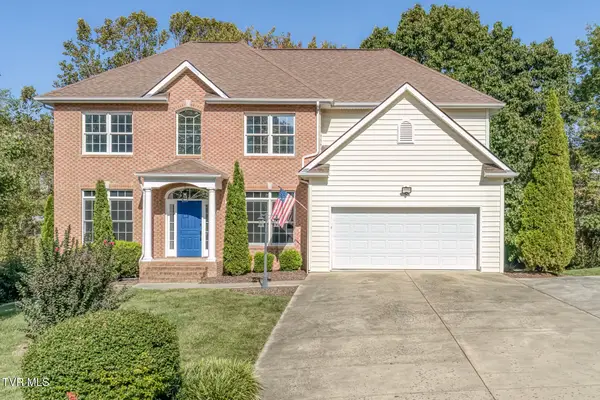
Don't wait! Classic and Timeless describes this stunning Cape Cod-style home that perfectly blends character with modern updates. Nothing cookie cutter here! Offering 4 bedrooms, 3.5 bathrooms, and spacious living areas, this home is designed for both comfortable everyday living and effortless entertaining.
The main level features a large primary suite complete with a cozy fireplace and ensuite bath. A spacious dining room opens to the patio and deck, creating the perfect indoor-outdoor flow for hosting family and friends. The impressive 14' x 22' great room features a gas fireplace and an updated half bath nearby. The perfect spot for movie nights!
The custom kitchen featuring granite countertops, tile backsplash, stainless steel appliances and beverage fridge, makes this the hub of the home! Plenty of space to gather those you love and enjoy time together! Also on the main level, you will find a generous sized laundry/butler's pantry with abudant cabinet space!
Upstairs, you'll find three spacious bedrooms and two updated full bathrooms, providing plenty of room for family and guests.
The finished lower level offers the ultimate gathering space with a large family/game room and a built-in bar--ideal for entertaining, game nights, or relaxing. Great flex space for anyone needing an office, workout or playroom! Step outdoors to your patio and enjoy the peacefulness of your backyard!
With outstanding curb appeal, thoughtful updates, and versatile living spaces throughout, this move-in-ready home in highly desired Forest Hills is one you won't want to miss!
Washer & Dryer, beverage refrigerator, all kitchen appliances and bar stools at kitchen island all convey. Sellers are offering one year home warranty through First American Home Warranty....
Contact an agent
Home facts
- Year built:1968
- Subdivision & Development:Forest Hills
- Listing ID #:9997635
- Added:107 day(s) ago
- Updated:October 18, 2026 at 07:11 AM
Rooms and interior
- Bedrooms:4
- Total bathrooms:4
- Full bathrooms:3
- Half bathrooms:1
- Rooms Total:9
- Flooring:Ceramic Tile, Hardwood, Luxury Vinyl
- Kitchen Description:Cooktop, Dishwasher, Granite Counters, Kitchen Island, Microwave, Pantry, Refrigerator, Wet Bar, Wine Refigerator
- Bedroom Description:Primary Downstairs
- Basement Description:Finished, Full, Heated, Interior Entry, Sump Pump
Heating and cooling
- Cooling:Heat Pump
- Heating:Fireplace(s), Heat Pump, Natural Gas
Structure and exterior
- Year built:1968
- Architectural Style:Cape Cod
- Construction Materials:Brick, Masonite
- Exterior Features:Back, Deck, Patio, Rear Patio
- Foundation Description:Block
Schools
- High school:Tennessee
- Middle school:Tennessee Middle
- Elementary school:Holston View
Utilities
- Water:Public
- Sewer:Public Sewer
Finances and disclosures
- Price:$410,000
Features and amenities
- Appliances:Dishwasher, Microwave, Refrigerator, Washer, Wine Refrigerator
- Laundry features:Dryer, Washer
- Amenities:Remodeled, Wet Bar
Parking
- Parking description:Attached, Driveway, Garage Door Opener
- Garage spaces:2
New listings near 205 Sparkling Brook Drive
- New
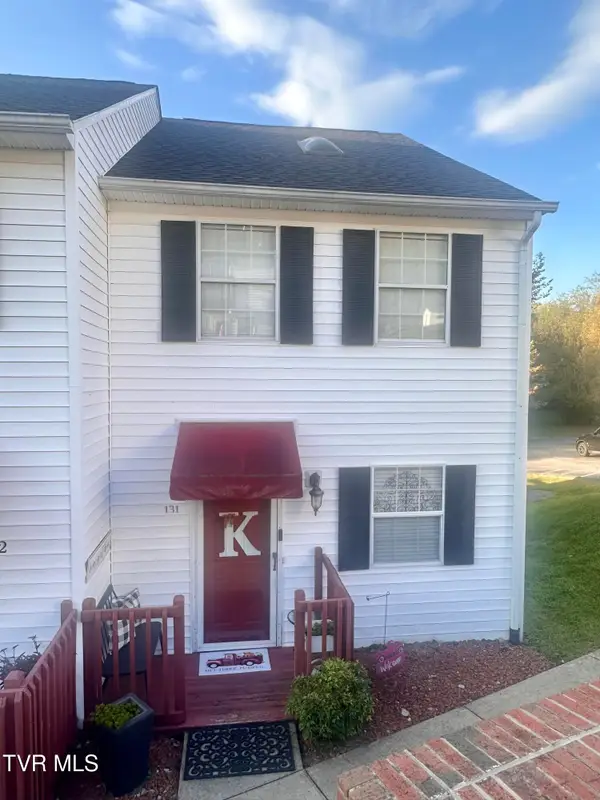 $195,000Active2 beds 3 baths1,428 sq. ft.
2931 Broad Street #Apt 131, Bristol, TN 37620
MLS# 10002248Listed by: EAGLE REALTY AND PROPERTY MGT, INC. - New
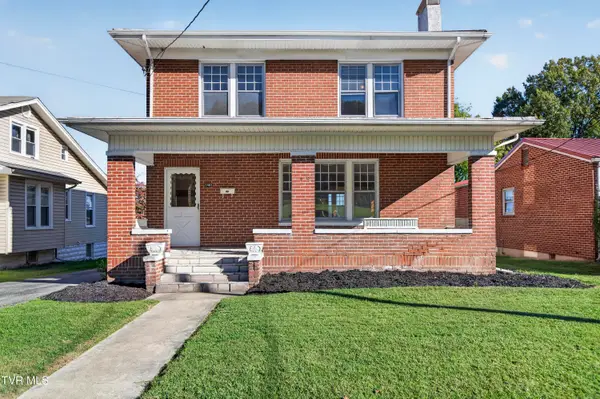 $209,000Active4 beds 2 baths1,946 sq. ft.
1441 Windsor Avenue, Bristol, TN 37620
MLS# 10002246Listed by: MATT SMITH REALTY - New
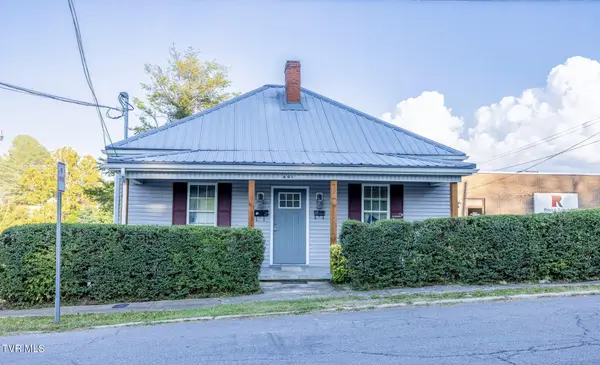 $299,900Active-- beds -- baths
601 Holston Avenue, Bristol, TN 37620
MLS# 10002240Listed by: BERKSHIRE HHS, JONES PROPERTY GROUP - New
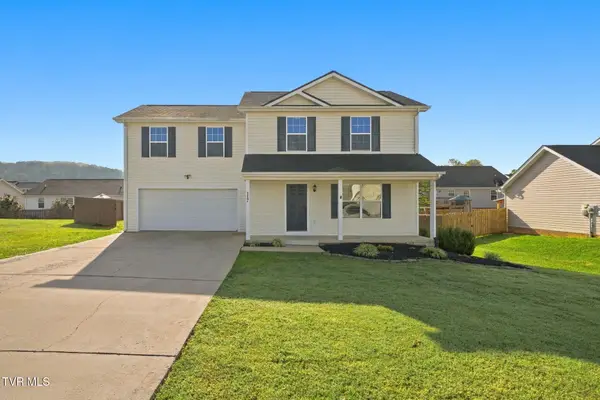 $349,900Active3 beds 2 baths1,648 sq. ft.
117 May Apple Drive, Bluff City, TN 37618
MLS# 10002172Listed by: KW BRISTOL - New
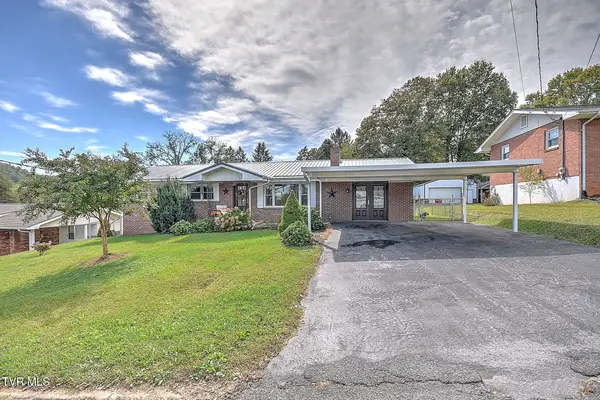 $339,999Active4 beds 3 baths1,793 sq. ft.
141 East Central, Bristol, TN 37620
MLS# 10002160Listed by: PLATINUM PROPERTIES, POWELL, REALTORS - New
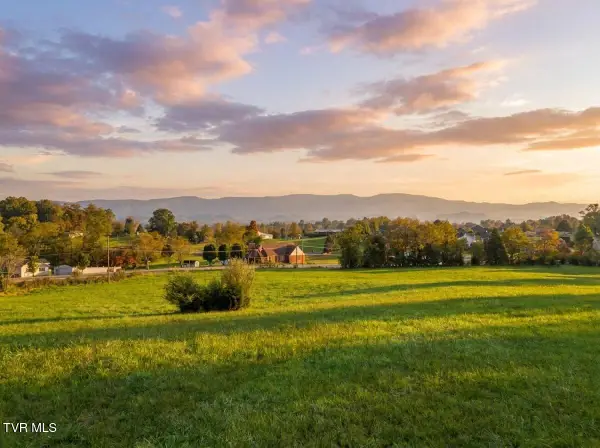 $315,000Active5.24 Acres
Tbd Weaver Pike, Bristol, TN 37620
MLS# 10002164Listed by: PATH REAL ESTATE LLC - New
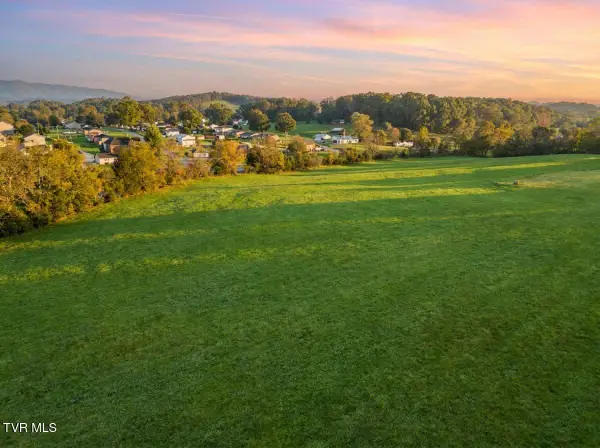 $275,000Active5.55 Acres
Tbd Weaver Pike, Bristol, TN 37620
MLS# 10002165Listed by: PATH REAL ESTATE LLC - New
 $215,000Active5.32 Acres
Tbd Weaver Pike, Bristol, TN 37620
MLS# 10002167Listed by: PATH REAL ESTATE LLC - Open Sun, 6 to 8pmNew
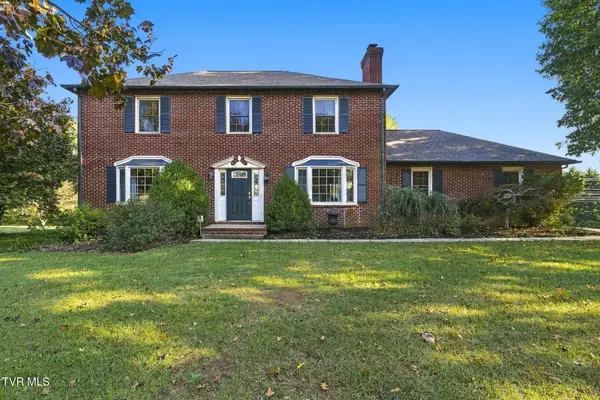 $399,900Active4 beds 3 baths1,950 sq. ft.
5838 Old Jonesboro Road, Bristol, TN 37620
MLS# 10002116Listed by: HOLSTON REALTY, INC. - New
 $589,491Active5 beds 3 baths3,410 sq. ft.
136 Queensgate, Bristol, TN 37620
MLS# 10002041Listed by: CRYE-LEIKE REALTORS


Protect your home and budget from life's surprises with an Assurant Home Warranty, backed by a partner that supports you through every step of homeownership. Explore Plans.
©2026 Century 21 Real Estate LLC. All rights reserved. CENTURY 21®, the CENTURY 21 Logo and C21® are service marks owned by Century 21 Real Estate LLC. Century 21 Real Estate LLC fully supports the principles of the Fair Housing Act and the Equal Opportunity Act. Each office is independently owned and operated. Listing information is deemed reliable but not guaranteed accurate.