221 Lindas Way, Bristol, TN 37620
Local realty services provided by:CENTURY 21 Legacy
221 Lindas Way,Bristol, TN 37620
$304,500
- 3 Beds
- 2 Baths
- 1,058 sq. ft.
- Single family
- Active
Listed by: erika santucci
Office: coldwell banker security real estate
MLS#:9998257
Source:TNVA_MLS
Price summary
- Price:$304,500
- Price per sq. ft.:$287.81
About this home
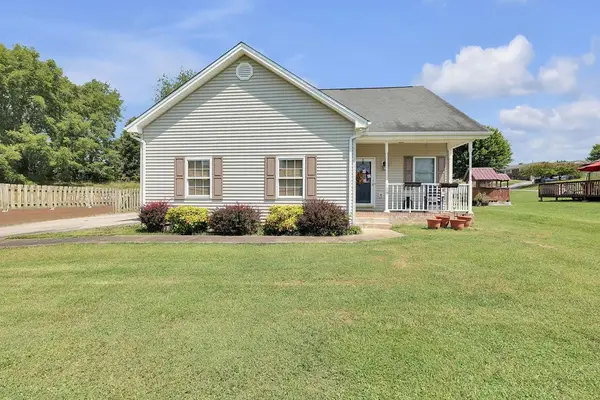
Welcome home to this beautifully maintained one-level home offering the perfect blend of comfort, style, and functionality! Featuring 3 bedrooms and 2 full baths, this home boasts gorgeous Cali bamboo hardwood flooring throughout the main living areas. The spacious eat-in kitchen offers tile flooring, stainless steel appliances, including a dishwasher and built-in microwave, and a convenient laundry closet just off the kitchen.
The primary suite features a private en-suite bath, while two additional bedrooms share a full hall bath. Thoughtful updates throughout include upgraded lighting, faucets, and hardware, giving the home a fresh, modern feel.
Step outside and enjoy the incredible outdoor living space with a covered back deck overlooking the fully fenced backyard, situated on approximately 0.68 acres. There's plenty of room for gardening, pets, or hobbies, and the existing chicken coop is a great bonus for those looking to enjoy a little homestead living.
Additional features include a two-car attached garage, RV parking with hookup, a storage building for extra space, and a Tesla charger in the garage that conveys with the home.
Conveniently located just minutes from the Bristol Motor Speedway, the Hard Rock Hotel & Casino Bristol, and with easy access to both Johnson City and Kingsport, this move-in-ready home offers the perfect combination of peaceful living and a prime Tri-Cities location. Don't miss your opportunity to make it yours!...
Contact an agent
Home facts
- Year built:2001
- Listing ID #:9998257
- Added:13 day(s) ago
- Updated:July 29, 2026 at 11:05 PM
Rooms and interior
- Bedrooms:3
- Total bathrooms:2
- Full bathrooms:2
- Rooms Total:7
- Flooring:Ceramic Tile
- Kitchen Description:Dishwasher, Eat-in Kitchen, Electric Range, Microwave, Refrigerator
- Basement Description:Crawl Space
- Living area:1,058 sq. ft.
Heating and cooling
- Cooling:Heat Pump
- Heating:Heat Pump
Structure and exterior
- Year built:2001
- Building area:1,058 sq. ft.
- Lot area:0.68 Acres
- Architectural Style:Ranch
- Construction Materials:Brick, Vinyl Siding
- Exterior Features:Back, Covered, Deck
- Foundation Description:Block
Schools
- High school:Sullivan East
- Middle school:East Middle
- Elementary school:Bluff City
Utilities
- Water:Public
- Sewer:Septic Tank
Finances and disclosures
- Price:$304,500
- Price per sq. ft.:$287.81
Features and amenities
- Appliances:Dishwasher, Electric Range, Microwave, Refrigerator
- Laundry features:Electric Dryer Hookup, Washer Hookup
- Amenities:Eat-in Kitchen, Insulated Windows
Parking
- Parking description:Asphalt Driveway, Driveway
- Garage spaces:2
New listings near 221 Lindas Way
- New
 $224,900Active3 beds 3 baths1,504 sq. ft.
41 Tulip Grove Circle #4, Bristol, TN 37620
MLS# 9998830Listed by: BEYCOME BROKERAGE REALTY, LLC - New
 $4,950,000Active6 beds 3 baths3,744 sq. ft.
383 S Tva Rd, Bristol, TN 37620
MLS# 1349842Listed by: ALLIANCE SOTHEBY'S INTERNATIONAL - New
 $349,000Active3 beds 3 baths2,355 sq. ft.
129 Paddle Creek Road, Bristol, TN 37620
MLS# 111248Listed by: MATT SMITH REALTY - New
 $349,985Active5 beds 3 baths2,281 sq. ft.
1600/1604 Kentucky Avenue, Bristol, TN 37620
MLS# 9998806Listed by: GAVIN LEONARD REALTY - Open Fri, 9 to 11pm
 $345,000Pending4 beds 3 baths2,022 sq. ft.
417 Trammell Road, Bristol, TN 37620
MLS# 9998770Listed by: EPIQUE REALTY - New
 $215,000Active2 beds 1 baths1,066 sq. ft.
235 Akard Street, Bristol, TN 37620
MLS# 9998774Listed by: BERKSHIRE HHS, JONES PROPERTY GROUP - New
 $65,000Active3 beds 1 baths1,339 sq. ft.
1205 Anderson Street, Bristol, TN 37620
MLS# 9998768Listed by: TOWN & COUNTRY REALTY - DOWNTOWN - Open Sat, 3 to 6pmNew
 $485,000Active3 beds 3 baths3,586 sq. ft.
293 Denton Valley Road, Bristol, TN 37620
MLS# 9998763Listed by: HOLSTON REALTY, INC. - New

 $35,000Active0.92 Acres
108 Ashewood Drive, Bristol, TN 37620
MLS# 9998739Listed by: CENTURY 21 LEGACY - New
 $35,000Active0.98 Acres
116 Ashewood Drive, Bristol, TN 37620
MLS# 9998740Listed by: CENTURY 21 LEGACY


Protect your home and budget from life's surprises with an Assurant Home Warranty, backed by a partner that supports you through every step of homeownership. Explore Plans.
©2026 Century 21 Real Estate LLC. All rights reserved. CENTURY 21®, the CENTURY 21 Logo and C21® are service marks owned by Century 21 Real Estate LLC. Century 21 Real Estate LLC fully supports the principles of the Fair Housing Act and the Equal Opportunity Act. Each office is independently owned and operated. Listing information is deemed reliable but not guaranteed accurate.