236 Old Stage Drive, Bristol, TN 37620
Local realty services provided by:CENTURY 21 Legacy
236 Old Stage Drive,Bristol, TN 37620
$575,000
- 3 Beds
- 3 Baths
- 2,435 sq. ft.
- Single family
- Pending
Listed by: alex cooley
Office: kw johnson city
MLS#:9998949
Source:TNVA_MLS
Price summary
- Price:$575,000
- Price per sq. ft.:$111.22
About this home
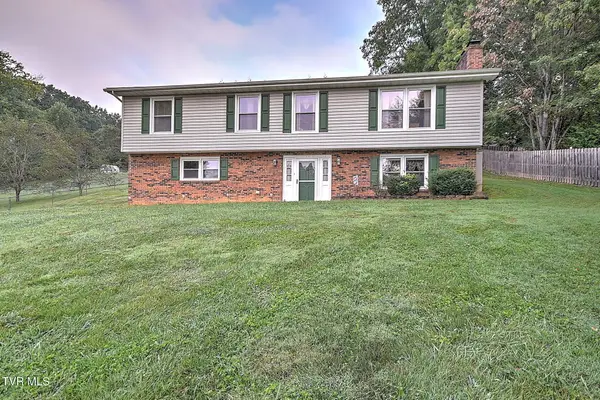
Welcome home to this beautifully maintained brick home where comfort, convenience, and timeless style come together! Nestled just a short stroll from Steele Creek Park, you'll love having walking trails, golfing, disc golf, the splash pad, playgrounds, fishing, and the lake practically in your own backyard.
Step inside to discover an open-concept floor plan with soaring 9-foot ceilings, elegant crown molding, and a welcoming living room centered around a cozy gas fireplace--perfect for relaxing evenings at home.
The kitchen is truly the heart of the home, featuring rich cherry cabinetry with soft-close drawers, granite countertops, stainless steel appliances, a stylish tile backsplash, and a spacious breakfast bar that's ideal for morning coffee, family meals, or entertaining friends.
Need a favorite room? The stunning solarium may just steal your heart! Filled with natural light, it's the perfect place to unwind with a good book, enjoy your morning coffee, or watch breathtaking Tennessee sunsets.
The split-bedroom floor plan provides added privacy, with a spacious primary suite offering a spa-like retreat complete with double vanities, a jetted soaking tub, separate walk-in shower, and an oversized walk-in closet.
Downstairs, the full basement expands your living space with a large recreation room that's ready for movie nights, game days, or gatherings. You'll also find access to the rear patio, a workshop for hobbies or projects, and plenty of storage space for all your extras.
Located just minutes from The Pinnacle shopping, dining, and entertainment, as well as the charm of Historic Downtown Bristol, this home offers the perfect blend of peaceful living and everyday convenience.
If you've been searching for a home that has room to relax, entertain, and truly enjoy East Tennessee living, 236 Old Stage Drive is ready to welcome you home!
Buyer and/or buyer agent to verify any and all information. Information provided by third party sources....
Contact an agent
Home facts
- Year built:2005
- Subdivision & Development:Not Listed
- Listing ID #:9998949
- Added:47 day(s) ago
- Updated:September 17, 2026 at 07:40 AM
Rooms and interior
- Bedrooms:3
- Total bathrooms:3
- Full bathrooms:2
- Half bathrooms:1
- Rooms Total:7
- Flooring:Ceramic Tile, Hardwood
- Kitchen Description:Dishwasher, Granite Counters, Kitchen Island, Microwave, Refrigerator
- Basement Description:Concrete, Garage Door, Heated
- Living area:2,435 sq. ft.
Heating and cooling
- Cooling:Heat Pump
- Heating:Heat Pump
Structure and exterior
- Year built:2005
- Building area:2,435 sq. ft.
- Lot area:0.66 Acres
- Architectural Style:Contemporary
- Construction Materials:Brick, Vinyl Siding
- Exterior Features:Covered, Rear Patio
Schools
- High school:Tennessee
- Middle school:Vance
- Elementary school:Anderson
Utilities
- Water:Public
- Sewer:Public Sewer
Finances and disclosures
- Price:$575,000
- Price per sq. ft.:$111.22
Features and amenities
- Appliances:Dishwasher, Microwave, Refrigerator, Washer
- Laundry features:Dryer, Electric Dryer Hookup, Washer, Washer Hookup
- Amenities:Central Vacuum, Open Floorplan, Walk-In Closet(s), Window Treatments
Parking
- Parking description:Attached, Concrete Driveway, Garage Door Opener
- Garage spaces:3
New listings near 236 Old Stage Drive
- New
 $335,000Active3 beds 2 baths2,152 sq. ft.
6391 Old Jonesboro Road, Bristol, TN 37620
MLS# 10000923Listed by: MOMENTUM GROUP - New
 $287,500Active3 beds 3 baths2,000 sq. ft.
960 Hill Street, Bristol, TN 37620
MLS# 10000916Listed by: THE WILSON AGENCY - New
 $249,900Active2 beds 2 baths1,217 sq. ft.
120 Raceday Center Drive #Unit 207, Bristol, TN 37620
MLS# 10000869Listed by: THE ADDINGTON AGENCY BRISTOL - New
 $190,000Active2 beds 1 baths1,008 sq. ft.
254 Booher Road #Apt B1, Bristol, TN 37620
MLS# 10000815Listed by: THE ADDINGTON AGENCY BRISTOL - New
 $199,500Active3 beds 2 baths1,342 sq. ft.
254 Booher Road #A4, Bristol, TN 37620
MLS# 10000797Listed by: A TEAM REAL ESTATE PROFESSIONALS - New
 $204,900Active3 beds 3 baths1,504 sq. ft.
41 Tulip Grove #Apt 4, Bristol, TN 37620
MLS# 10000798Listed by: WATKINS HOME TEAM - New
 $999,900Active3 beds 3 baths3,251 sq. ft.
566 Denton Valley Road, Bristol, TN 37620
MLS# 10000756Listed by: THE ADDINGTON AGENCY BRISTOL - New
 $399,900Active4 beds 3 baths
408 Trammell Road, Bristol, TN 37620
MLS# 10000761Listed by: MATT SMITH REALTY - New

 $409,000Active4 beds 3 baths2,162 sq. ft.
119 Dover Lane, Bristol, TN 37620
MLS# 10000741Listed by: CENTURY 21 LEGACY - New
 $199,000Active2 beds 3 baths1,430 sq. ft.
20 Tulip Grove Circle #Apt 1, Bristol, TN 37620
MLS# 10000737Listed by: WATKINS HOME TEAM


Protect your home and budget from life's surprises with an Assurant Home Warranty, backed by a partner that supports you through every step of homeownership. Explore Plans.
©2026 Century 21 Real Estate LLC. All rights reserved. CENTURY 21®, the CENTURY 21 Logo and C21® are service marks owned by Century 21 Real Estate LLC. Century 21 Real Estate LLC fully supports the principles of the Fair Housing Act and the Equal Opportunity Act. Each office is independently owned and operated. Listing information is deemed reliable but not guaranteed accurate.