
2600 Shelby Street, Bristol, TN 37620
Local realty services provided by:CENTURY 21 Legacy
2600 Shelby Street,Bristol, TN 37620
$235,000
- 3 Beds
- 2 Baths
- - sq. ft.
- Single family
- Sold
Listed by: cory parsons
Office: exp realty, llc.
MLS#:9999895
Source:TNVA_MLS
Sorry, we are unable to map this address
Price summary
- Price:$235,000
About this home
Charming, beautifully updated home in the heart of Bristol! Beautifully maintained front-yard landscaping adds to the home's welcoming curb appeal. Offering a fantastic location, thoughtful updates, and inviting indoor and outdoor living spaces, this move-in-ready home has so much to offer.
Step inside to a generously sized living room filled with natural light from the large front window--an inviting space for relaxing or gathering with family and friends. The updated kitchen features new cabinetry, countertops, a tile backsplash, appliances, and fixtures.
The main floor also includes two spacious bedrooms and a full hall bath. Hardwood and LVP flooring add warmth, character, and durability throughout the home.
Upstairs has been transformed into a private primary suite--a true oasis featuring a cozy sitting area with a mounted TV, full bath with a beautifully tiled custom shower.
The partially finished basement provides an abundance of additional storage along with a large laundry/utility room.
Outdoor living is another highlight, with a large covered patio overlooking the fenced backyard. The patio includes two outdoor fans--perfect for relaxing, entertaining, or enjoying time outdoors. A carport and detached garage provide additional parking, storage, and flexibility.
And the location is hard to beat! Situated across from the walking path to Steele Creek Park and just a short bike ride to Rooster Front Park Waterfall. Additionally, the home is approximately 7 minutes from downtown Bristol, TN/VA, 6 minutes from Hard Rock Hotel & Casino Bristol, and in less than 20 minutes you can be at Bristol Motor Speedway, enjoying a NASCAR race.
Beautifully updated, conveniently located, and ready to enjoy--this Bristol home is one you'll want to see in person. Schedule your showing today!...
Contact an agent
Home facts
- Year built:1946
- Subdivision & Development:Resub 2nd Section Delaney
- Listing ID #:9999895
- Added:56 day(s) ago
- Updated:October 18, 2026 at 07:11 AM
Rooms and interior
- Bedrooms:3
- Total bathrooms:2
- Full bathrooms:2
- Rooms Total:8
- Flooring:Hardwood, Luxury Vinyl
- Kitchen Description:Dishwasher, Kitchen/Dining Combo, Microwave, Range, Refrigerator
- Basement Description:Block, Finished, Unfinished
Heating and cooling
- Cooling:Central Air
- Heating:Central
- Central air:Yes
Structure and exterior
- Year built:1946
- Architectural Style:Cottage
- Construction Materials:Brick, Wood Siding
- Exterior Features:Covered, Rear Patio
- Foundation Description:Block
Schools
- High school:Tennessee
- Middle school:Vance
- Elementary school:Anderson
Utilities
- Water:Public
- Sewer:Public Sewer
Finances and disclosures
- Price:$235,000
Features and amenities
- Appliances:Dishwasher, Microwave, Range, Refrigerator
- Laundry features:Electric Dryer Hookup, Washer Hookup
- Amenities:Double Pane Windows, Remodeled
Parking
- Parking description:Carport, Detached
- Garage spaces:1
- Carport spaces:1
New listings near 2600 Shelby Street
- New
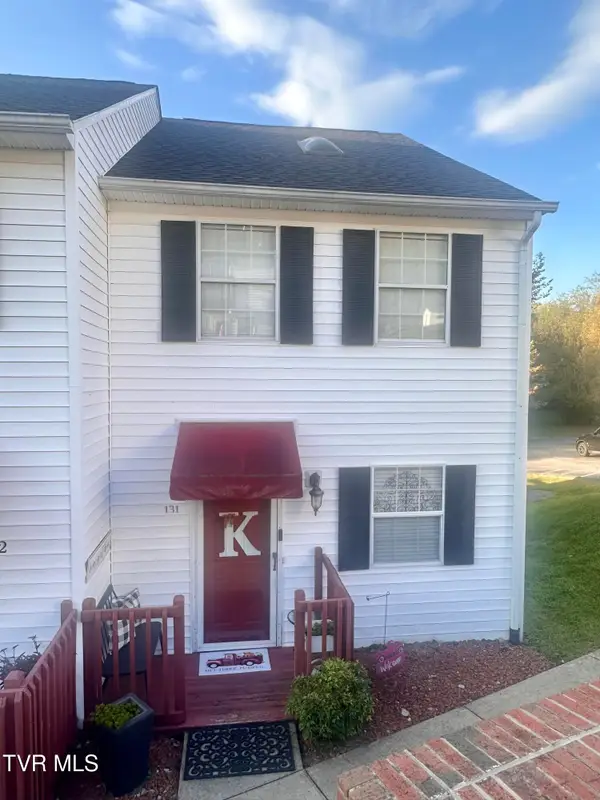 $195,000Active2 beds 3 baths1,428 sq. ft.
2931 Broad Street #Apt 131, Bristol, TN 37620
MLS# 10002248Listed by: EAGLE REALTY AND PROPERTY MGT, INC. - New
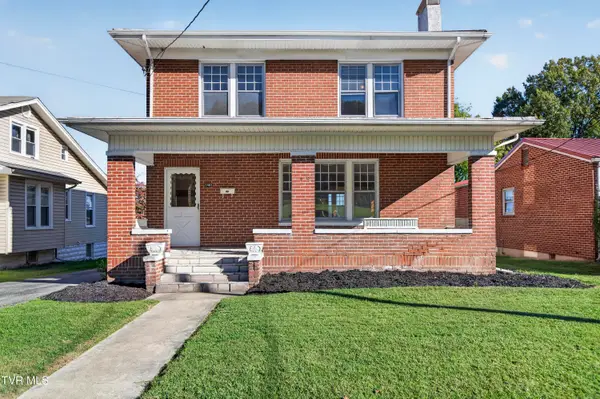 $209,000Active4 beds 2 baths1,946 sq. ft.
1441 Windsor Avenue, Bristol, TN 37620
MLS# 10002246Listed by: MATT SMITH REALTY - New
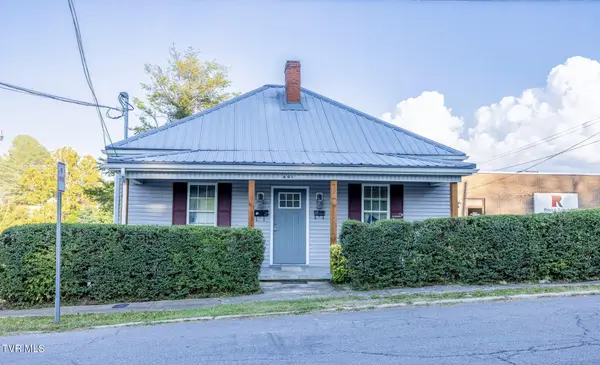 $299,900Active-- beds -- baths
601 Holston Avenue, Bristol, TN 37620
MLS# 10002240Listed by: BERKSHIRE HHS, JONES PROPERTY GROUP - New
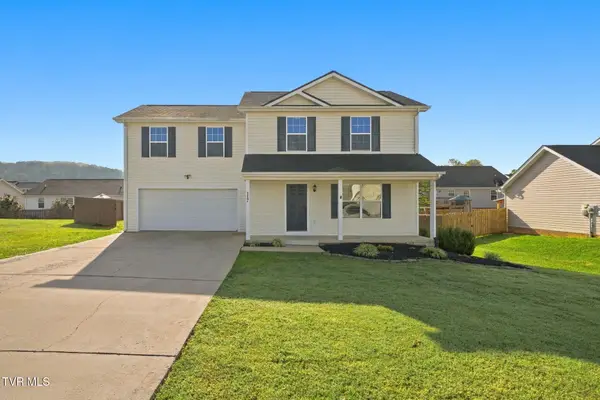 $349,900Active3 beds 2 baths1,648 sq. ft.
117 May Apple Drive, Bluff City, TN 37618
MLS# 10002172Listed by: KW BRISTOL - New
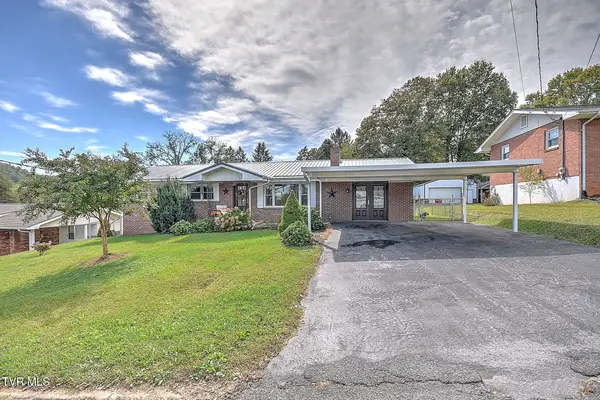 $339,999Active4 beds 3 baths1,793 sq. ft.
141 East Central, Bristol, TN 37620
MLS# 10002160Listed by: PLATINUM PROPERTIES, POWELL, REALTORS - New
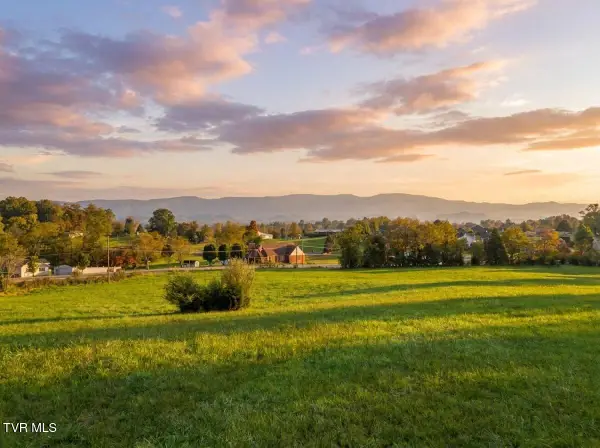 $315,000Active5.24 Acres
Tbd Weaver Pike, Bristol, TN 37620
MLS# 10002164Listed by: PATH REAL ESTATE LLC - New
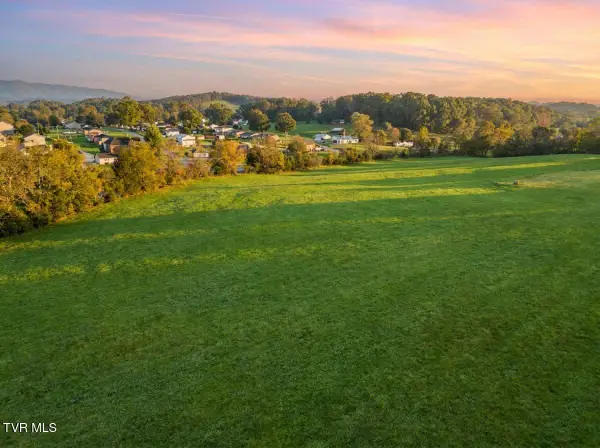 $275,000Active5.55 Acres
Tbd Weaver Pike, Bristol, TN 37620
MLS# 10002165Listed by: PATH REAL ESTATE LLC - New
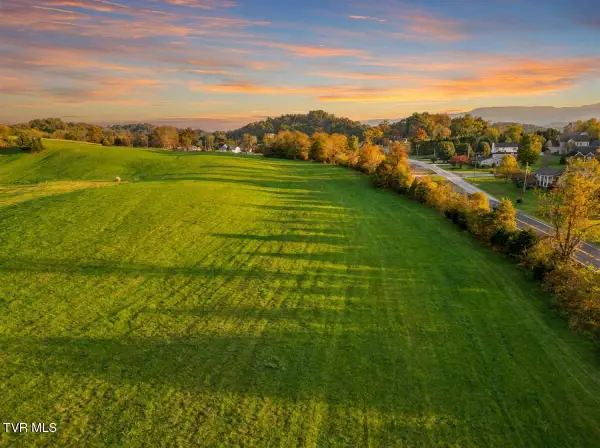 $215,000Active5.32 Acres
Tbd Weaver Pike, Bristol, TN 37620
MLS# 10002167Listed by: PATH REAL ESTATE LLC - Open Sun, 6 to 8pmNew
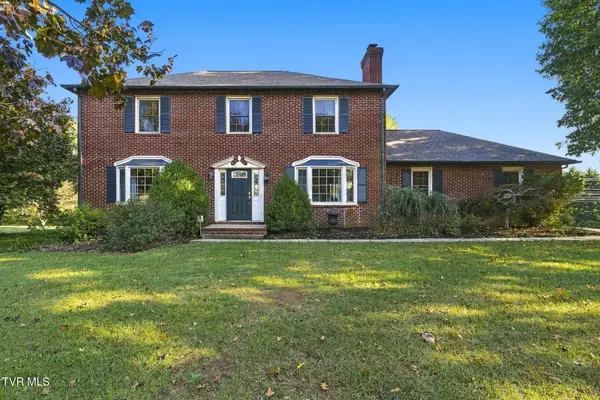 $399,900Active4 beds 3 baths1,950 sq. ft.
5838 Old Jonesboro Road, Bristol, TN 37620
MLS# 10002116Listed by: HOLSTON REALTY, INC. - New
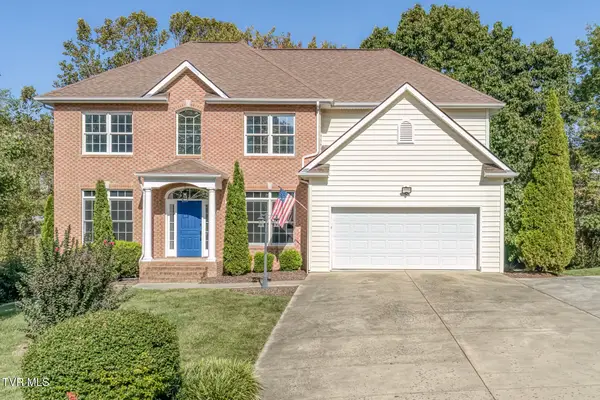 $589,491Active5 beds 3 baths3,410 sq. ft.
136 Queensgate, Bristol, TN 37620
MLS# 10002041Listed by: CRYE-LEIKE REALTORS


Protect your home and budget from life's surprises with an Assurant Home Warranty, backed by a partner that supports you through every step of homeownership. Explore Plans.
©2026 Century 21 Real Estate LLC. All rights reserved. CENTURY 21®, the CENTURY 21 Logo and C21® are service marks owned by Century 21 Real Estate LLC. Century 21 Real Estate LLC fully supports the principles of the Fair Housing Act and the Equal Opportunity Act. Each office is independently owned and operated. Listing information is deemed reliable but not guaranteed accurate.