
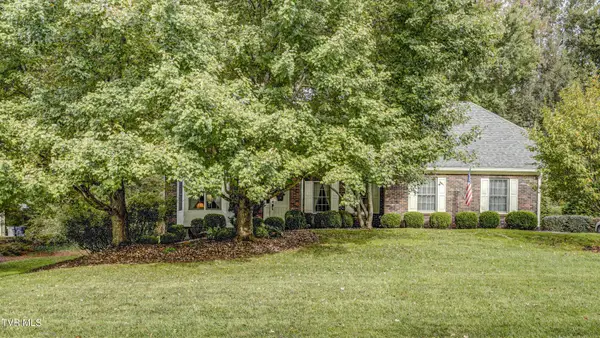
286 South Hampton Drive, Bristol, TN 37620
Local realty services provided by:CENTURY 21 Legacy
286 South Hampton Drive,Bristol, TN 37620
$549,900
- 4 Beds
- 4 Baths
- 3,351 sq. ft.
- Single family
- Active
Listed by: michael pruitt, dustin hughes
Office: holston realty, inc.
MLS#:10001682
Source:TNVA_MLS
Price summary
- Price:$549,900
- Price per sq. ft.:$164.1
- Monthly HOA dues:$200
About this home
Luxury & Privacy Await at 286 S Hampton Dr
Welcome to an exceptionally designed home offering over 3,300 square feet of elegant living space, nestled in one of the Bristol area's rare gated communities. This 4-bedroom, 3.5-bathroom residence delivers the perfect blend of high-end finishes, flexible living arrangements, and unbeatable location.
A Statement-Making Main Level
Step through the front door into a breathtaking entryway featuring two-story mirrors that capture and reflect abundant natural light and the glow of the chandelier. The first floor is custom-built for seamless entertaining. A spacious living room, anchored by a beautiful gas fireplace, flows effortlessly into the dining area and a chef's kitchen. The kitchen is fully equipped for gatherings, featuring a large center island, a dedicated wine fridge, and a walk-in pantry. Just off the main living space, a bright sunroom with its own natural gas fireplace offers a cozy, four-season retreat.
Unmatched Bedroom Layout & Storage
This home features an incredibly rare and highly sought-after layout: two generously sized Primary Suites, with one located on the main level and the other on the second floor. Both suites boast massive, luxurious attached bathrooms.
The two additional bedrooms are equally impressive, featuring extremely large closets for maximum storage. One of the upstairs bedrooms includes a unique private loft--ideal for a dedicated home office, a quiet reading nook, or a children's play area. A large, main-floor laundry room provides excellent storage and includes the convenience of a classic laundry chute from the upper level.
Outdoor Living & Community
Enjoy the outdoors with zero maintenance on the brand-new Trex composite decking spanning both the front and rear decks. The property also includes a spacious 3-car garage for vehicles and additional storage.
Located within a secure, gated community, you will enjoy a heightened level of privacy and peace of mind. The neighborhood features underground utilities, ensuring a pristine and visually clean streetscape free of overhead wires.
Prime Bristol Location
You get the tranquility of a private, gated neighborhood without sacrificing convenience. 286 S Hampton Dr is situated just minutes from the vibrant restaurants and venues of downtown Bristol, as well as the premier retail and dining options at Exit 7 on the Virginia side.
Property Highlights at a Glance:
- Size: Over 3,300 sq ft of living space
- Layout: 4 Bedrooms / 3 Full Baths / 1 Half Bath
- Primary Suites: Two (Main Floor & Second Floor) with oversized en-suite baths
- Garage: 3-Car Attached
- Outdoor Space: All-new Trex composite decking on front and rear decks
- Kitchen: Large island, wine fridge, walk-in pantry
- Fireplaces: Gas fireplace in the main living room; natural gas fireplace in the sunroom
- Special Features: Two-story mirrored entryway, upstairs bedroom loft, massive closets, laundry chute, main-level laundry room
- Community: Rare gated neighborhood with secure entry and clean underground utilities
- Location: Minutes to downtown Bristol, TN and Exit 7 shopping in Bristol, VA...
Contact an agent
Home facts
- Year built:1985
- Subdivision & Development:First Colony
- Listing ID #:10001682
- Added:14 day(s) ago
- Updated:October 17, 2026 at 04:06 PM
Rooms and interior
- Bedrooms:4
- Total bathrooms:4
- Full bathrooms:3
- Half bathrooms:1
- Rooms Total:8
- Flooring:Parquet, Tile
- Bathrooms Description:2+ Person Tub
- Kitchen Description:Dishwasher, Disposal, Electric Range, Granite Counters, Kitchen Island, Kitchen/Dining Combo, Pantry, Refrigerator, Wine Refigerator
- Bedroom Description:Primary Downstairs
- Basement Description:Crawl Space
- Living area:3,351 sq. ft.
Heating and cooling
- Cooling:Heat Pump
- Heating:Fireplace(s), Heat Pump
Structure and exterior
- Year built:1985
- Building area:3,351 sq. ft.
- Architectural Style:Townhouse
- Construction Materials:Wood Siding
- Exterior Features:Front porch, Rear Porch
- Foundation Description:Block
Schools
- High school:Tennessee
- Middle school:Vance
- Elementary school:Holston View
Utilities
- Water:Public
- Sewer:Public Sewer
Finances and disclosures
- Price:$549,900
- Price per sq. ft.:$164.1
Features and amenities
- Appliances:Dishwasher, Electric Range, Refrigerator, Washer, Wine Refrigerator
- Laundry features:Dryer, Washer
- Amenities:Built In Safe, Built-in Features, Double Pane Windows, Entrance Foyer, Utility Sink, Walk-In Closet(s)
Parking
- Parking description:Asphalt Driveway, Attached
- Garage spaces:3
New listings near 286 South Hampton Drive
- New
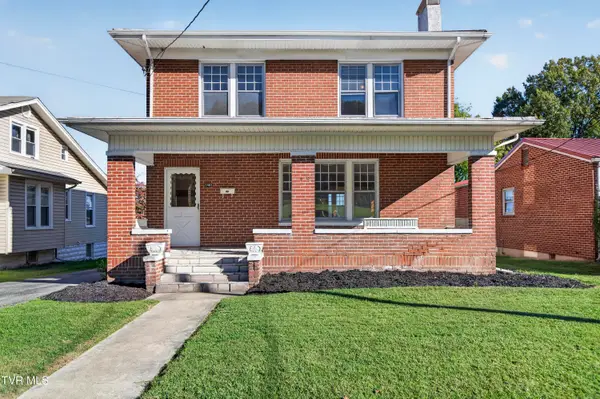 $209,000Active4 beds 2 baths1,946 sq. ft.
1441 Windsor Avenue, Bristol, TN 37620
MLS# 10002246Listed by: MATT SMITH REALTY - New
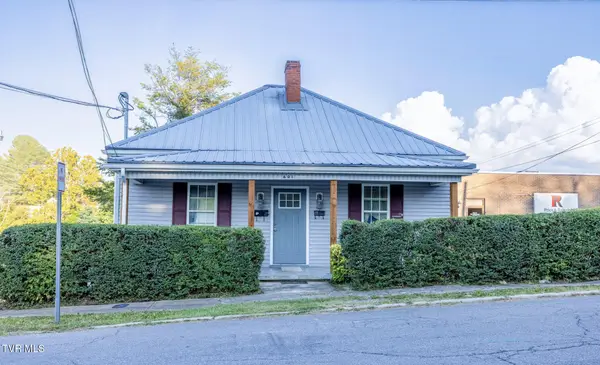 $299,900Active-- beds -- baths
601 Holston Avenue, Bristol, TN 37620
MLS# 10002240Listed by: BERKSHIRE HHS, JONES PROPERTY GROUP - New
 $349,900Active3 beds 2 baths1,648 sq. ft.
117 May Apple Drive, Bluff City, TN 37618
MLS# 10002172Listed by: KW BRISTOL - New
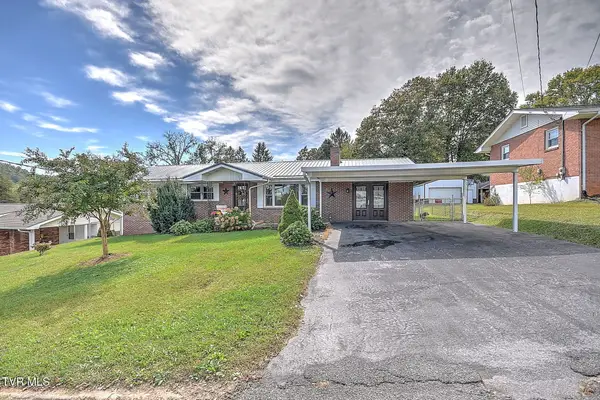 $339,999Active4 beds 3 baths1,793 sq. ft.
141 East Central, Bristol, TN 37620
MLS# 10002160Listed by: PLATINUM PROPERTIES, POWELL, REALTORS - New
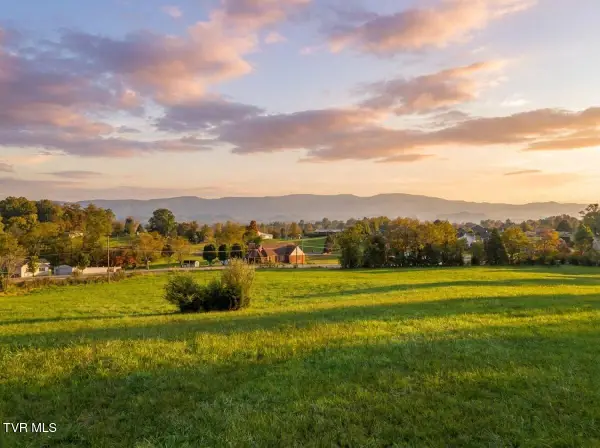 $315,000Active5.24 Acres
Tbd Weaver Pike, Bristol, TN 37620
MLS# 10002164Listed by: PATH REAL ESTATE LLC - New
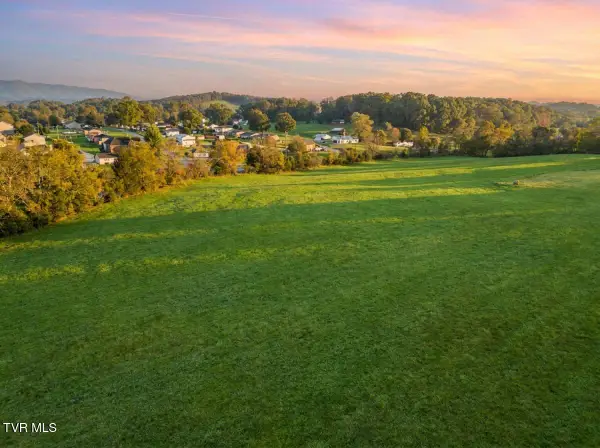 $275,000Active5.55 Acres
Tbd Weaver Pike, Bristol, TN 37620
MLS# 10002165Listed by: PATH REAL ESTATE LLC - New
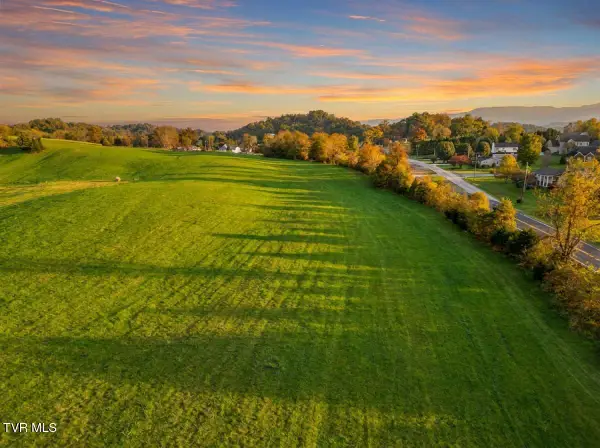 $215,000Active5.32 Acres
Tbd Weaver Pike, Bristol, TN 37620
MLS# 10002167Listed by: PATH REAL ESTATE LLC - Open Sun, 6 to 8pmNew
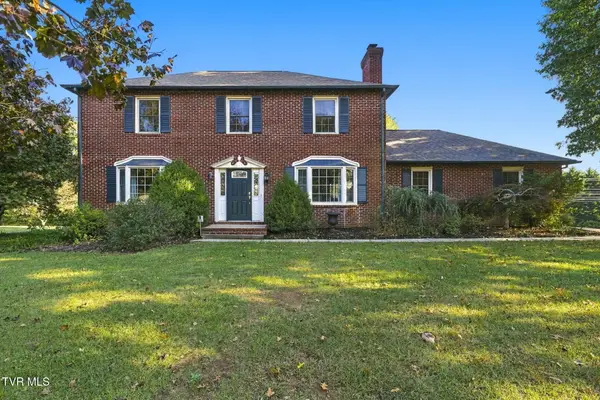 $399,900Active4 beds 3 baths1,950 sq. ft.
5838 Old Jonesboro Road, Bristol, TN 37620
MLS# 10002116Listed by: HOLSTON REALTY, INC. - New
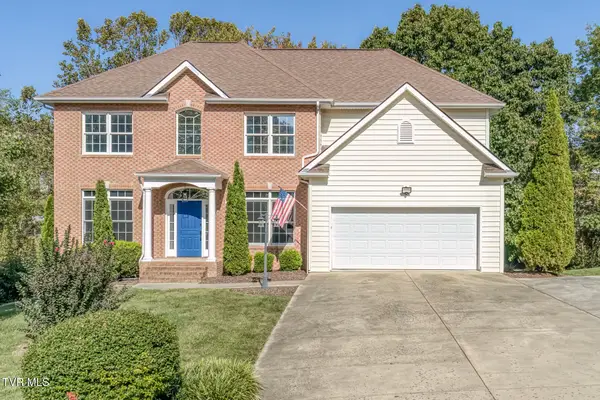 $589,491Active5 beds 3 baths3,410 sq. ft.
136 Queensgate, Bristol, TN 37620
MLS# 10002041Listed by: CRYE-LEIKE REALTORS - New
 $664,900Active4 beds 4 baths4,281 sq. ft.
333 Roscommon Drive, Bristol, TN 37620
MLS# 10002002Listed by: HERITAGE HOMES AT SIXTH ST., INC.


Protect your home and budget from life's surprises with an Assurant Home Warranty, backed by a partner that supports you through every step of homeownership. Explore Plans.
©2026 Century 21 Real Estate LLC. All rights reserved. CENTURY 21®, the CENTURY 21 Logo and C21® are service marks owned by Century 21 Real Estate LLC. Century 21 Real Estate LLC fully supports the principles of the Fair Housing Act and the Equal Opportunity Act. Each office is independently owned and operated. Listing information is deemed reliable but not guaranteed accurate.