
333 Roscommon Drive, Bristol, TN 37620
Local realty services provided by:CENTURY 21 Legacy
333 Roscommon Drive,Bristol, TN 37620
$664,900
- 4 Beds
- 4 Baths
- 4,281 sq. ft.
- Single family
- Active
Listed by: cathy armstrong
Office: heritage homes at sixth st., inc.
MLS#:10002002
Source:TNVA_MLS
Price summary
- Price:$664,900
- Price per sq. ft.:$135.72
- Monthly HOA dues:$14.58
About this home
Space, quality, and thoughtful updates define this new Bristol listing at 333 Roscommon Drive. Offering 4,281 square feet, four bedrooms, and three-and-a-half bathrooms, the home provides a generous setting for daily routines, remote work, entertaining, and extended visits. Its substantial construction and adaptable floor plan make it an appealing option for buyers seeking lasting value and room to grow. The remodeled kitchen combines newer appliances with new hardwood flooring, delivering a clean, functional workspace with plenty of potential for shared meals and conversation. The range is a dual fuel with gas cooktop and an electric range. There is also instant hot water at the sink for that quick beverage. Hardwood flooring also extends through the den, primary suite, and upstairs hallway, creating visual continuity across key living areas. A newly remodeled main-level powder room offers added convenience, while the sunroom captures abundant natural light and overlooks the private backyard. The Rinnai tankless water heater makes it easy to use the dishwasher and showers without sacrifice. Outdoors, thoughtfully landscaped grounds surround a tranquil pond and patio, forming a pleasant backdrop for morning coffee, outdoor dining, gardening, or quiet evenings. The secluded setting feels comfortably removed, yet neighborhood destinations remain accessible. Downstairs, the basement adds valuable flexibility. New luxury vinyl plank flooring and a full bathroom support use as a recreation room, fitness area, media room, or guest space. A sizable unfinished portion is available for crafts, a workshop, storage, or future customization. An attached two-car garage further supports parking and organization, and the washer and dryer convey....
Contact an agent
Home facts
- Year built:1987
- Subdivision & Development:Tara Hills
- Listing ID #:10002002
- Added:5 day(s) ago
- Updated:October 17, 2026 at 04:06 PM
Rooms and interior
- Bedrooms:4
- Total bathrooms:4
- Full bathrooms:3
- Half bathrooms:1
- Rooms Total:12
- Flooring:Carpet, Ceramic Tile, Hardwood, Luxury Vinyl
- Kitchen Description:Dishwasher, Disposal, Eat-in Kitchen, Gas Range, Kitchen Island, Microwave, Pantry, Refrigerator, Solid Surface Counters
- Basement Description:Partially Finished
- Living area:4,281 sq. ft.
Heating and cooling
- Cooling:Central Air
- Heating:Forced Air
- Central air:Yes
Structure and exterior
- Year built:1987
- Building area:4,281 sq. ft.
- Lot area:0.47 Acres
- Architectural Style:Traditional
- Construction Materials:Brick
- Exterior Features:Covered, Front porch, Rear Patio
- Foundation Description:Block
Schools
- High school:Tennessee
- Middle school:Tennessee Middle
- Elementary school:Holston View
Utilities
- Water:Public
- Sewer:Public Sewer
Finances and disclosures
- Price:$664,900
- Price per sq. ft.:$135.72
Features and amenities
- Appliances:Dishwasher, Microwave, Refrigerator, Washer
- Laundry features:Dryer, Electric Dryer Hookup, Washer, Washer Hookup
- Amenities:Bar, Central Vacuum, Double Pane Windows, Eat-in Kitchen, Entrance Foyer, Radon Mitigation System, Walk-In Closet(s)
Parking
- Parking description:Asphalt Driveway, Attached, Driveway
- Garage spaces:2
New listings near 333 Roscommon Drive
- New
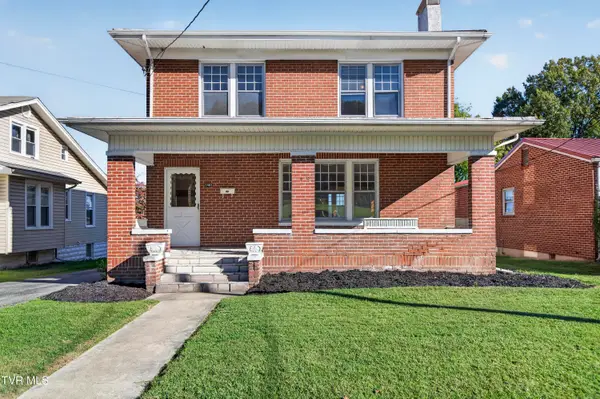 $209,000Active4 beds 2 baths1,946 sq. ft.
1441 Windsor Avenue, Bristol, TN 37620
MLS# 10002246Listed by: MATT SMITH REALTY - New
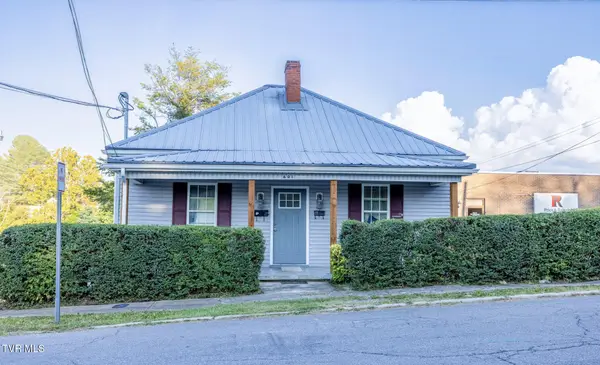 $299,900Active-- beds -- baths
601 Holston Avenue, Bristol, TN 37620
MLS# 10002240Listed by: BERKSHIRE HHS, JONES PROPERTY GROUP - New
 $349,900Active3 beds 2 baths1,648 sq. ft.
117 May Apple Drive, Bluff City, TN 37618
MLS# 10002172Listed by: KW BRISTOL - New
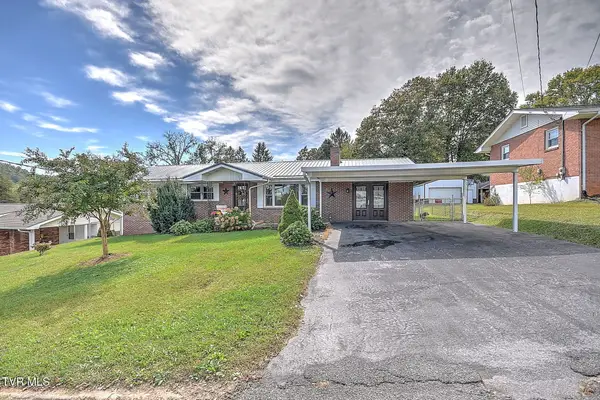 $339,999Active4 beds 3 baths1,793 sq. ft.
141 East Central, Bristol, TN 37620
MLS# 10002160Listed by: PLATINUM PROPERTIES, POWELL, REALTORS - New
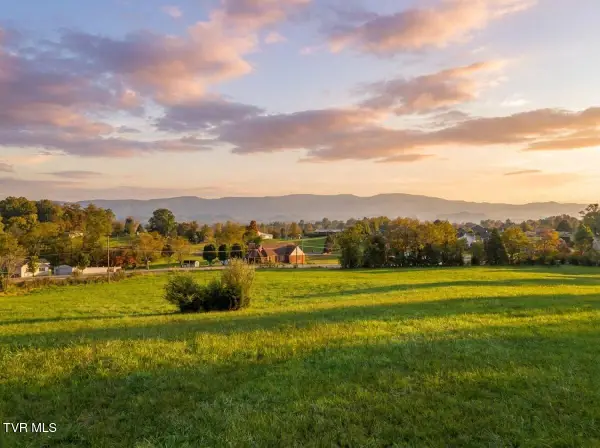 $315,000Active5.24 Acres
Tbd Weaver Pike, Bristol, TN 37620
MLS# 10002164Listed by: PATH REAL ESTATE LLC - New
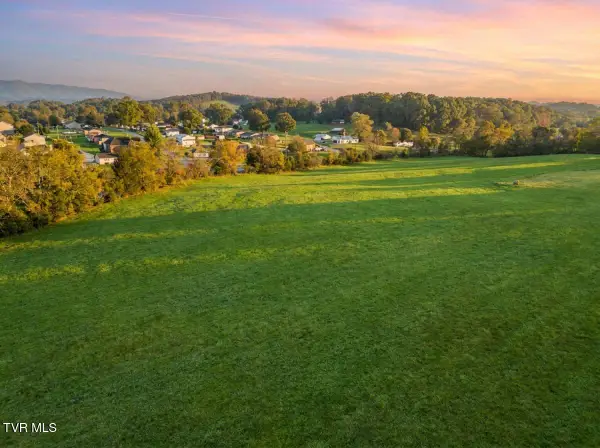 $275,000Active5.55 Acres
Tbd Weaver Pike, Bristol, TN 37620
MLS# 10002165Listed by: PATH REAL ESTATE LLC - New
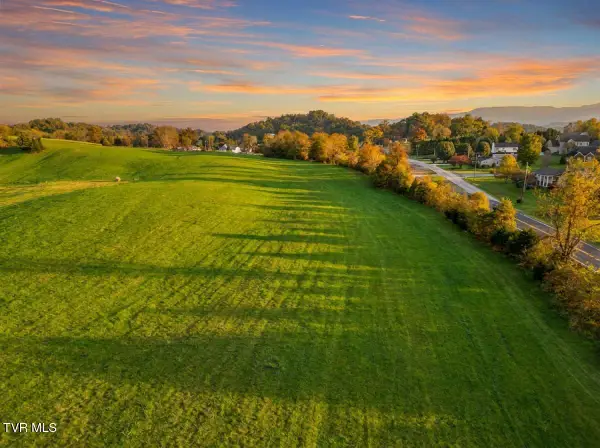 $215,000Active5.32 Acres
Tbd Weaver Pike, Bristol, TN 37620
MLS# 10002167Listed by: PATH REAL ESTATE LLC - Open Sun, 6 to 8pmNew
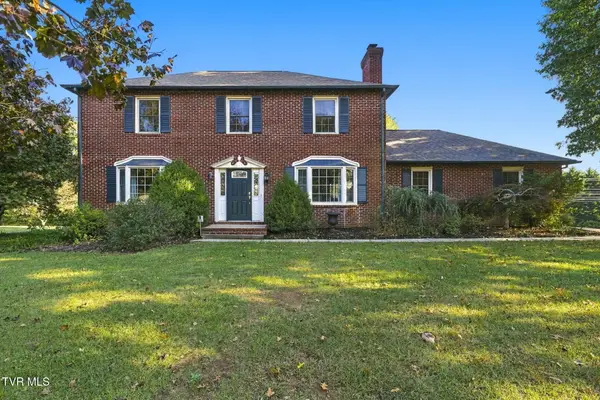 $399,900Active4 beds 3 baths1,950 sq. ft.
5838 Old Jonesboro Road, Bristol, TN 37620
MLS# 10002116Listed by: HOLSTON REALTY, INC. - New
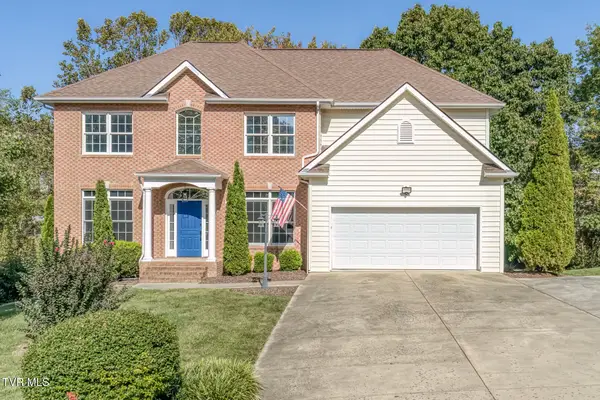 $589,491Active5 beds 3 baths3,410 sq. ft.
136 Queensgate, Bristol, TN 37620
MLS# 10002041Listed by: CRYE-LEIKE REALTORS


Protect your home and budget from life's surprises with an Assurant Home Warranty, backed by a partner that supports you through every step of homeownership. Explore Plans.
©2026 Century 21 Real Estate LLC. All rights reserved. CENTURY 21®, the CENTURY 21 Logo and C21® are service marks owned by Century 21 Real Estate LLC. Century 21 Real Estate LLC fully supports the principles of the Fair Housing Act and the Equal Opportunity Act. Each office is independently owned and operated. Listing information is deemed reliable but not guaranteed accurate.