
775 Bristol Caverns Highway, Bristol, TN 37620
Local realty services provided by:CENTURY 21 Legacy
775 Bristol Caverns Highway,Bristol, TN 37620
$425,000
- 3 Beds
- 1 Baths
- 1,742 sq. ft.
- Single family
- Active
Listed by: colin johnson
Office: kw johnson city
MLS#:10001613
Source:TNVA_MLS
Price summary
- Price:$425,000
- Price per sq. ft.:$184.06
About this home
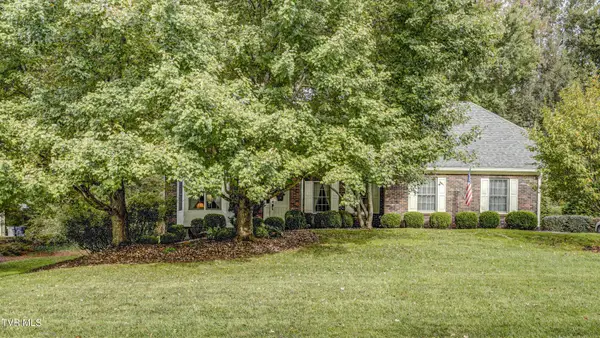
10 Beautiful Acres with Endless Possibilities! This property offers a rare opportunity in this peaceful country setting, gorgeous acreage, multiple outbuildings, and plenty of potential to make it your own. The 3-bedroom, 1-bath home offers 1,742 sq ft of finished living space plus an additional 567 sq ft of unfinished space that could be finished as a spacious family room, primary suite, home office, or whatever best suits your needs. It's also plumbed for a second bathroom and can easily be finished out. The existing finishes are dated, making this an ideal property for a flipper, investor, or buyer looking for a home they can renovate and customize. A nice wrap around deck provides the perfect place to enjoy the peaceful setting. Its oversized, 2-car attached garage provides plenty of room for storing lawn equipment or other items. The land is the real gem. The partially wooded 10-acre tract offers beautiful countryside surroundings, room to roam, and even a prime elevated spot that could provide an excellent homesite for a future new build. The property also includes two substantial outbuildings: a large barn plus a huge detached building offering tremendous versatility for RV or recreational vehicle storage, a workshop, equipment storage, hobbies, or even a unique conversion into your own private pickleball court! Whether you're looking for an investment opportunity, a renovation project, a mini-farm, additional storage, or simply a beautiful piece of country property with room to dream, this one deserves a look. The possibilities are limited only by your imagination! The information contained here has been gathered from various sources and deemed reliable. Buyer/Agent to verify....
Contact an agent
Home facts
- Year built:1938
- Subdivision & Development:Not In Subdivision
- Listing ID #:10001613
- Added:15 day(s) ago
- Updated:October 17, 2026 at 04:06 PM
Rooms and interior
- Bedrooms:3
- Total bathrooms:1
- Full bathrooms:1
- Rooms Total:6
- Flooring:Carpet, Laminate
- Kitchen Description:Electric Range, Laminate Counters, Refrigerator
- Living area:1,742 sq. ft.
Heating and cooling
- Cooling:Ceiling Fan(s)
- Heating:Electric
Structure and exterior
- Year built:1938
- Building area:1,742 sq. ft.
- Lot area:10 Acres
- Construction Materials:Vinyl Siding
- Exterior Features:Deck, Wrap Around
Schools
- High school:East High
- Middle school:Sullivan East
- Elementary school:Emmett
Utilities
- Water:Public
- Sewer:Septic Tank
Finances and disclosures
- Price:$425,000
- Price per sq. ft.:$184.06
Features and amenities
- Appliances:Electric Range, Refrigerator
- Laundry features:Electric Dryer Hookup, Washer Hookup
Parking
- Parking description:Driveway, Gravel Driveway
- Garage spaces:2
New listings near 775 Bristol Caverns Highway
- New
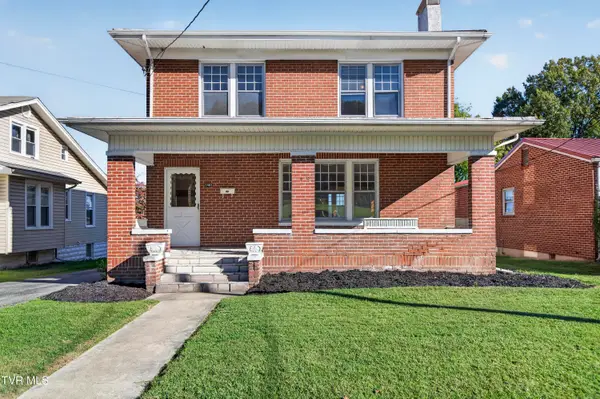 $209,000Active4 beds 2 baths1,946 sq. ft.
1441 Windsor Avenue, Bristol, TN 37620
MLS# 10002246Listed by: MATT SMITH REALTY - New
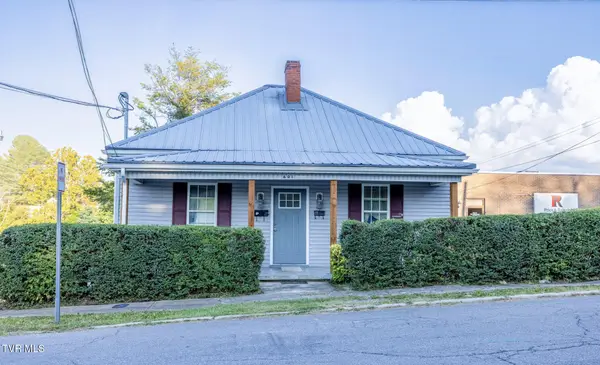 $299,900Active-- beds -- baths
601 Holston Avenue, Bristol, TN 37620
MLS# 10002240Listed by: BERKSHIRE HHS, JONES PROPERTY GROUP - New
 $349,900Active3 beds 2 baths1,648 sq. ft.
117 May Apple Drive, Bluff City, TN 37618
MLS# 10002172Listed by: KW BRISTOL - New
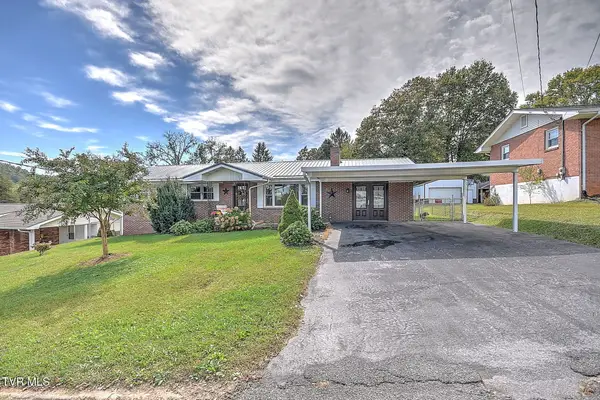 $339,999Active4 beds 3 baths1,793 sq. ft.
141 East Central, Bristol, TN 37620
MLS# 10002160Listed by: PLATINUM PROPERTIES, POWELL, REALTORS - New
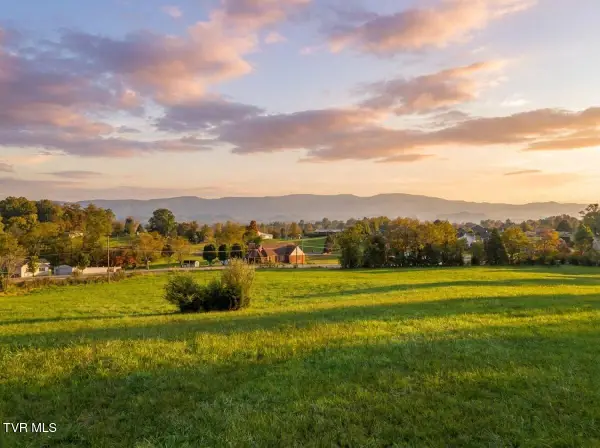 $315,000Active5.24 Acres
Tbd Weaver Pike, Bristol, TN 37620
MLS# 10002164Listed by: PATH REAL ESTATE LLC - New
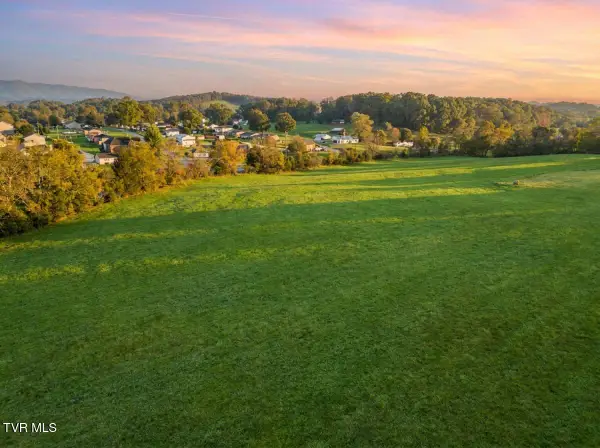 $275,000Active5.55 Acres
Tbd Weaver Pike, Bristol, TN 37620
MLS# 10002165Listed by: PATH REAL ESTATE LLC - New
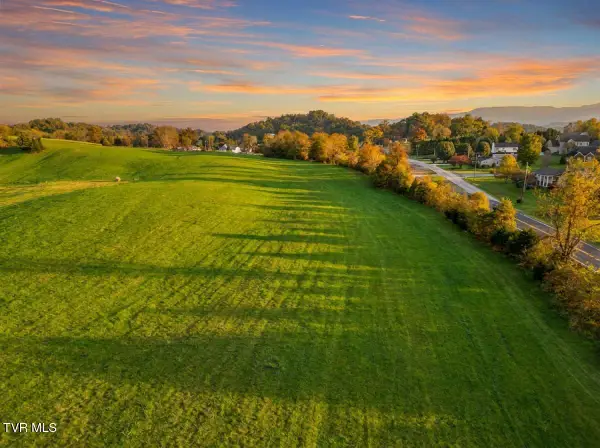 $215,000Active5.32 Acres
Tbd Weaver Pike, Bristol, TN 37620
MLS# 10002167Listed by: PATH REAL ESTATE LLC - Open Sun, 6 to 8pmNew
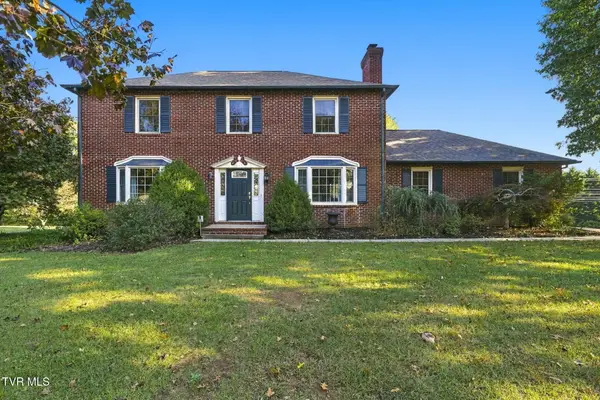 $399,900Active4 beds 3 baths1,950 sq. ft.
5838 Old Jonesboro Road, Bristol, TN 37620
MLS# 10002116Listed by: HOLSTON REALTY, INC. - New
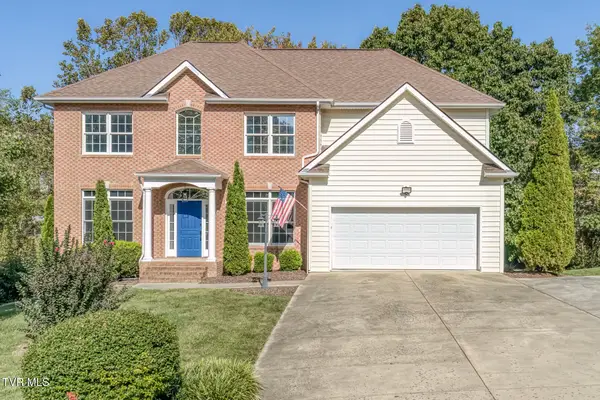 $589,491Active5 beds 3 baths3,410 sq. ft.
136 Queensgate, Bristol, TN 37620
MLS# 10002041Listed by: CRYE-LEIKE REALTORS - New
 $664,900Active4 beds 4 baths4,281 sq. ft.
333 Roscommon Drive, Bristol, TN 37620
MLS# 10002002Listed by: HERITAGE HOMES AT SIXTH ST., INC.


Protect your home and budget from life's surprises with an Assurant Home Warranty, backed by a partner that supports you through every step of homeownership. Explore Plans.
©2026 Century 21 Real Estate LLC. All rights reserved. CENTURY 21®, the CENTURY 21 Logo and C21® are service marks owned by Century 21 Real Estate LLC. Century 21 Real Estate LLC fully supports the principles of the Fair Housing Act and the Equal Opportunity Act. Each office is independently owned and operated. Listing information is deemed reliable but not guaranteed accurate.