
107 Country Lane, Brownsville, TN 38012
Local realty services provided by:CENTURY 21 Golden Service Realty & Auction, Inc.
107 Country Lane,Brownsville, TN 38012
$329,900
- 5 Beds
- 3 Baths
- 4,186 sq. ft.
- Single family
- Active
Listed by: christine stewart
Office: bhgre conner jackson
MLS#:2604532
Source:TN_CWTAR
Price summary
- Price:$329,900
- Price per sq. ft.:$78.81
About this home
ROOM TO SPREAD OUT!! Welcome to 107 Country Lane in Brownsville, TN, offering approximately 3,301 heated square feet, 5 bedrooms, and 3 full bathrooms. With multiple living areas and flexible spaces, this home provides plenty of room to gather, entertain, work, and relax. The interior includes a den, living room, formal living room, dining room, kitchen, separate laundry room, two additional storage rooms, and three large storage closets. The newly updated kitchen features quartz countertops, soft-close cabinetry, and new appliances that remain with the home at closing. An updated wood-burning fireplace adds warmth and character, while a new mini-split unit in the den provides added comfort. Additional updates include new windows, a new front storm door, and a new chimney cap. For added convenience it has two HVAC units and two water heaters. Outside, enjoy a patio ideal for grilling and entertaining, a partially fenced yard, and an attached two car garage. 107 Country Lane offers exceptional value per square foot. Call Christine to take a tour today! All information is deemed to be accurate and reliable but informational only, the listing agent, listing company, and sellers are not to be held responsible....
Contact an agent
Home facts
- Year built:1976
- Subdivision & Development:None
- Listing ID #:2604532
- Added:29 day(s) ago
- Updated:October 25, 2026 at 02:50 PM
Rooms and interior
- Bedrooms:5
- Total bathrooms:3
- Full bathrooms:3
- Rooms Total:18
- Flooring:Carpet, Ceramic Tile, Laminate
- Bathrooms Description:Tub Shower Combo
- Kitchen Description:Dishwasher, Electric Cooktop, Range Hood, Refrigerator
- Bedroom Description:On Level 3
- Living area:4,186 sq. ft.
Heating and cooling
- Cooling:Central Air
- Heating:Central, Heating, Natural Gas
- Central air:Yes
Structure and exterior
- Roof:Shingle
- Year built:1976
- Building area:4,186 sq. ft.
- Construction Materials:Brick, Vinyl Siding
- Foundation Description:Combination
- Levels:Two
Utilities
- Water:Public, Water Connected
- Sewer:Public Sewer, Sewer Connected
Finances and disclosures
- Price:$329,900
- Price per sq. ft.:$78.81
- Tax amount:$2,596
Features and amenities
- Appliances:Dishwasher, Dryer, Electric Cooktop, Range Hood, Refrigerator, Stainless Steel Appliance(s), Washer
- Laundry features:Dryer, Electric Dryer Hookup, Laundry Room, Main Level, Washer, Washer Hookup
- Amenities:Ceiling Fan(s), Crown Molding, Entrance Foyer
Parking
- Total parking spaces:4
- Parking description:Attached Garage, Garage Door Opener, Garage Faces Side, Open, Parking Pad
- Garage:Yes
- Garage spaces:2
New listings near 107 Country Lane
- New
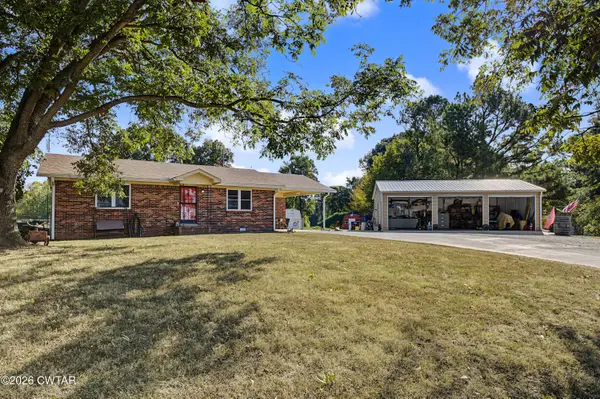 $209,000Active2 beds 1 baths
282 Sturdivant Road, Brownsville, TN 38012
MLS# 2605006Listed by: BHGRE CONNER BROWNSVILLE - New
 $115,000Active2 beds 1 baths
930 N MONROE AVE, Brownsville, TN 38012-1961
MLS# 10232969Listed by: KAIZEN REALTY, LLC - New
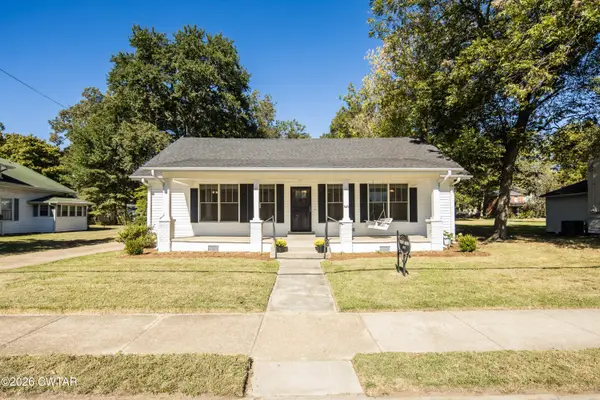 $230,000Active3 beds 3 baths
425 W College Street, Brownsville, TN 38012
MLS# 2604950Listed by: CRYE-LEIKE, INC., REALTORS - New
 $428,000Active4 beds 4 baths4,914 sq. ft.
915 Lee Avenue, Brownsville, TN 38012
MLS# 2604946Listed by: EXIT REALTY BLUES CITY - New
 $379,900Active4 beds 3 baths2,752 sq. ft.
3619 Marvin Chapel Road, Brownsville, TN 38012
MLS# 2604923Listed by: PORCHLIGHT REALTY WEST TN - New
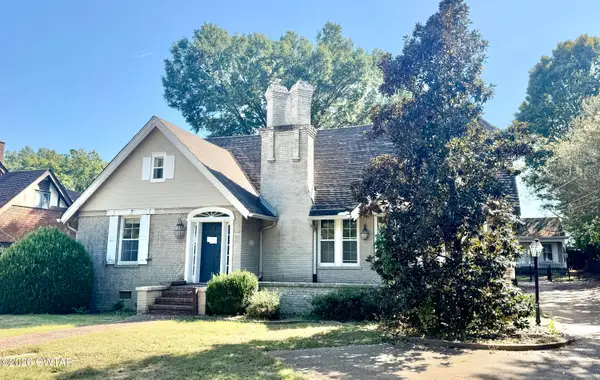 $269,000Active4 beds 4 baths
522 W College Street, Brownsville, TN 38012
MLS# 2604859Listed by: LANKFORD REALTY CO. - New
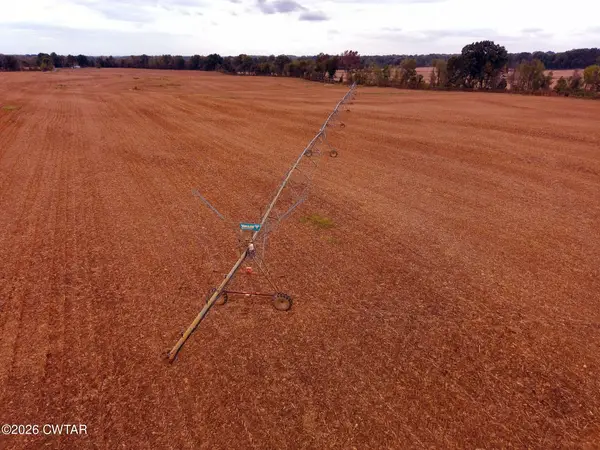 $749,000Active96.5 Acres
00 N Highway 54 N, Brownsville, TN 38012
MLS# 2604844Listed by: BUY DIRT AUCTIONS & REALTY  $177,000Active3 beds 2 baths
1108 S Washington Avenue, Brownsville, TN 38012
MLS# 2604810Listed by: MI CASA REALTY - JACKSON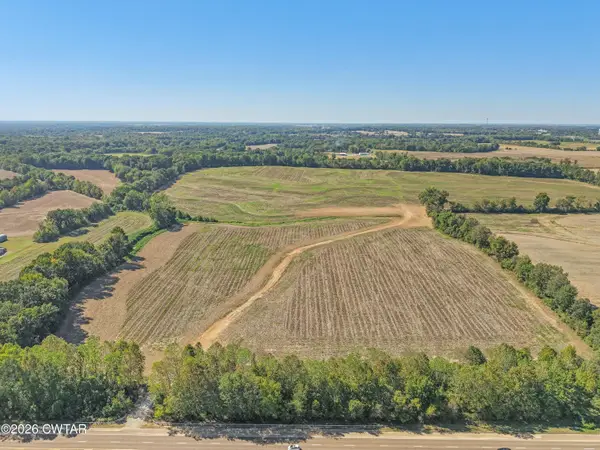 $3,700,000Active0 Acres
00 Anderson Ave & Hwy 76, Brownsville, TN 38012
MLS# 2604801Listed by: BLUE SUEDE REALTY $89,500Pending3 beds 2 baths
3614 PROSPECT LN, Brownsville, TN 38012
MLS# 10232163Listed by: KELLER WILLIAMS


Protect your home and budget from life's surprises with an Assurant Home Warranty, backed by a partner that supports you through every step of homeownership. Explore Plans.
©2026 Century 21 Real Estate LLC. All rights reserved. CENTURY 21®, the CENTURY 21 Logo and C21® are service marks owned by Century 21 Real Estate LLC. Century 21 Real Estate LLC fully supports the principles of the Fair Housing Act and the Equal Opportunity Act. Each office is independently owned and operated. Listing information is deemed reliable but not guaranteed accurate.