
17 W College Street, Brownsville, TN 38012
Local realty services provided by:CENTURY 21 Golden Service Realty & Auction, Inc.
17 W College Street,Brownsville, TN 38012
$425,000
- 4 Beds
- 3 Baths
- - sq. ft.
- Single family
- Active
Listed by: tara joyner
Office: bhgre conner brownsville
MLS#:2603281
Source:TN_CWTAR
Price summary
- Price:$425,000
About this home
Step into timeless charm with over 4,000 square feet of living space in this spacious 4-bedroom, 3-bath home, ideally located just two blocks from the Court Square in Brownsville. Combining historic character with everyday functionality, this home offers room to spread out while enjoying the convenience of in-town living. The heart of the home is the expansive kitchen, featuring abundant cabinetry, generous workspace, a cozy gas fireplace, and an adjoining office/storage area complete with built-in shelving. The inviting living room also features a gas fireplace, while soaring 12-foot ceilings throughout the main level create an open, elegant feel. The oversized primary suite offers a true retreat with a huge walk-in closet and an en-suite bath featuring a double vanity, jetted tub, separate shower, and the convenience of a laundry area with utility sink. The guest bath includes a double vanity and tub/shower combination. Upstairs provides incredible flexibility with two additional bedrooms, a full bath, a bonus room previously used as an art studio, and a kitchenette—ideal for guests, multi-generational living, hobbies, or a private workspace. Two separate staircases provide convenient access to the second level. Additional features include a welcoming front sunporch, abundant storage throughout, walk-in closets, a 2-car attached garage, and a small, low-maintenance yard, allowing you to spend more time enjoying this exceptional home and its prime location. If you've been searching for a home with space, character, and endless possibilities in the heart of Brownsville, this one is a must-see!...
Contact an agent
Home facts
- Year built:1929
- Subdivision & Development:None
- Listing ID #:2603281
- Added:62 day(s) ago
- Updated:September 14, 2026 at 02:39 PM
Rooms and interior
- Bedrooms:4
- Total bathrooms:3
- Full bathrooms:3
- Rooms Total:10
- Flooring:Hardwood, Laminate, Tile, Vinyl
- Dining Description:Eat-in Kitchen
- Bathrooms Description:Double Vanity, Tub Shower Combo
- Kitchen Description:Dishwasher, Double Oven, Eat-in Kitchen, Electric Cooktop, Kitchen Island, Pantry
- Bedroom Description:On Level 2, Primary Downstairs
Heating and cooling
- Cooling:Central Air
- Heating:Central, Heating
- Central air:Yes
Structure and exterior
- Roof:Shingle
- Year built:1929
- Lot area:0.4 Acres
- Construction Materials:Brick, Vinyl Siding
- Foundation Description:Block
- Levels:Two
Utilities
- Water:Public, Water Connected
- Sewer:Public Sewer, Sewer Connected
Finances and disclosures
- Price:$425,000
- Tax amount:$3,180
Features and amenities
- Appliances:Dishwasher, Double Oven, Electric Cooktop
- Laundry features:Electric Dryer Hookup, Laundry Room, Main Level, Sink, Washer Hookup
- Amenities:Ceiling Fan(s), High Ceilings, Pantry, Walk-In Closet(s)
Parking
- Total parking spaces:2
- Parking description:Attached Garage, Garage Door Opener, Garage Faces Side, Open
- Garage:Yes
- Garage spaces:2
New listings near 17 W College Street
- New
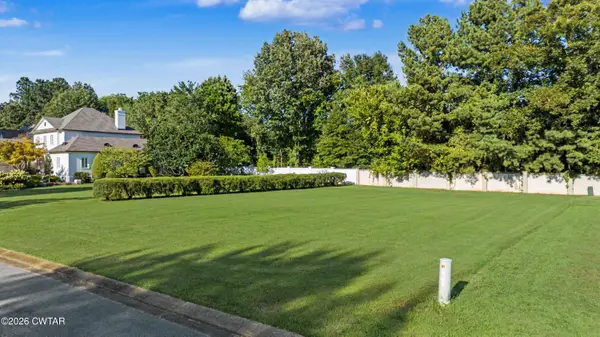 $35,000Active0.25 Acres
Lot 22 Stonebrook Place, Brownsville, TN 38012
MLS# 2604330Listed by: BHGRE CONNER BROWNSVILLE 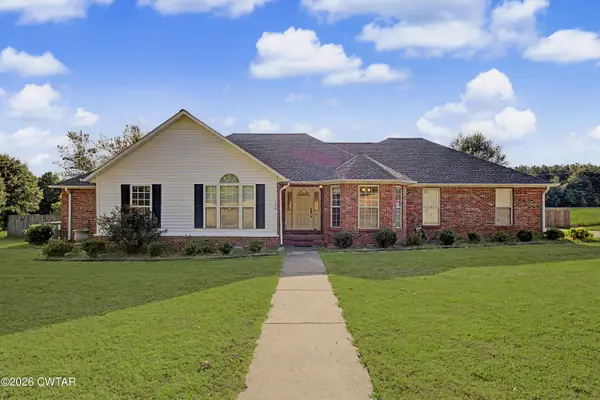 $230,000Pending3 beds 2 baths
134 Country Lane, Brownsville, TN 38012
MLS# 2604272Listed by: BHGRE CONNER JACKSON- New
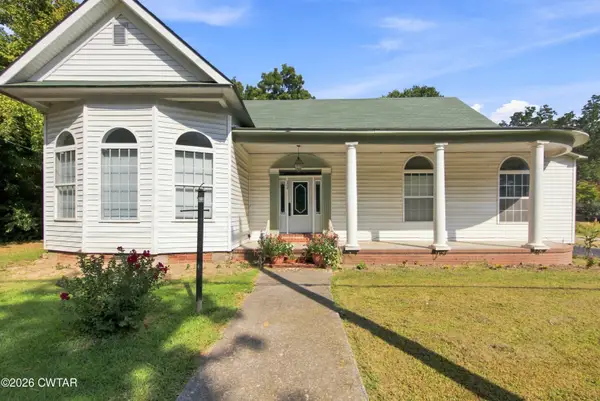 $215,000Active3 beds 2 baths
304 N Park Avenue, Brownsville, TN 38012
MLS# 2604273Listed by: MI CASA REALTY - JACKSON - New
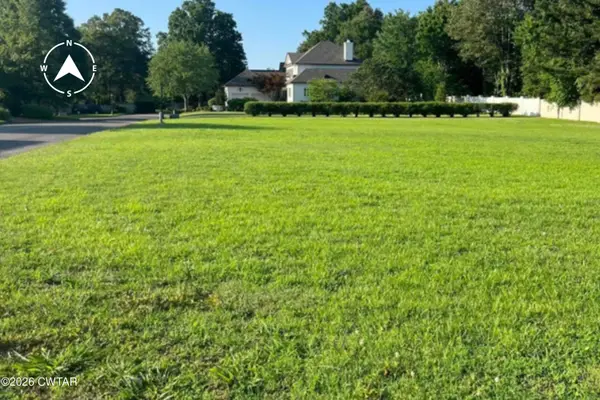 $29,900Active0.26 Acres
0 Stoneleigh Place, Brownsville, TN 38012
MLS# 2604247Listed by: TOWN AND COUNTRY - New
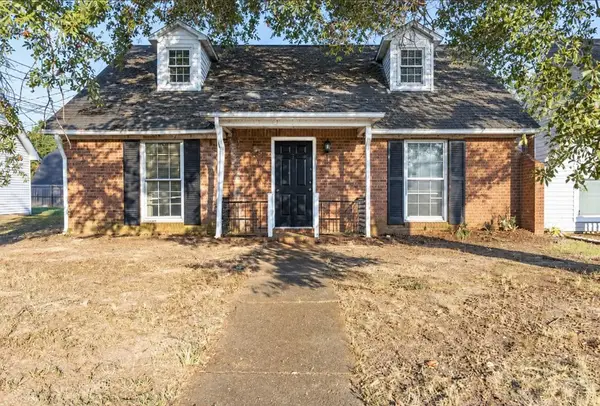 $139,900Active2 beds 2 baths1,365 sq. ft.
268 Hickory Trl, Brownsville, TN 38012
MLS# 3542634Listed by: REALTY OF AMERICA, LLC 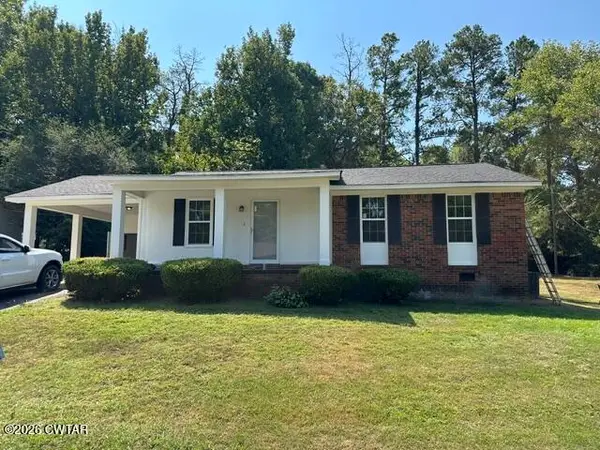 $164,900Pending3 beds 2 baths
1148 Berrywood Avenue, Brownsville, TN 38012
MLS# 2604221Listed by: BHGRE CONNER BROWNSVILLE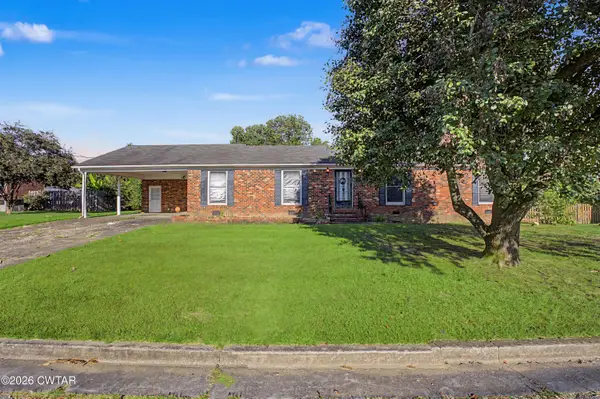 $200,000Active3 beds 3 baths
136 Hillcrest Drive, Brownsville, TN 38012
MLS# 2604174Listed by: BHGRE CONNER BROWNSVILLE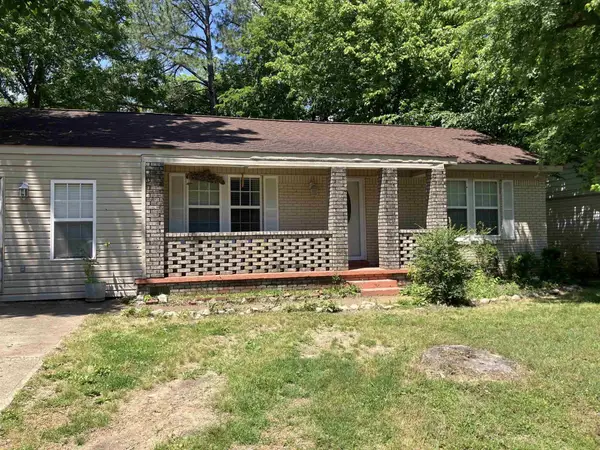 $129,900Active3 beds 1 baths1,167 sq. ft.
1112 Edgewood Ave, Brownsville, TN 38012
MLS# 3531138Listed by: CENTURY 21 ACTION REALTY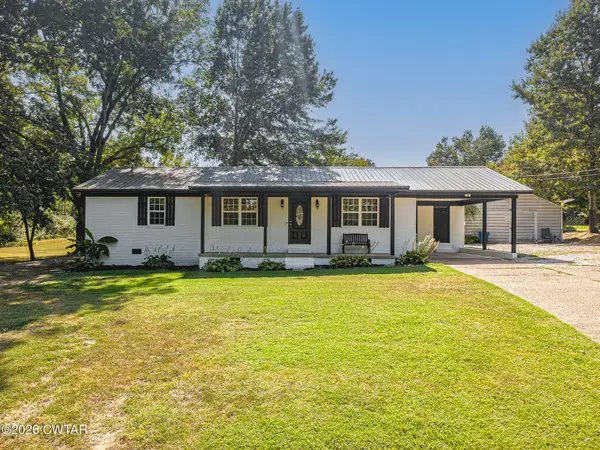 $239,900Active3 beds 2 baths1,547 sq. ft.
1330 Key Corner Road, Brownsville, TN 38012
MLS# 2604142Listed by: LILLY REALTY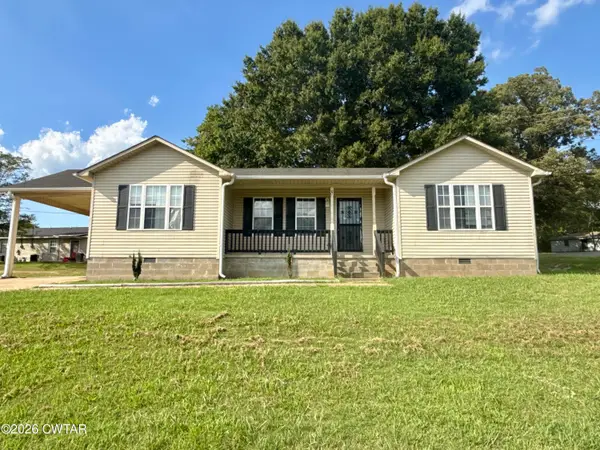 $190,000Active3 beds 2 baths
8 Channing Loop, Brownsville, TN 38012
MLS# 2604120Listed by: LANKFORD REALTY CO.


Protect your home and budget from life's surprises with an Assurant Home Warranty, backed by a partner that supports you through every step of homeownership. Explore Plans.
©2026 Century 21 Real Estate LLC. All rights reserved. CENTURY 21®, the CENTURY 21 Logo and C21® are service marks owned by Century 21 Real Estate LLC. Century 21 Real Estate LLC fully supports the principles of the Fair Housing Act and the Equal Opportunity Act. Each office is independently owned and operated. Listing information is deemed reliable but not guaranteed accurate.