
2061 Fulton Road, Brownsville, TN 38012
Local realty services provided by:CENTURY 21 Golden Service Realty & Auction, Inc.
2061 Fulton Road,Brownsville, TN 38012
$499,900
- 3 Beds
- 2 Baths
- - sq. ft.
- Single family
- Active
Listed by: hal mciver
Office: mciver land & realty
MLS#:2603847
Source:TN_CWTAR
Price summary
- Price:$499,900
About this home
LIVE FOR LESS. LET THE RV PARK HELP PAY THE BILLS. 1.25 Acres | Home + 7-Site RV Property | Brownsville, TN A unique opportunity in West Tennessee real estate combining peaceful country living, acreage and income potential. Located at 2061 Fulton Rd in Brownsville, Tennessee, this 11.25-acre property features a well-maintained 1,792 sq. ft. home, a 7-site RV property and approximately 7 additional acres behind the home and RV sites. Inside, the meticulously updated home is surprisingly spacious and inviting with an open, comfortable layout, attractive flooring and plenty of natural light. The Open & airy kitchen offers abundant cabinetry, generous counter space and a large center island, with plenty of room for everyday living and entertaining. The setting is exceptionally peaceful, with beautiful West Tennessee farmland views in nearly every direction. Across the road, fields of wheat create rolling, billowing waves in season, while portions of the property have previously been planted in sunflowers, creating a beautiful landscape and attracting local wildlife. For an owner-occupant, this Tennessee home with acreage offers the possibility of enjoying a quiet country lifestyle while generating income from the RV sites. Investors may also consider the potential of renting both the home and RV spaces. During the Blue Oval City construction period, the RV sites were previously rented for approximately $800 per month, while the home has previously rented for approximately $2,200-$2,400 per month. Current conditions have changed with the Blue Oval City development timeline, and previous Airbnb rental rates and occupancy are not a guarantee of future performance. Convenient to Brownsville, Blue Oval City, SK On Tennessee and I-40, this is a rare combination of Tennessee acreage, country home, RV sites, beautiful scenery and investment potential in West Tennessee....
Contact an agent
Home facts
- Year built:1978
- Subdivision & Development:None
- Listing ID #:2603847
- Added:31 day(s) ago
- Updated:September 14, 2026 at 02:39 PM
Rooms and interior
- Bedrooms:3
- Total bathrooms:2
- Full bathrooms:2
- Rooms Total:6
- Flooring:Laminate, Luxury Vinyl
- Dining Description:Eat-in Kitchen
- Bathrooms Description:Double Vanity, Tub Shower Combo
- Kitchen Description:Butcher Block Counters, Down Draft, Eat-in Kitchen, Electric Range, Kitchen Island, Microwave, Pantry
- Bedroom Description:On Level 3
Heating and cooling
- Cooling:Central Air, Electric
- Heating:Electric, Fireplace(s), Forced Air, Heating
- Central air:Yes
Structure and exterior
- Year built:1978
- Lot area:11.25 Acres
- Construction Materials:Brick, Vinyl Siding
- Exterior Features:Fire Pit, RV Hookup
- Foundation Description:Block, Raised
- Levels:One
Utilities
- Water:Well
- Sewer:Septic Tank
Finances and disclosures
- Price:$499,900
- Tax amount:$1,589
Features and amenities
- Appliances:Down Draft, Dryer, Electric Range, Electric Water Heater, Microwave, Stainless Steel Appliance(s), Washer
- Laundry features:Dryer, Electric Dryer Hookup, Laundry Room, Main Level, Washer, Washer Hookup
- Amenities:Ceiling Fan(s), Entrance Foyer, Open Floorplan, Pantry
Parking
- Total parking spaces:4
- Parking description:Open, Parking Pad
New listings near 2061 Fulton Road
- New
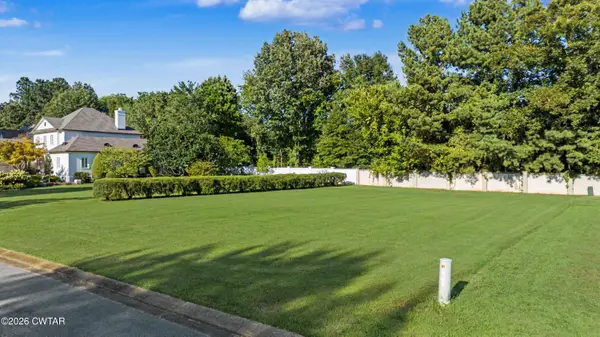 $35,000Active0.25 Acres
Lot 22 Stonebrook Place, Brownsville, TN 38012
MLS# 2604330Listed by: BHGRE CONNER BROWNSVILLE 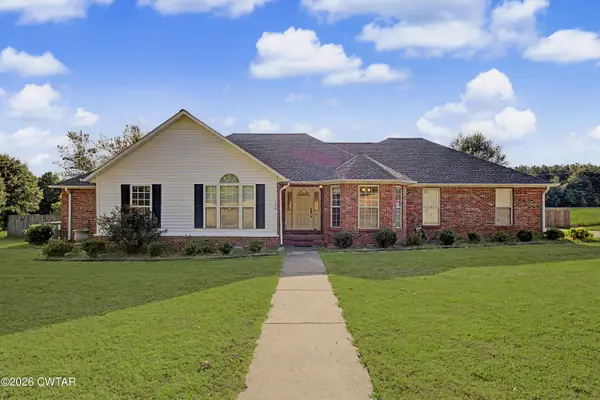 $230,000Pending3 beds 2 baths
134 Country Lane, Brownsville, TN 38012
MLS# 2604272Listed by: BHGRE CONNER JACKSON- New
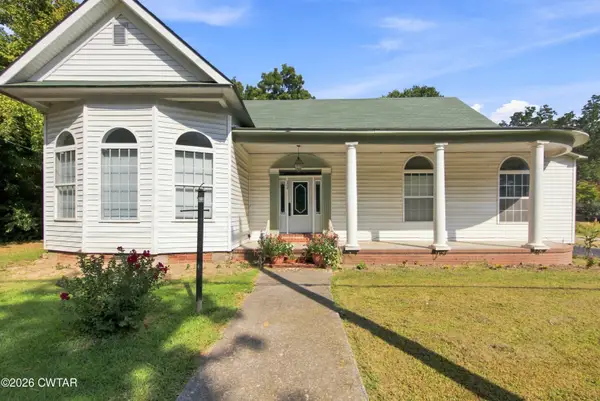 $215,000Active3 beds 2 baths
304 N Park Avenue, Brownsville, TN 38012
MLS# 2604273Listed by: MI CASA REALTY - JACKSON - New
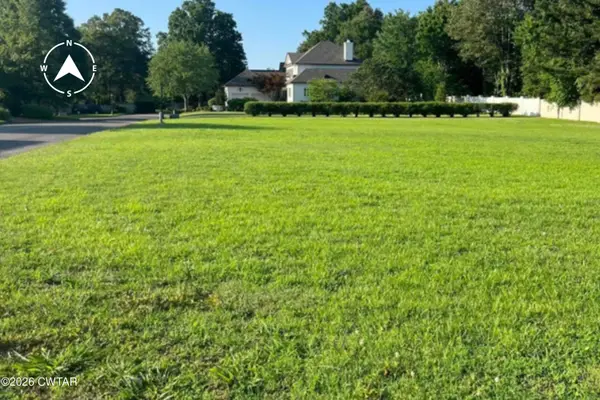 $29,900Active0.26 Acres
0 Stoneleigh Place, Brownsville, TN 38012
MLS# 2604247Listed by: TOWN AND COUNTRY - New
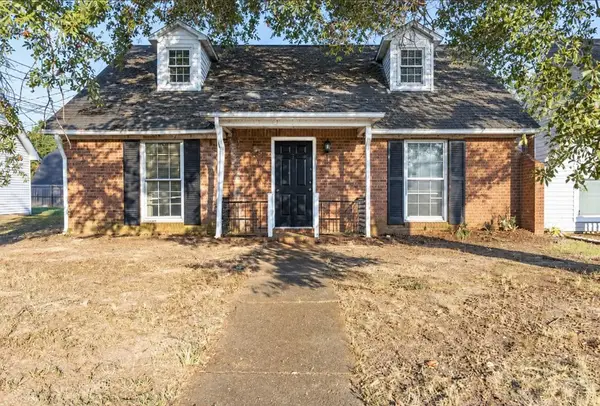 $139,900Active2 beds 2 baths1,365 sq. ft.
268 Hickory Trl, Brownsville, TN 38012
MLS# 3542634Listed by: REALTY OF AMERICA, LLC 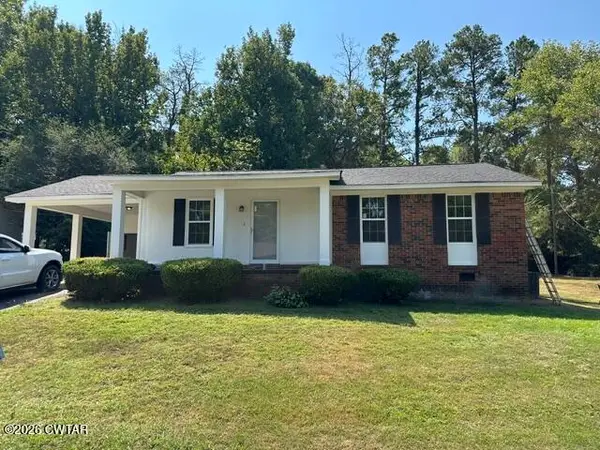 $164,900Pending3 beds 2 baths
1148 Berrywood Avenue, Brownsville, TN 38012
MLS# 2604221Listed by: BHGRE CONNER BROWNSVILLE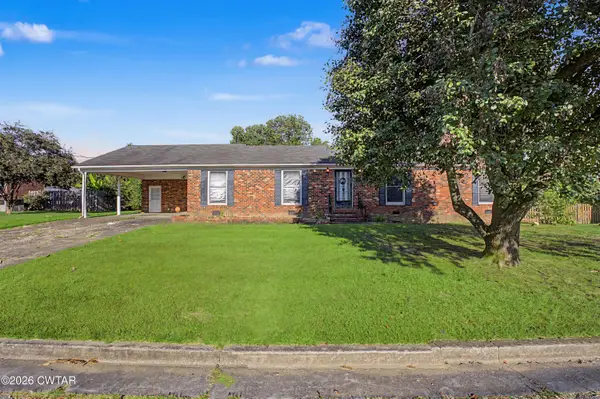 $200,000Active3 beds 3 baths
136 Hillcrest Drive, Brownsville, TN 38012
MLS# 2604174Listed by: BHGRE CONNER BROWNSVILLE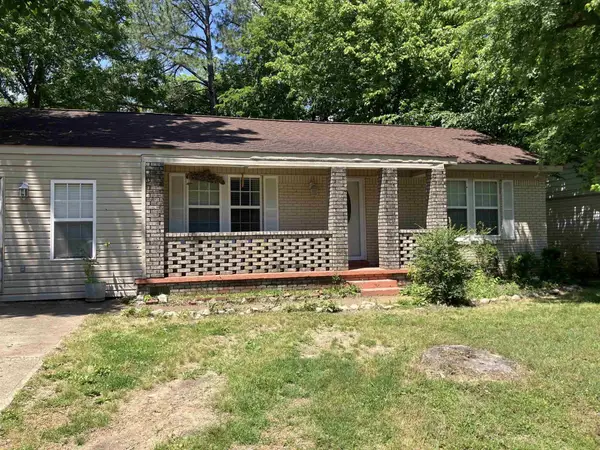 $129,900Active3 beds 1 baths1,167 sq. ft.
1112 Edgewood Ave, Brownsville, TN 38012
MLS# 3531138Listed by: CENTURY 21 ACTION REALTY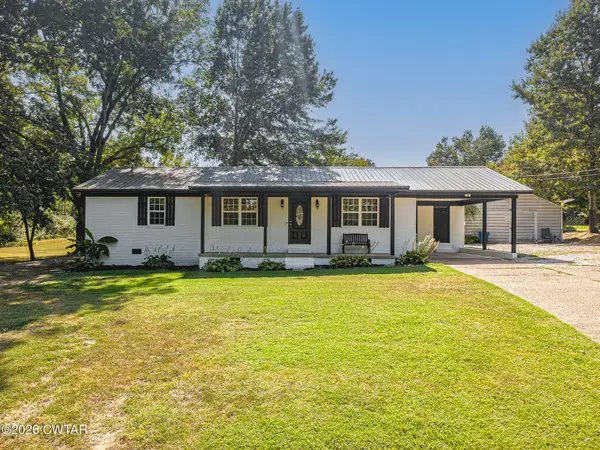 $239,900Active3 beds 2 baths1,547 sq. ft.
1330 Key Corner Road, Brownsville, TN 38012
MLS# 2604142Listed by: LILLY REALTY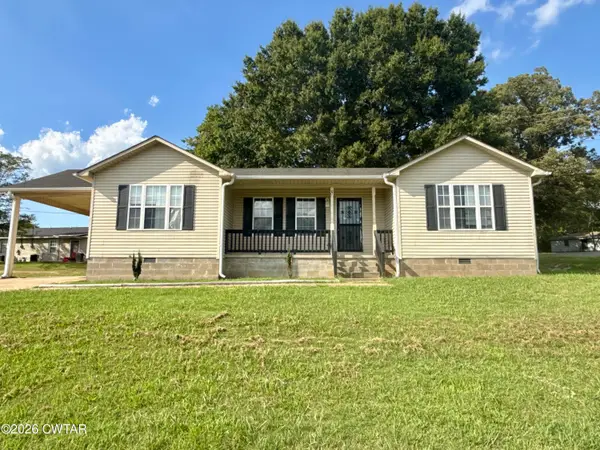 $190,000Active3 beds 2 baths
8 Channing Loop, Brownsville, TN 38012
MLS# 2604120Listed by: LANKFORD REALTY CO.


Protect your home and budget from life's surprises with an Assurant Home Warranty, backed by a partner that supports you through every step of homeownership. Explore Plans.
©2026 Century 21 Real Estate LLC. All rights reserved. CENTURY 21®, the CENTURY 21 Logo and C21® are service marks owned by Century 21 Real Estate LLC. Century 21 Real Estate LLC fully supports the principles of the Fair Housing Act and the Equal Opportunity Act. Each office is independently owned and operated. Listing information is deemed reliable but not guaranteed accurate.