
2451 Marvin Chapel Road, Brownsville, TN 38012
Local realty services provided by:CENTURY 21 Golden Service Realty & Auction, Inc.
2451 Marvin Chapel Road,Brownsville, TN 38012
$405,000
- 4 Beds
- 3 Baths
- - sq. ft.
- Single family
- Active
Listed by: victoria saveh
Office: bhgre conner jackson
MLS#:2604488
Source:TN_CWTAR
Price summary
- Price:$405,000
About this home
Welcome to 2451 Marvin Chapel Rd, where space, privacy, and versatility come together! Situated on a beautiful property surrounded by mature trees and open views, this home offers plenty of room both inside and out. Step inside to find spacious living areas filled with natural light, beautiful flooring, charming arched details, and a cozy fireplace that anchors the main living space. The generously sized kitchen offers abundant cabinetry, ample prep space, and an easy flow into the adjoining dining and living areas...perfect for everyday living and entertaining. With multiple bedrooms and flexible living spaces throughout, there is plenty of room to create home offices, guest spaces, hobby rooms, or whatever best fits your needs. Outside, enjoy the peaceful setting, expansive yard, established trees, and additional outbuilding/shop space offering even more possibilities for storage, projects, or equipment. If you've been searching for a property that gives you room to spread out while still offering a functional, welcoming home, this one deserves a look! Call Victoria at 731.432.9497 for any questions....
Contact an agent
Home facts
- Year built:2006
- Subdivision & Development:None
- Listing ID #:2604488
- Added:31 day(s) ago
- Updated:October 24, 2026 at 02:36 PM
Rooms and interior
- Bedrooms:4
- Total bathrooms:3
- Full bathrooms:2
- Half bathrooms:1
- Rooms Total:5
- Flooring:Carpet, Hardwood, Tile
- Dining Description:Breakfast Bar
- Bathrooms Description:Double Vanity
- Kitchen Description:Dishwasher, Disposal, Pantry, Refrigerator
- Bedroom Description:On Level 4, Primary Downstairs
Heating and cooling
- Cooling:Ceiling Fan(s), Central Air
- Central air:Yes
Structure and exterior
- Year built:2006
- Lot area:1.28 Acres
- Construction Materials:Brick, Vinyl Siding
- Levels:One
Utilities
- Water:Private, Water Connected
- Sewer:Private Sewer, Sewer Connected
Finances and disclosures
- Price:$405,000
- Tax amount:$1,899
Features and amenities
- Appliances:Dishwasher, Disposal, Refrigerator
- Laundry features:Main Level
- Amenities:Breakfast Bar, Ceiling Fan(s), Entrance Foyer, Open Floorplan, Pantry, Vaulted Ceiling(s), Walk-In Closet(s)
Parking
- Total parking spaces:6
- Parking description:Attached Garage, Garage Faces Side
- Garage:Yes
- Garage spaces:2
New listings near 2451 Marvin Chapel Road
- New
 $115,000Active2 beds 1 baths
930 N MONROE AVE, Brownsville, TN 38012-1961
MLS# 10232969Listed by: KAIZEN REALTY, LLC - New
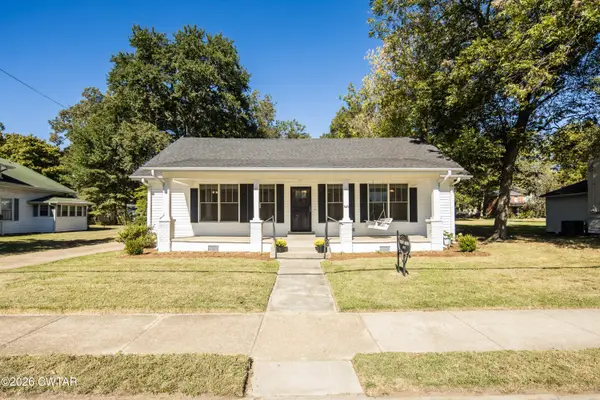 $230,000Active3 beds 3 baths
425 W College Street, Brownsville, TN 38012
MLS# 2604950Listed by: CRYE-LEIKE, INC., REALTORS - New
 $428,000Active4 beds 4 baths4,914 sq. ft.
915 Lee Avenue, Brownsville, TN 38012
MLS# 2604946Listed by: EXIT REALTY BLUES CITY - New
 $379,900Active4 beds 3 baths2,752 sq. ft.
3619 Marvin Chapel Road, Brownsville, TN 38012
MLS# 2604923Listed by: PORCHLIGHT REALTY WEST TN - New
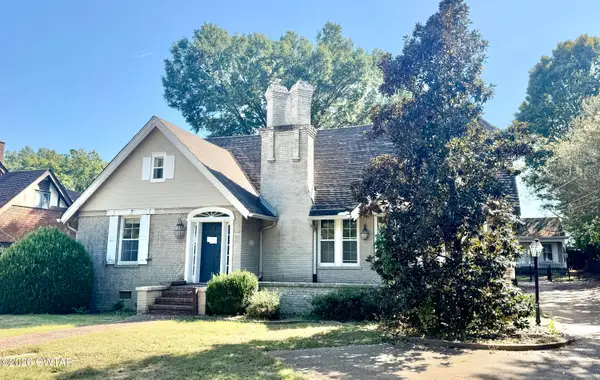 $269,000Active4 beds 4 baths
522 W College Street, Brownsville, TN 38012
MLS# 2604859Listed by: LANKFORD REALTY CO. - New
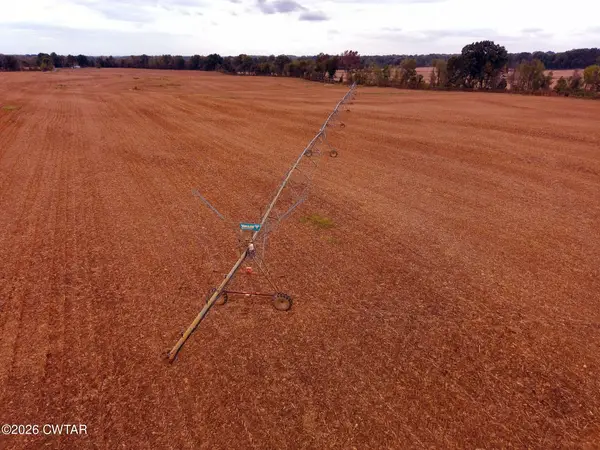 $749,000Active96.5 Acres
00 N Highway 54 N, Brownsville, TN 38012
MLS# 2604844Listed by: BUY DIRT AUCTIONS & REALTY - New
 $177,000Active3 beds 2 baths
1108 S Washington Avenue, Brownsville, TN 38012
MLS# 2604810Listed by: MI CASA REALTY - JACKSON 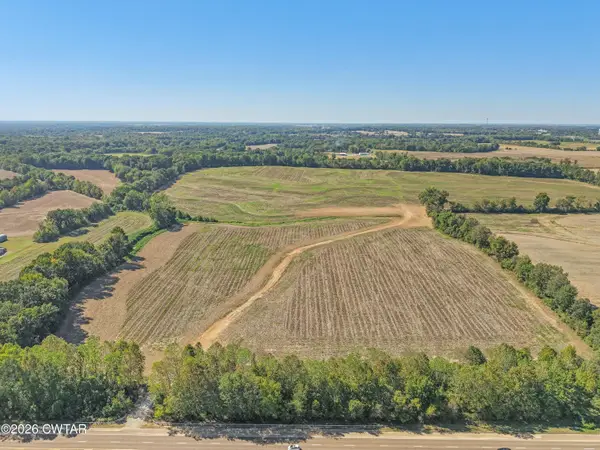 $3,700,000Active0 Acres
00 Anderson Ave & Hwy 76, Brownsville, TN 38012
MLS# 2604801Listed by: BLUE SUEDE REALTY $89,500Pending3 beds 2 baths
3614 PROSPECT LN, Brownsville, TN 38012
MLS# 10232163Listed by: KELLER WILLIAMS $179,999Active2 beds 1 baths
399 River Bend Road, Brownsville, TN 38012
MLS# 2604754Listed by: BHGRE CONNER JACKSON


Protect your home and budget from life's surprises with an Assurant Home Warranty, backed by a partner that supports you through every step of homeownership. Explore Plans.
©2026 Century 21 Real Estate LLC. All rights reserved. CENTURY 21®, the CENTURY 21 Logo and C21® are service marks owned by Century 21 Real Estate LLC. Century 21 Real Estate LLC fully supports the principles of the Fair Housing Act and the Equal Opportunity Act. Each office is independently owned and operated. Listing information is deemed reliable but not guaranteed accurate.