
604 Oak Hill Drive, Brownsville, TN 38012
Local realty services provided by:CENTURY 21 Golden Service Realty & Auction, Inc.
604 Oak Hill Drive,Brownsville, TN 38012
$349,900
- 3 Beds
- 3 Baths
- - sq. ft.
- Single family
- Active
Listed by: julie carver
Office: bhgre conner brownsville
MLS#:2604018
Source:TN_CWTAR
Price summary
- Price:$349,900
About this home
Welcome to this beautiful two-story home filled with Southern charm and timeless appeal in the heart of Brownsville, TN. This one-owner home offers 3 bedrooms, 2.5 baths, an office, and a spacious flex area upstairs, providing plenty of room for everyday living, entertaining, and making memories. The primary suite is conveniently located on the main floor, while the additional bedrooms and flex space offer flexibility for family, guests, hobbies, or a home office. The inviting living room features a cozy fireplace and opens to a well-appointed kitchen with stainless steel appliances, an eat-in area, and plenty of cabinet and storage space. A formal dining room provides the perfect setting for family dinners and special occasions. Plantation shutters add a classic touch throughout the home. Step outside to enjoy the screened-in porch overlooking the fenced backyard, complete with a storage shed. With tons of storage throughout and thoughtful spaces around every corner, this home offers both charm and functionality. Located within the Brownsville city limits and just minutes from all that Brownsville has to offer, this special one-owner home has been lovingly cared for and is ready for its next chapter. It's looking for new owners who will fill its rooms with laughter, love, and new memories for years to come....
Contact an agent
Home facts
- Year built:1988
- Subdivision & Development:Other
- Listing ID #:2604018
- Added:21 day(s) ago
- Updated:September 14, 2026 at 02:39 PM
Rooms and interior
- Bedrooms:3
- Total bathrooms:3
- Full bathrooms:2
- Half bathrooms:1
- Rooms Total:10
- Flooring:Carpet, Ceramic Tile, Engineered Hardwood
- Dining Description:Eat-in Kitchen
- Bathrooms Description:Ceramic Tile Shower, Double Vanity, Tub Shower Combo
- Kitchen Description:Dishwasher, Disposal, Eat-in Kitchen, Electric Range, Kitchen Island, Microwave, Refrigerator
- Bedroom Description:On Level 1, Primary Downstairs
Heating and cooling
- Cooling:Ceiling Fan(s), Central Air
- Heating:Central, Fireplace(s), Heating
- Central air:Yes
Structure and exterior
- Roof:Shake
- Year built:1988
- Construction Materials:Brick, Vinyl Siding
- Exterior Features:Rain Gutters
- Foundation Description:Block
- Levels:Two
Utilities
- Water:Public, Water Connected
- Sewer:Public Sewer, Sewer Connected
Finances and disclosures
- Price:$349,900
- Tax amount:$2,612
Features and amenities
- Appliances:Dishwasher, Disposal, Electric Range, Electric Water Heater, Microwave, Refrigerator, Stainless Steel Appliance(s)
- Laundry features:Electric Dryer Hookup, Laundry Room, Main Level, Washer Hookup
- Amenities:Bookcases, Ceiling Fan(s), Crown Molding, Entrance Foyer, Walk-In Closet(s)
Parking
- Total parking spaces:4
- Parking description:Open, Parking Pad
New listings near 604 Oak Hill Drive
- New
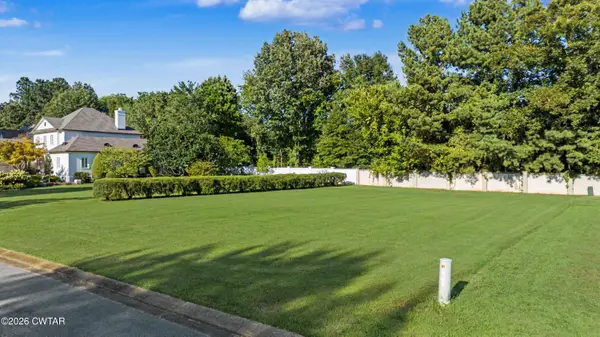 $35,000Active0.25 Acres
Lot 22 Stonebrook Place, Brownsville, TN 38012
MLS# 2604330Listed by: BHGRE CONNER BROWNSVILLE 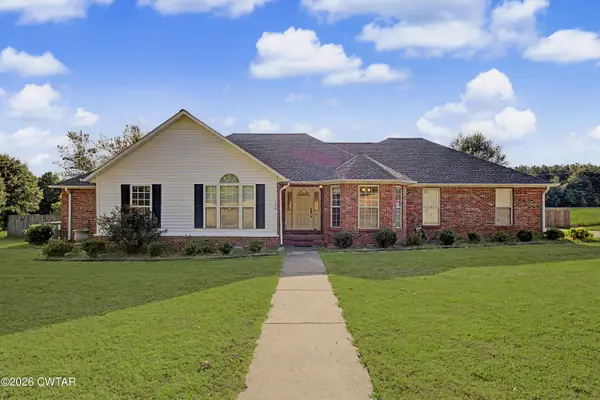 $230,000Pending3 beds 2 baths
134 Country Lane, Brownsville, TN 38012
MLS# 2604272Listed by: BHGRE CONNER JACKSON- New
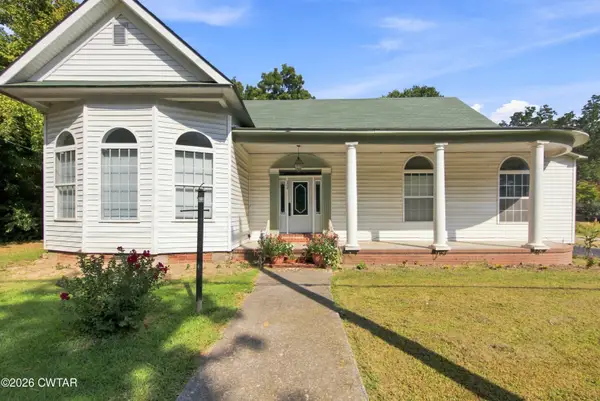 $215,000Active3 beds 2 baths
304 N Park Avenue, Brownsville, TN 38012
MLS# 2604273Listed by: MI CASA REALTY - JACKSON - New
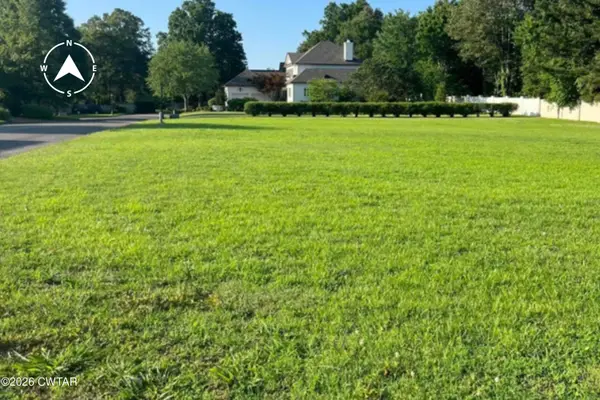 $29,900Active0.26 Acres
0 Stoneleigh Place, Brownsville, TN 38012
MLS# 2604247Listed by: TOWN AND COUNTRY - New
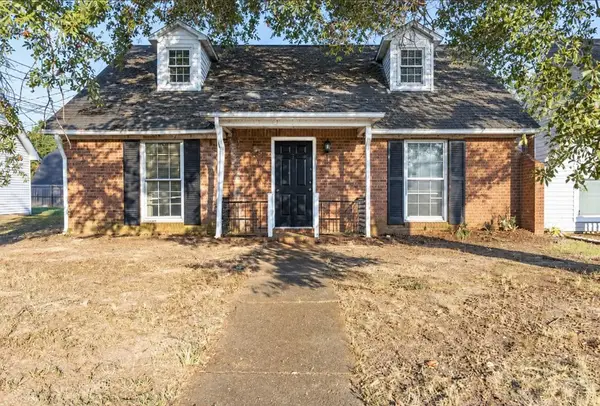 $139,900Active2 beds 2 baths1,365 sq. ft.
268 Hickory Trl, Brownsville, TN 38012
MLS# 3542634Listed by: REALTY OF AMERICA, LLC 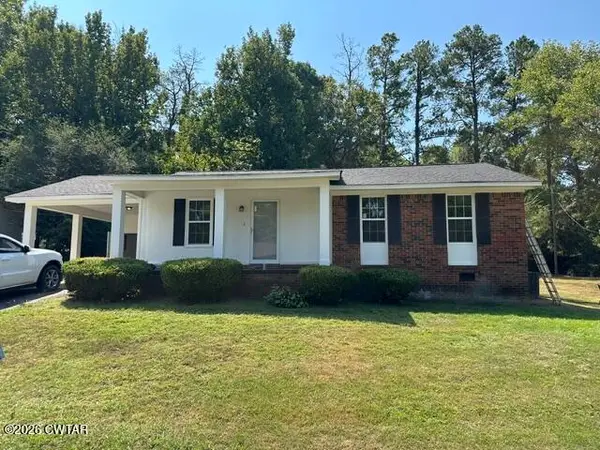 $164,900Pending3 beds 2 baths
1148 Berrywood Avenue, Brownsville, TN 38012
MLS# 2604221Listed by: BHGRE CONNER BROWNSVILLE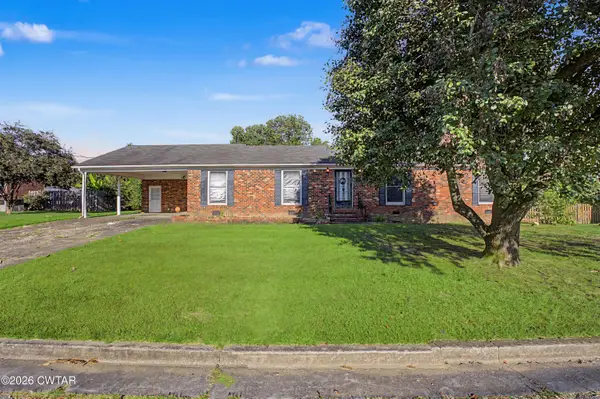 $200,000Active3 beds 3 baths
136 Hillcrest Drive, Brownsville, TN 38012
MLS# 2604174Listed by: BHGRE CONNER BROWNSVILLE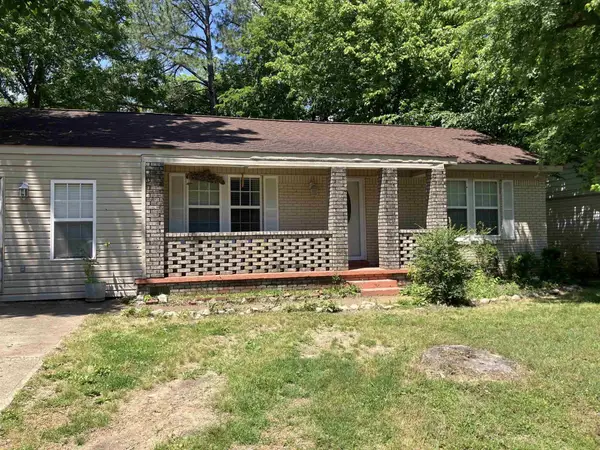 $129,900Active3 beds 1 baths1,167 sq. ft.
1112 Edgewood Ave, Brownsville, TN 38012
MLS# 3531138Listed by: CENTURY 21 ACTION REALTY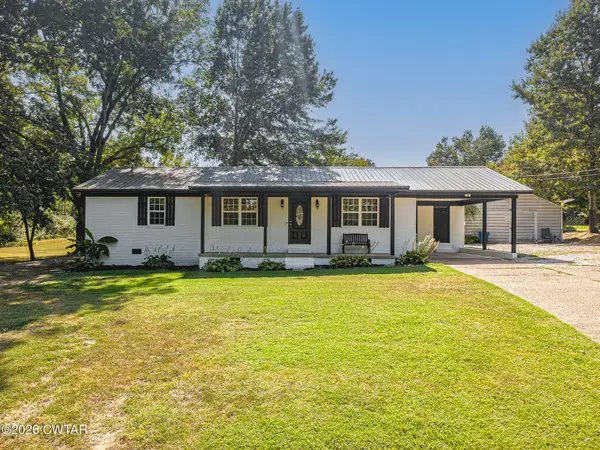 $239,900Active3 beds 2 baths1,547 sq. ft.
1330 Key Corner Road, Brownsville, TN 38012
MLS# 2604142Listed by: LILLY REALTY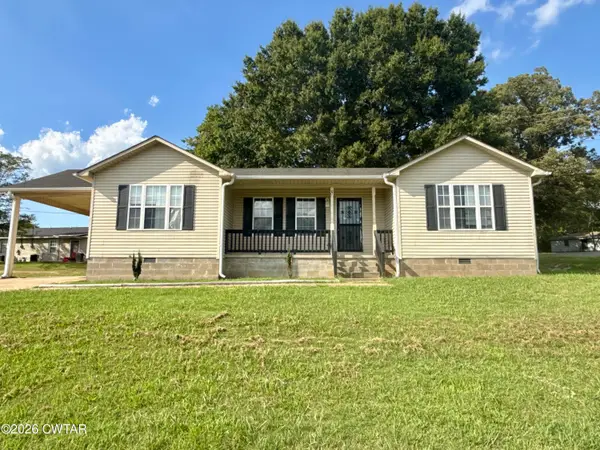 $190,000Active3 beds 2 baths
8 Channing Loop, Brownsville, TN 38012
MLS# 2604120Listed by: LANKFORD REALTY CO.


Protect your home and budget from life's surprises with an Assurant Home Warranty, backed by a partner that supports you through every step of homeownership. Explore Plans.
©2026 Century 21 Real Estate LLC. All rights reserved. CENTURY 21®, the CENTURY 21 Logo and C21® are service marks owned by Century 21 Real Estate LLC. Century 21 Real Estate LLC fully supports the principles of the Fair Housing Act and the Equal Opportunity Act. Each office is independently owned and operated. Listing information is deemed reliable but not guaranteed accurate.