
927 Creekwood Drive, Brownsville, TN 38012
Local realty services provided by:CENTURY 21 Golden Service Realty & Auction, Inc.
927 Creekwood Drive,Brownsville, TN 38012
$289,980
- 3 Beds
- 3 Baths
- - sq. ft.
- Single family
- Active
Listed by: julie carver
Office: bhgre conner brownsville
MLS#:2603244
Source:TN_CWTAR
Price summary
- Price:$289,980
About this home
Welcome to 927 Creekwood Drive in one of Brownsville's most desirable neighborhoods! This beautifully maintained 3-bedroom, 2.5-bath home offers a functional layout with the primary suite conveniently located on the main level. The inviting living room features a cozy gas fireplace, while the stunning sunroom provides the perfect place to relax and enjoy abundant natural light and peaceful views of the backyard, where wildlife is often seen. Upstairs, you'll find two spacious bedrooms along with two separate walk-in attic spaces offering exceptional storage. Recent updates include new LVP flooring throughout the downstairs, fresh interior paint, and a roof that is only three years old. Outside, you'll appreciate the rear attached carport, circular driveway, filtered rain gutters, and Rain Bird yard sprinkler system. A nice storage shed with electricity provides the perfect space for a workshop, hobby area, or additional storage. Don't miss this move-in-ready home in an established, sought-after neighborhood. Call Julie Carver at 731-234-5179 to schedule your private showing today!...
Contact an agent
Home facts
- Year built:1972
- Subdivision & Development:None
- Listing ID #:2603244
- Added:66 day(s) ago
- Updated:September 14, 2026 at 02:39 PM
Rooms and interior
- Bedrooms:3
- Total bathrooms:3
- Full bathrooms:2
- Half bathrooms:1
- Rooms Total:8
- Flooring:Carpet, Ceramic Tile, Luxury Vinyl
- Dining Description:Eat-in Kitchen
- Bathrooms Description:Ceramic Tile Shower, Tub Shower Combo
- Kitchen Description:Dishwasher, Double Oven, Eat-in Kitchen, Electric Cooktop, Laminate Counters, Pantry, Refrigerator
- Bedroom Description:On Level 1, Primary Downstairs
Heating and cooling
- Cooling:Ceiling Fan(s), Central Air
- Heating:Central, Heating
- Central air:Yes
Structure and exterior
- Roof:Shingle
- Year built:1972
- Construction Materials:Stone, Vinyl Siding
- Exterior Features:Fire Pit, Rain Gutters
- Foundation Description:Block
- Levels:Two
Utilities
- Water:Public, Water Connected
- Sewer:Public Sewer, Sewer Connected
Finances and disclosures
- Price:$289,980
- Tax amount:$2,410
Features and amenities
- Appliances:Dishwasher, Double Oven, Electric Cooktop, Electric Water Heater, Refrigerator
- Laundry features:Electric Dryer Hookup, Laundry Room, Main Level, Washer Hookup
- Amenities:Blown/Textured Ceilings, Ceiling Fan(s), Pantry, Vaulted Ceiling(s)
Parking
- Total parking spaces:4
- Parking description:Circular Driveway, Open
- Carport spaces:2
New listings near 927 Creekwood Drive
- New
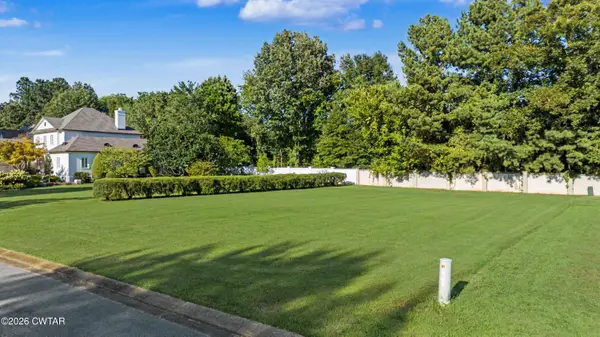 $35,000Active0.25 Acres
Lot 22 Stonebrook Place, Brownsville, TN 38012
MLS# 2604330Listed by: BHGRE CONNER BROWNSVILLE 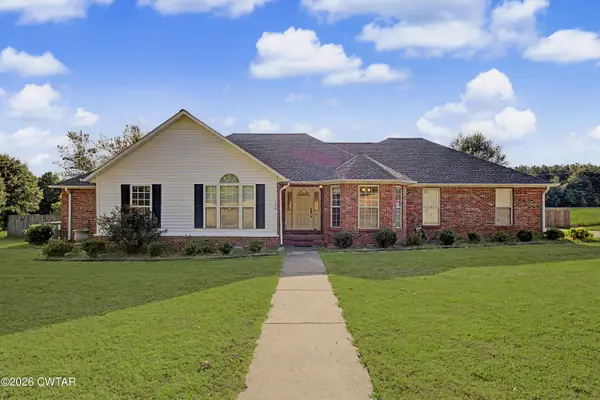 $230,000Pending3 beds 2 baths
134 Country Lane, Brownsville, TN 38012
MLS# 2604272Listed by: BHGRE CONNER JACKSON- New
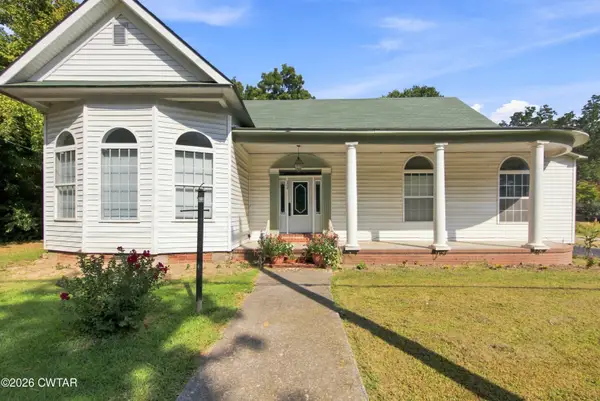 $215,000Active3 beds 2 baths
304 N Park Avenue, Brownsville, TN 38012
MLS# 2604273Listed by: MI CASA REALTY - JACKSON - New
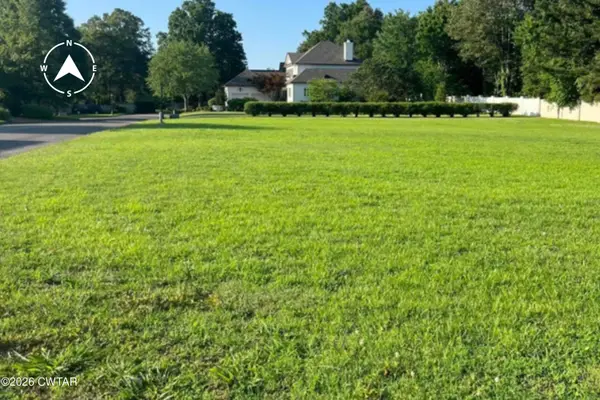 $29,900Active0.26 Acres
0 Stoneleigh Place, Brownsville, TN 38012
MLS# 2604247Listed by: TOWN AND COUNTRY - New
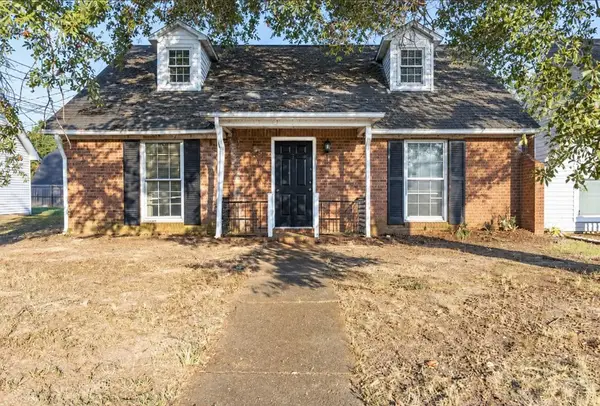 $139,900Active2 beds 2 baths1,365 sq. ft.
268 Hickory Trl, Brownsville, TN 38012
MLS# 3542634Listed by: REALTY OF AMERICA, LLC 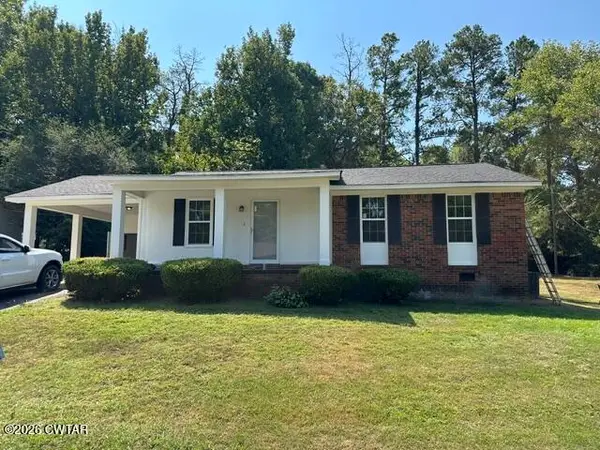 $164,900Pending3 beds 2 baths
1148 Berrywood Avenue, Brownsville, TN 38012
MLS# 2604221Listed by: BHGRE CONNER BROWNSVILLE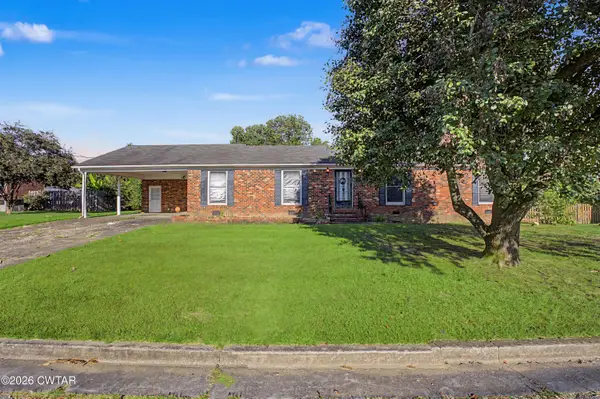 $200,000Active3 beds 3 baths
136 Hillcrest Drive, Brownsville, TN 38012
MLS# 2604174Listed by: BHGRE CONNER BROWNSVILLE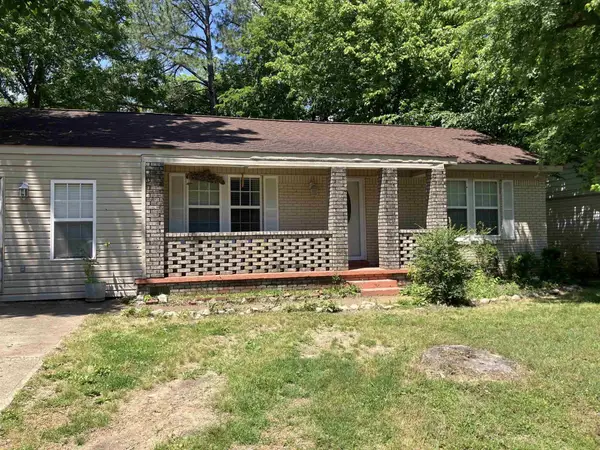 $129,900Active3 beds 1 baths1,167 sq. ft.
1112 Edgewood Ave, Brownsville, TN 38012
MLS# 3531138Listed by: CENTURY 21 ACTION REALTY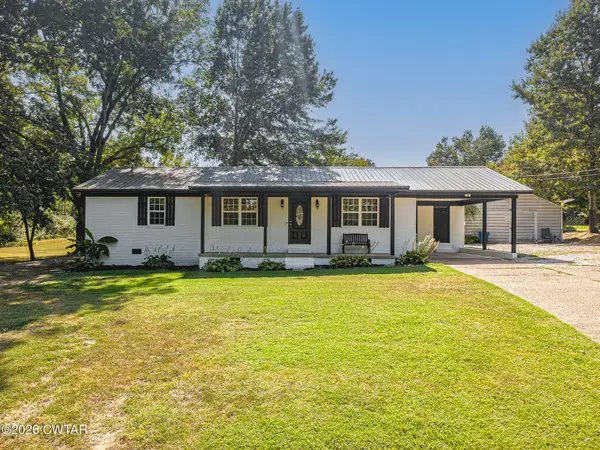 $239,900Active3 beds 2 baths1,547 sq. ft.
1330 Key Corner Road, Brownsville, TN 38012
MLS# 2604142Listed by: LILLY REALTY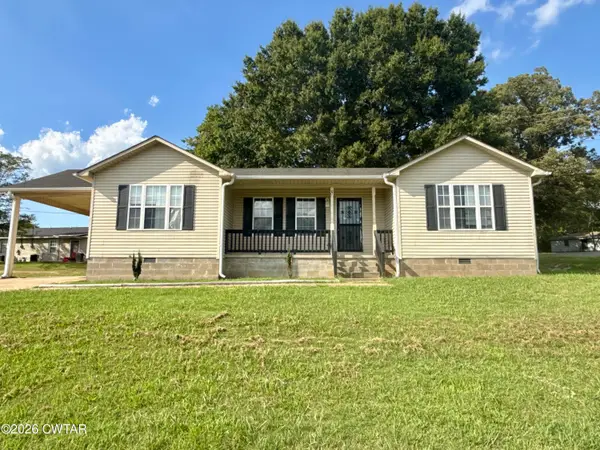 $190,000Active3 beds 2 baths
8 Channing Loop, Brownsville, TN 38012
MLS# 2604120Listed by: LANKFORD REALTY CO.


Protect your home and budget from life's surprises with an Assurant Home Warranty, backed by a partner that supports you through every step of homeownership. Explore Plans.
©2026 Century 21 Real Estate LLC. All rights reserved. CENTURY 21®, the CENTURY 21 Logo and C21® are service marks owned by Century 21 Real Estate LLC. Century 21 Real Estate LLC fully supports the principles of the Fair Housing Act and the Equal Opportunity Act. Each office is independently owned and operated. Listing information is deemed reliable but not guaranteed accurate.