
111 Catherine Street, Brush Creek, TN 38547
Local realty services provided by:CENTURY 21 Professional Group
Listed by: robin underwood
Office: underwood hometown realty, llc.
MLS#:246964
Source:TN_UCAR
Price summary
- Price:$419,000
- Price per sq. ft.:$239.16
About this home
Up to $4000 closing cost assistance with preferred lender!!!! Cedar Point Subdivision new build just 2 miles to I-40! This 3BR/2BA ONE-STEP ENTRY home offers an open-concept kitchen, dining and living room area. The kitchen features white cabinetry, stainless appliances, quartz countertops, and tiled backsplash. Spacious primary suite features double vanities, a soaker tub, and a large tiled shower and CA walk in custom closet. Unwind evenings on the covered back patio. Additional highlights include a very large 2-car garage, gas water heater and luscious landscaping. Taxes have not yet been calculated. This one won't last long! Schedule your showing today!
Contact an agent
Home facts
- Year built:2026
- Subdivision & Development:Cedar Point
- Listing ID #:246964
- Added:55 day(s) ago
- Updated:October 30, 2026 at 04:10 PM
Rooms and interior
- Bedrooms:3
- Total bathrooms:2
- Full bathrooms:2
- Kitchen Description:Dishwasher, Electric Oven, Electric Range, Microwave, Refrigerator
- Living area:1,752 sq. ft.
Heating and cooling
- Cooling:Central Air
- Heating:Central, Electric
Structure and exterior
- Roof:Composition, Shingle
- Year built:2026
- Building area:1,752 sq. ft.
- Lot area:0.48 Acres
- Construction Materials:Vinyl Siding
- Exterior Features:Concrete Driveway, Covered, Patio
- Foundation Description:Slab
Utilities
- Water:Public
Finances and disclosures
- Price:$419,000
- Price per sq. ft.:$239.16
Features and amenities
- Appliances:Electric Oven, Electric Range, Microwave, Refrigerator
- Laundry features:Dishwasher, Main Level
- Amenities:Ceiling Fan(s), Garage Door Opener, New Paint
Parking
- Garage spaces:2
- Carport spaces:2
New listings near 111 Catherine Street
- Coming Soon
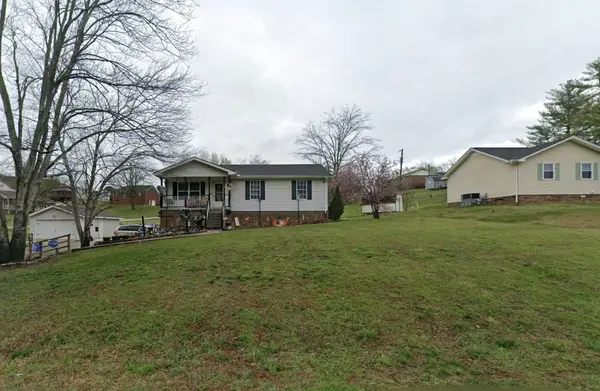 $250,000Coming Soon3 beds 2 baths1,538 sq. ft.
124 Sanders Dr, Brush Creek, TN 38547
MLS# 3612081Listed by: KELLER WILLIAMS REALTY NASHVILLE/FRANKLIN - New
 $825,000Active4 beds 4 baths4,390 sq. ft.
16 Gordie Ln, Brush Creek, TN 38547
MLS# 3623845Listed by: RED REALTY, LLC  $285,500Active3 beds 2 baths1,430 sq. ft.
119 Dyer Branch Road, GORDONSVILLE, TN 38563
MLS# 247826Listed by: UNDERWOOD HOMETOWN REALTY, LLC $98,500Active1.05 Acres
22 Mcginnis Ln, Brush Creek, TN 38547
MLS# 3615331Listed by: UNDERWOOD HOMETOWN REALTY, LLC $98,500Active1.05 Acres
22 Mcginnis Ln Lot 25, BRUSH CREEK, TN 38547
MLS# 247729Listed by: UNDERWOOD HOMETOWN REALTY, LLC $225,500Active3 beds 2 baths1,152 sq. ft.
20 Bourn Ln, Brush Creek, TN 38547
MLS# 3597398Listed by: UNDERWOOD HOMETOWN REALTY, LLC $183,900Active3 beds 1 baths1,055 sq. ft.
17 Switchboard Rd, Brush Creek, TN 38547
MLS# 3527486Listed by: MID TEN REALTY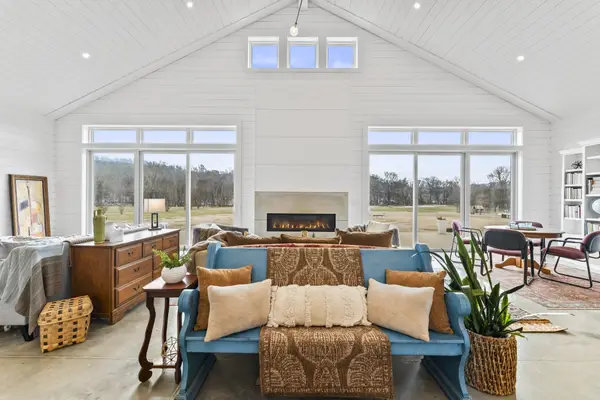 $1,184,000Active4 beds 5 baths7,456 sq. ft.
105 Mckinney Rd, Gordonsville, TN 38563
MLS# 3320321Listed by: CRYE-LEIKE, INC., REALTORS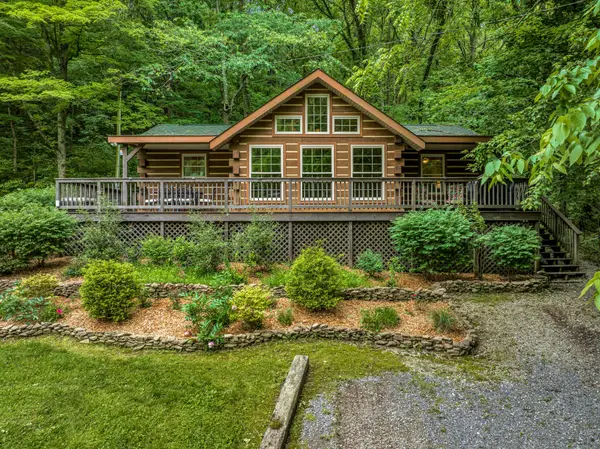 $1,295,000Active5 beds 5 baths3,277 sq. ft.
30 Bussell Ln, Gordonsville, TN 38563
MLS# 3318912Listed by: UNDERWOOD HOMETOWN REALTY, LLC


Protect your home and budget from life's surprises with an Assurant Home Warranty, backed by a partner that supports you through every step of homeownership. Explore Plans.
©2026 Century 21 Real Estate LLC. All rights reserved. CENTURY 21®, the CENTURY 21 Logo and C21® are service marks owned by Century 21 Real Estate LLC. Century 21 Real Estate LLC fully supports the principles of the Fair Housing Act and the Equal Opportunity Act. Each office is independently owned and operated. Listing information is deemed reliable but not guaranteed accurate.