
47 Bluff Creek Rd, Brush Creek, TN 38547
Local realty services provided by:CENTURY 21 Premier
47 Bluff Creek Rd,Brush Creek, TN 38547
$440,000
- 3 Beds
- 2 Baths
- - sq. ft.
- Single family
- Sold
Listed by: khristian schlemmer
Office: first class real estate
MLS#:3287858
Source:NASHVILLE
Sorry, we are unable to map this address
Price summary
- Price:$440,000
About this home
Welcome to 47 Bluff Creek Road in Brush Creek, Tennessee, a beautifully maintained 3-bedroom, 2-bath home built in 2023 and situated on 1.05 acres with no HOA. Offering 2,142 square feet of thoughtfully designed living space, this home combines modern comfort with the privacy and freedom of country living. Inside, you’ll find a spacious and functional layout with plenty of room to relax, entertain, and make the space your own. The large bonus room above the garage provides excellent flexibility for a home office, media room, playroom, guest space, or additional living area. The oversized 2-car garage offers generous space for vehicles, storage, hobbies, or outdoor equipment. Outside, the expansive lot provides room to enjoy the outdoors, create a garden, add a workshop, or simply take in the peaceful surroundings. With newer construction, over an acre of land, no HOA, and versatile living space, this Brush Creek home offers the space and flexibility you’ve been looking for. Schedule your private showing today....
Contact an agent
Home facts
- Year built:2023
- Subdivision & Development:0
- Listing ID #:3287858
- Added:47 day(s) ago
- Updated:September 04, 2026 at 06:58 AM
Rooms and interior
- Bedrooms:3
- Total bathrooms:2
- Full bathrooms:2
- Flooring:Carpet, Vinyl
- Kitchen Description:Dishwasher, Microwave, Refrigerator
- Basement:Yes
Heating and cooling
- Cooling:Ceiling Fan(s), Central Air, Electric
- Heating:Central
- Central air:Yes
Structure and exterior
- Roof:Shingle
- Year built:2023
- Construction Materials:Brick, Vinyl Siding
- Exterior Features:Deck, Porch
- Levels:2 Story
Schools
- High school:Smith County High School
- Middle school:Smith County Middle School
- Elementary school:Carthage Elementary
Utilities
- Water:Public, Water Available
- Sewer:Septic Tank
Finances and disclosures
- Price:$440,000
- Tax amount:$1,718
Features and amenities
- Appliances:Dishwasher, Microwave, Refrigerator, Washer
- Laundry features:Dryer, Washer
- Amenities:Ceiling Fan(s), Smoke Detector(s), Walk-In Closet(s)
Parking
- Total parking spaces:6
- Parking description:Driveway, Gravel
- Garage:Yes
- Garage spaces:2
 Copyright 2026 Realtracs Mls. All rights reserved. Realtracs Mls provides content displayed here (“provided content”) on an “as is” basis and makes no representations or warranties regarding the provided content, including, but not limited to those of non-infringement, timeliness, accuracy, or completeness. Individuals and companies using information presented are responsible for verification and validation of information they utilize and present to their customers and clients. Realtracs Mls will not be liable for any damage or loss resulting from use of the provided content or the products available through Portals, IDX, VOW, and/or Syndication. Recipients of this information shall not resell, redistribute, reproduce, modify, or otherwise copy any portion thereof without the expressed written consent of Realtracs Mls. NASHVILLE Member Broker: Renee Hunter
New listings near 47 Bluff Creek Rd
- New
 $149,900Active2 beds 2 baths864 sq. ft.
198 Pigeon Roost Rd, Brush Creek, TN 38547
MLS# 3540993Listed by: BLACKWELL REALTY AND AUCTION - New
 $184,900Active3 beds 1 baths1,055 sq. ft.
17 Switchboard Rd, Brush Creek, TN 38547
MLS# 3527486Listed by: MID TEN REALTY - New
 $619,000Active-- beds -- baths
0 Holmes Gap Rd, Watertown, TN 37184
MLS# 3526645Listed by: UNDERWOOD HOMETOWN REALTY, LLC  $259,900Active3 beds 2 baths1,650 sq. ft.
372 Main St S, Brush Creek, TN 38547
MLS# 3516612Listed by: MABRY REALTY, LLC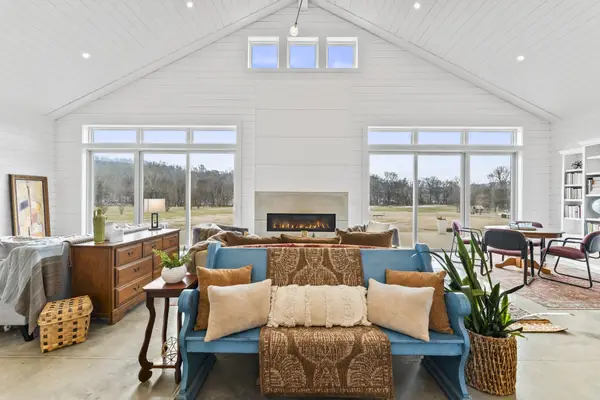 $1,399,000Active4 beds 5 baths7,456 sq. ft.
105 Mckinney Rd, Gordonsville, TN 38563
MLS# 3320321Listed by: CRYE-LEIKE, INC., REALTORS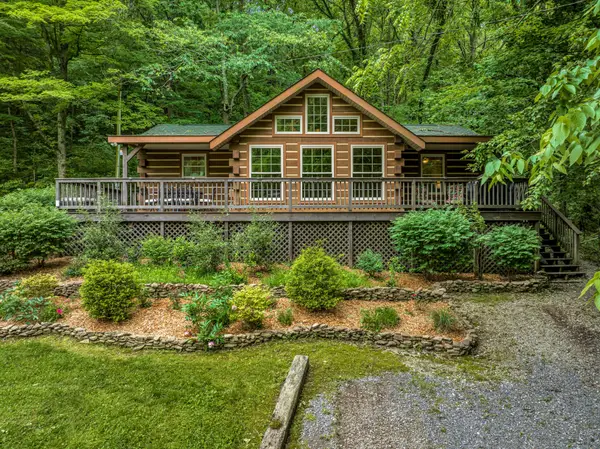 $479,900Active2 beds 2 baths1,032 sq. ft.
30 Bussell Ln, Gordonsville, TN 38563
MLS# 3318912Listed by: UNDERWOOD HOMETOWN REALTY, LLC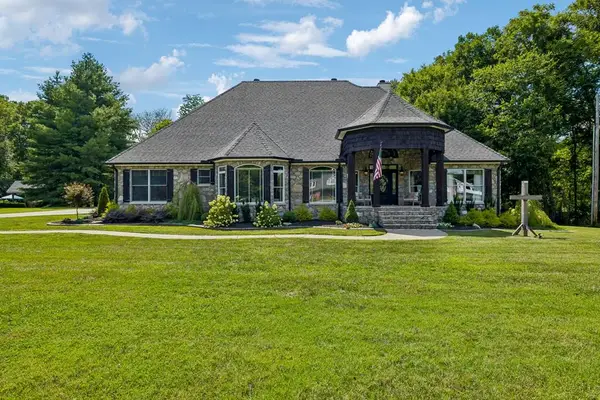 $749,900Active4 beds 4 baths3,365 sq. ft.
124 Poplar Drive, BRUSH CREEK, TN 38547
MLS# 245984Listed by: UNDERWOOD HOMETOWN REALTY, LLC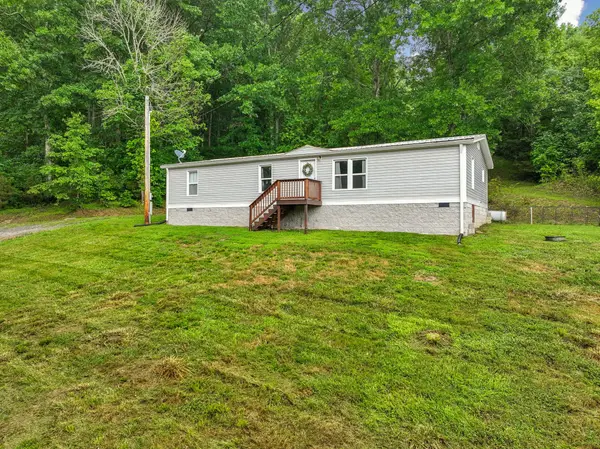 $299,900Active3 beds 2 baths1,430 sq. ft.
119 Dyer Branch Rd, Gordonsville, TN 38563
MLS# 3280727Listed by: UNDERWOOD HOMETOWN REALTY, LLC $369,900Active3 beds 2 baths1,408 sq. ft.
118 Brush Creek Circle, Brush Creek, TN 38547
MLS# 3269999Listed by: BLACKWELL REALTY & AUCTION $749,900Active3 beds 4 baths3,365 sq. ft.
124 Poplar Dr, Brush Creek, TN 38547
MLS# 3251541Listed by: UNDERWOOD HOMETOWN REALTY, LLC


Protect your home and budget from life's surprises with an Assurant Home Warranty, backed by a partner that supports you through every step of homeownership. Explore Plans.
©2026 Century 21 Real Estate LLC. All rights reserved. CENTURY 21®, the CENTURY 21 Logo and C21® are service marks owned by Century 21 Real Estate LLC. Century 21 Real Estate LLC fully supports the principles of the Fair Housing Act and the Equal Opportunity Act. Each office is independently owned and operated. Listing information is deemed reliable but not guaranteed accurate.