
642 Club Springs Rd, Buffalo Valley, TN 38548
Local realty services provided by:CENTURY 21 Premier
642 Club Springs Rd,Buffalo Valley, TN 38548
$3,750,000
- 3 Beds
- 1 Baths
- 1,266 sq. ft.
- Single family
- Active
Listed by: rex russell, reed sircy
Office: realty of america, llc.
MLS#:3622207
Source:NASHVILLE
Price summary
- Price:$3,750,000
- Price per sq. ft.:$2,962.09
About this home
Bring All Offers — Motivated Seller! Discover an exceptional opportunity to own approximately 210 acres across three parcels, conveniently located along the Caney Fork River and directly adjacent to Betty’s Island with private access on this land to the river, one of Tennessee’s most popular kayaking and #1 fly fishing river in Tennessee. This property offers a rare combination of expansive acreage, river proximity, scenic elevations, existing income-producing improvements, and tremendous development potential. The land features beautiful elevations, phenomenal views, multiple hunting spots, and several potential perk sites that were discovered years ago, making it an ideal setting for vacation homes, a private estate, an equestrian farm, recreational use, or a larger development opportunity. Currently, the property includes four barns, five trailers rented month to month, and two houses, providing an excellent foundation for a variety of residential, recreational, or business opportunities. The existing trailers also offer the potential for continued rental income while you develop your long-term vision for the property. Whether you're looking to build your dream home, create a vacation rental destination, establish a recreational business, or simply enjoy your own private piece of Tennessee, this acreage offers a wide range of possibilities. This land would be phenomenal for riding dirt bikes, horses, or a great hobby farm. With its close proximity to Betty’s Island and the Caney Fork River, the property is ideally positioned to take advantage of the area's strong outdoor recreation and tourism appeal. Opportunities combining this much acreage, existing improvements, scenic views, and access to one of Tennessee's popular kayaking destinations are hard to find. Bring your vision and make this exceptional piece of Tennessee land your own. All offers will be considered! The last photo marks the property line. There are no signs at the property....
Contact an agent
Home facts
- Year built:1964
- Subdivision & Development:large lot
- Listing ID #:3622207
- Added:6 day(s) ago
- Updated:October 25, 2026 at 02:50 PM
Rooms and interior
- Bedrooms:3
- Total bathrooms:1
- Full bathrooms:1
- Basement Description:Unfinished
- Living area:1,266 sq. ft.
Heating and cooling
- Cooling:Central Air
- Heating:Central
- Central air:Yes
Structure and exterior
- Year built:1964
- Building area:1,266 sq. ft.
- Lot area:210 Acres
- Construction Materials:Brick
- Levels:1 Story
Schools
- High school:Gordonsville High School
- Middle school:Gordonsville High School
- Elementary school:Forks River Elementary
Utilities
- Water:Public, Water Available
- Sewer:Septic Tank
Finances and disclosures
- Price:$3,750,000
- Price per sq. ft.:$2,962.09
- Tax amount:$818
 Copyright 2026 Realtracs Mls. All rights reserved. Realtracs Mls provides content displayed here (“provided content”) on an “as is” basis and makes no representations or warranties regarding the provided content, including, but not limited to those of non-infringement, timeliness, accuracy, or completeness. Individuals and companies using information presented are responsible for verification and validation of information they utilize and present to their customers and clients. Realtracs Mls will not be liable for any damage or loss resulting from use of the provided content or the products available through Portals, IDX, VOW, and/or Syndication. Recipients of this information shall not resell, redistribute, reproduce, modify, or otherwise copy any portion thereof without the expressed written consent of Realtracs Mls. NASHVILLE Member Broker: Renee Hunter
New listings near 642 Club Springs Rd
- New
 $3,750,000Active-- beds -- baths
642 Club Springs Rd, Buffalo Valley, TN 38548
MLS# 3622218Listed by: REALTY OF AMERICA, LLC 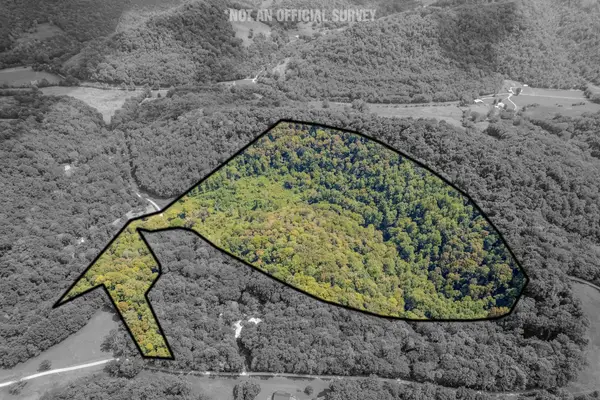 $330,000Active53.19 Acres
0 Watts Hollow Rd, Buffalo Valley, TN 38548
MLS# 3611665Listed by: THE HUFFAKER GROUP, LLC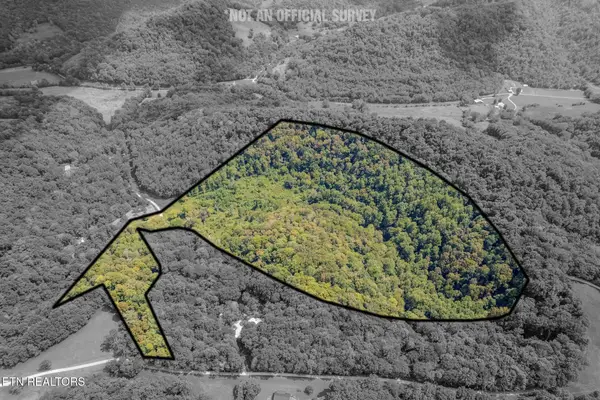 $330,000Active53.19 Acres
53.19AC Watts Hollow Rd, Buffalo Valley, TN 38548
MLS# 1357882Listed by: KELLER WILLIAMS REALTY COOKEVILLE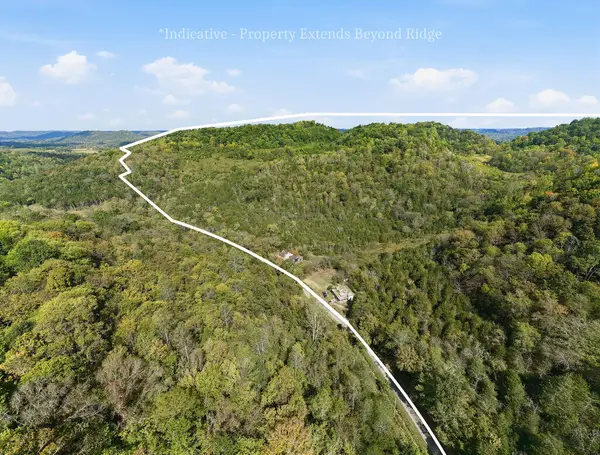 $1,050,000Active189.2 Acres
18555 Happy Hollow Rd, BUFFALO VALLEY, TN 38548
MLS# 247620Listed by: ELEVATE REAL ESTATE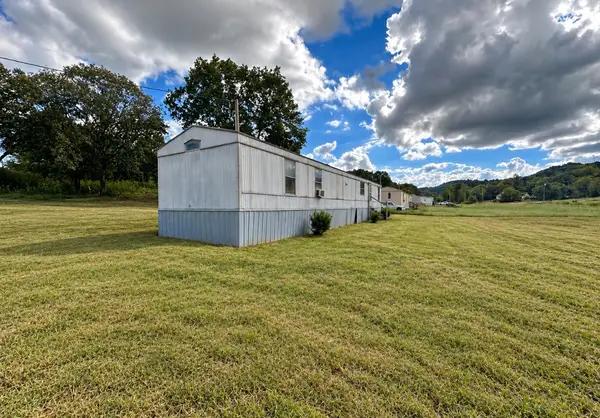 $99,900Active2 beds 2 baths960 sq. ft.
8 Young Bottom Ln, Buffalo Valley, TN 38548
MLS# 3601562Listed by: RE/MAX WEST MAIN REALTY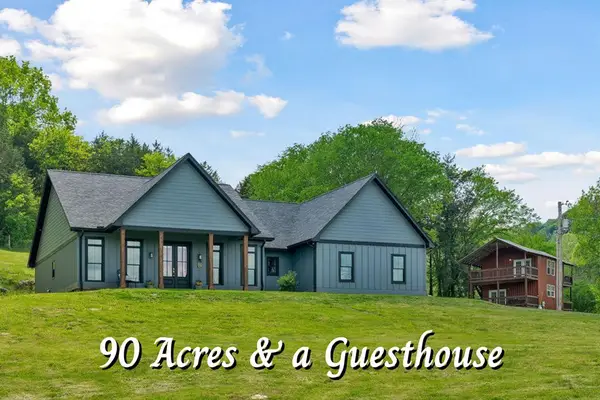 $1,249,000Active3 beds 2 baths2,040 sq. ft.
14436 Indian Springs Rd, BUFFALO VALLEY, TN 38548
MLS# 247281Listed by: ELEVATE REAL ESTATE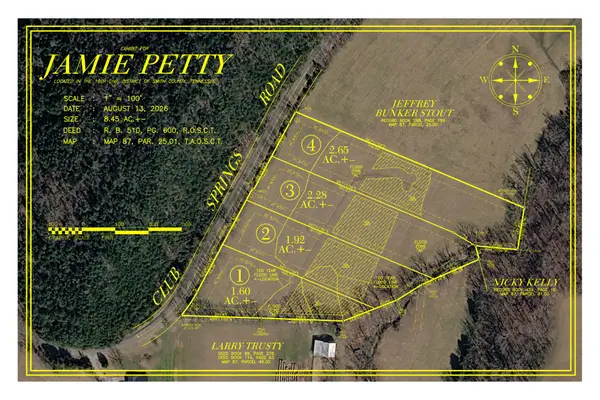 $459,900Active8.45 Acres
0 Club Springs Rd, Buffalo Valley, TN 38548
MLS# 3594590Listed by: HEARTLAND REAL ESTATE & AUCTION, INC.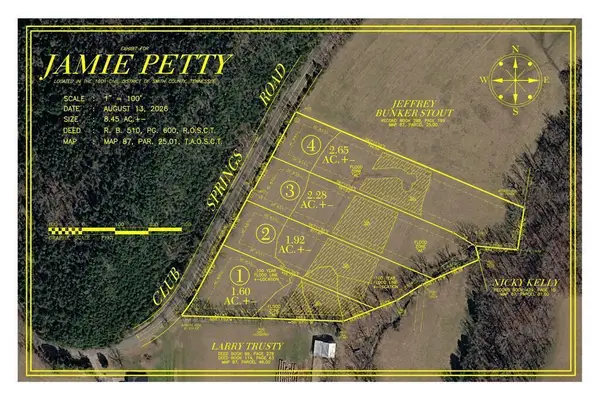 $459,900Active8.45 Acres
0 Club Springs Rd Lots 1-4, BUFFALO VALLEY, TN 38548
MLS# 247273Listed by: HEARTLAND REAL ESTATE & AUCTION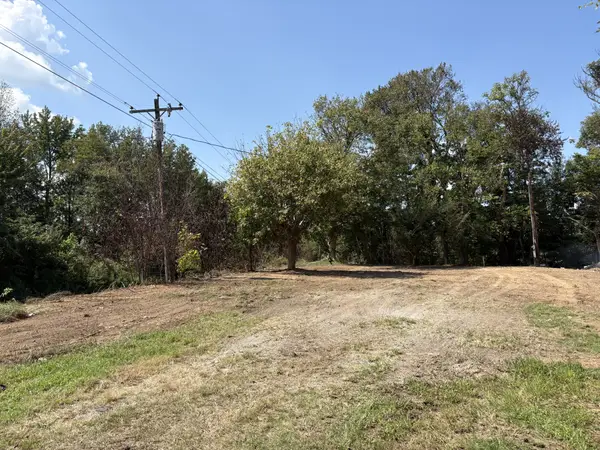 Pending9.18 Acres
1107 Cookeville Hwy, Buffalo Valley, TN 38548
MLS# 3593705Listed by: CD POINDEXTER REALTY & AUCTION


Protect your home and budget from life's surprises with an Assurant Home Warranty, backed by a partner that supports you through every step of homeownership. Explore Plans.
©2026 Century 21 Real Estate LLC. All rights reserved. CENTURY 21®, the CENTURY 21 Logo and C21® are service marks owned by Century 21 Real Estate LLC. Century 21 Real Estate LLC fully supports the principles of the Fair Housing Act and the Equal Opportunity Act. Each office is independently owned and operated. Listing information is deemed reliable but not guaranteed accurate.