
235 Stinson Drive, Bulls Gap, TN 37711
Local realty services provided by:CENTURY 21 Legacy
235 Stinson Drive,Bulls Gap, TN 37711
$349,999
- 4 Beds
- 2 Baths
- 2,511 sq. ft.
- Single family
- Active
Listed by: sharon lindsey
Office: re/max real estate ten midtown
MLS#:712332
Source:TN_LAMLS
Price summary
- Price:$349,999
- Price per sq. ft.:$139.39
About this home
Welcome to this versatile one-level brick home situated on 1.7 level acres in Bulls Gap, featuring creek access, a large detached workshop, and the perfect blend of country charm, privacy, and small-town convenience. Located at the end of the street, the property is bordered by Bulls Gap School on one side and peaceful countryside on the other, with beautiful views of neighboring horses and cattle creating a serene setting.
Inside, you will find four bedrooms, two full baths, beautiful hardwood floors, two wood-burning fireplaces, and a large partially finished walk-out basement offering additional living space and flexibility.
The detached 945-square-foot garage/workshop is a standout feature, offering tall ceilings, concrete flooring, water, electricity, and 220-volt wiring. This impressive space provides endless possibilities for automotive work, equipment storage, hobbies, a home business, or future customization.
Lovingly developed into a charming small homestead, this property is well suited for those seeking a more self-sufficient lifestyle. A covered livestock shelter remains, providing flexibility for a variety of agricultural, storage, or hobby uses.
Enjoy summer days relaxing in the above-ground pool or unwind on the covered back porch while taking in the peaceful surroundings and scenic views of neighboring horses and cattle.
The level 1.7-acre property provides plenty of room for gardening, outdoor activities, hobbies, and creating your own backyard retreat.
Mud Creek runs along the rear of the property, enhancing the natural setting and providing an appealing feature for gardening enthusiasts, outdoor living, or anyone seeking a peaceful country lifestyle.
Conveniently located beside Bulls Gap School, this unique property offers the rare combination of privacy, country charm, and convenience. You'll enjoy being just minutes from Morristown, with easy access to Greeneville and Interstate 81.
Whether you are looking for workshop space, room for recreation, a hobby farm, or simply a peaceful place to call home, this property offers endless possibilities....
Contact an agent
Home facts
- Year built:1962
- Listing ID #:712332
- Added:18 day(s) ago
- Updated:August 08, 2026 at 02:15 PM
Rooms and interior
- Bedrooms:4
- Total bathrooms:2
- Full bathrooms:2
- Rooms Total:10
- Flooring:Carpet, Hardwood
- Kitchen Description:Dishwasher, Electric Cooktop, Electric Range, Refrigerator
- Basement Description:Concrete, Walk-Out Access
- Living area:2,511 sq. ft.
Heating and cooling
- Cooling:Attic Fan, Heat Pump
- Heating:Heat Pump
Structure and exterior
- Roof:Shingle
- Year built:1962
- Building area:2,511 sq. ft.
- Lot area:1.7 Acres
- Architectural Style:Ranch
- Construction Materials:Brick
- Exterior Features:Porch
- Foundation Description:Block, Concrete
- Levels:1 Story
Schools
- High school:Cherokee
- Elementary school:Bulls Gap K-8
Utilities
- Sewer:Public Sewer
Finances and disclosures
- Price:$349,999
- Price per sq. ft.:$139.39
- Tax amount:$1,803 (2025)
Features and amenities
- Appliances:Dishwasher, Electric Cooktop, Electric Range, Electric Water Heater, Refrigerator
Parking
- Garage spaces:4
New listings near 235 Stinson Drive
- New
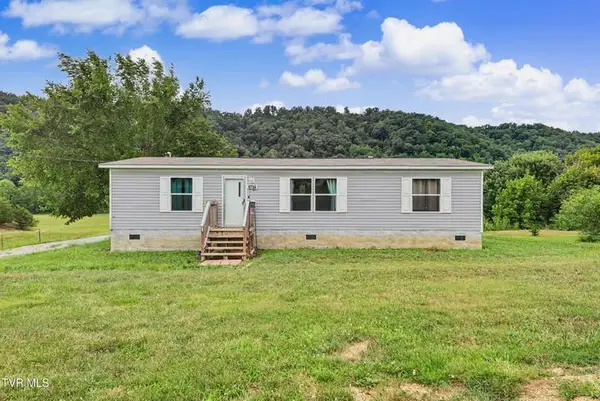 $199,500Active3 beds 2 baths1,296 sq. ft.
6730 Gap Creek Road, Bulls Gap, TN 37711
MLS# 712498Listed by: UPTOWN REAL ESTATE GROUP  $142,000Active24.83 Acres
Tbd Speedwell Church Rd 1, Bulls Gap, TN 37711
MLS# 9998963Listed by: MICHAEL WALKER REALTY & AUCTION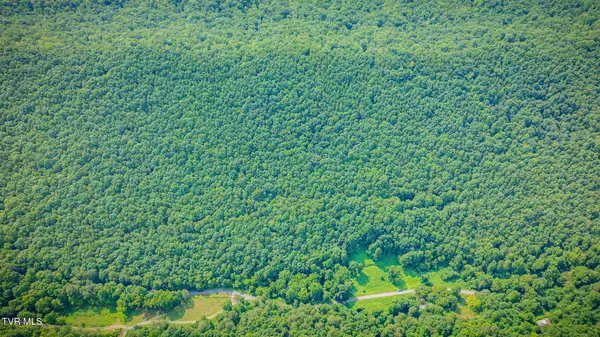 $150,000Active26.21 Acres
Tbd Speedwell Church Rd 2, Bulls Gap, TN 37711
MLS# 9998964Listed by: MICHAEL WALKER REALTY & AUCTION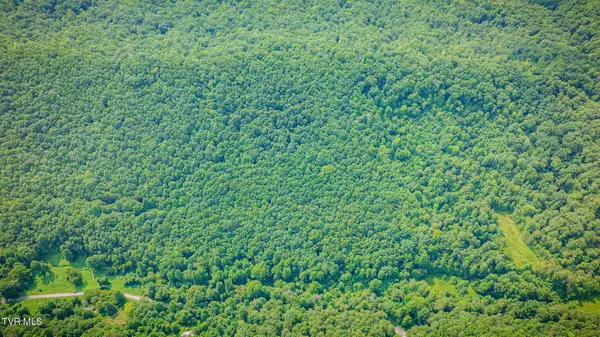 $170,000Active29.24 Acres
Tbd Speedwell Church Rd 3, Bulls Gap, TN 37711
MLS# 9998965Listed by: MICHAEL WALKER REALTY & AUCTION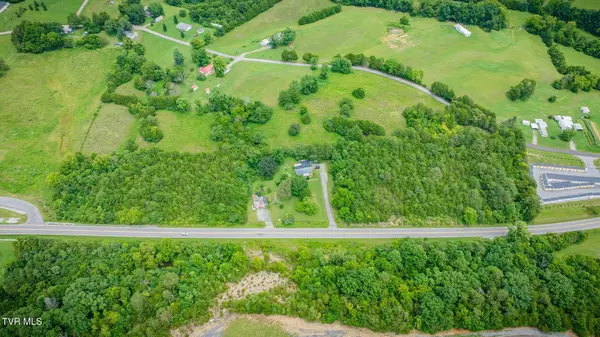 $100,000Active2.47 Acres
Tbd West Andrew Johnson Highway #1, Bulls Gap, TN 37711
MLS# 9998968Listed by: MICHAEL WALKER REALTY & AUCTION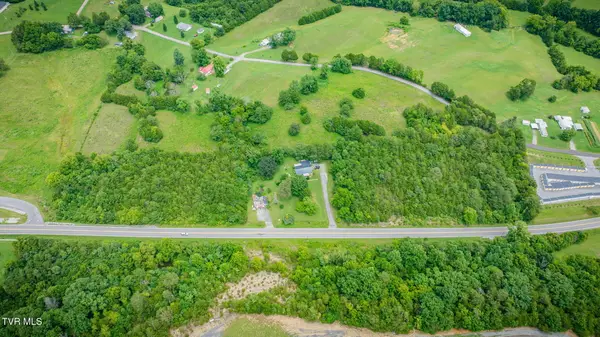 $100,000Active2.48 Acres
Tbd West Andrew Johnson Highway #2, Bulls Gap, TN 37711
MLS# 9998969Listed by: MICHAEL WALKER REALTY & AUCTION $92,000Pending7.42 Acres
Tbd Gap Creek Road, Bulls Gap, TN 37711
MLS# 9998855Listed by: EXP REALTY, LLC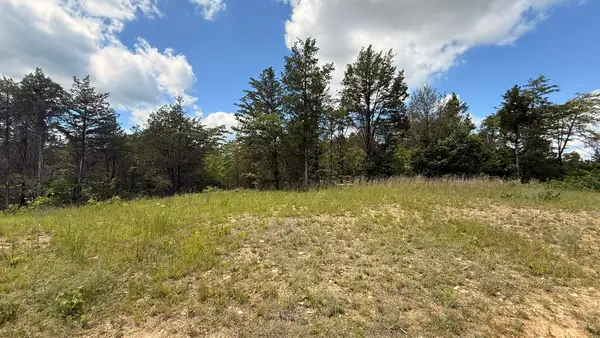 $145,000Active7.78 Acres
Lot 3 Walker Cemetery Road, Bulls Gap, TN 37711
MLS# 712346Listed by: CRYE-LEIKE PREMIER REAL ESTATE LLC- Open Sun, 6 to 8pm
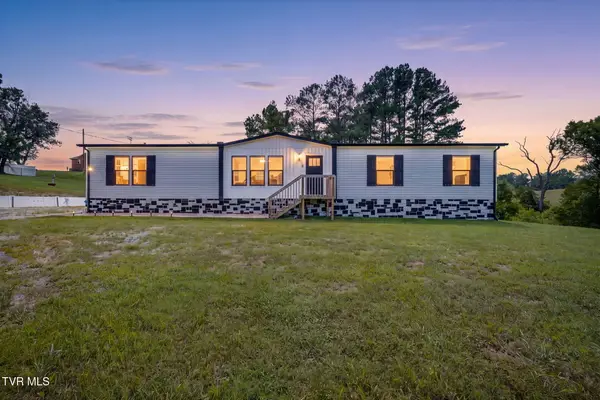 $310,000Active4 beds 2 baths1,791 sq. ft.
215 Wayland Boulevard, Bulls Gap, TN 37711
MLS# 9998626Listed by: HURD REALTY, LLC


Protect your home and budget from life's surprises with an Assurant Home Warranty, backed by a partner that supports you through every step of homeownership. Explore Plans.
©2026 Century 21 Real Estate LLC. All rights reserved. CENTURY 21®, the CENTURY 21 Logo and C21® are service marks owned by Century 21 Real Estate LLC. Century 21 Real Estate LLC fully supports the principles of the Fair Housing Act and the Equal Opportunity Act. Each office is independently owned and operated. Listing information is deemed reliable but not guaranteed accurate.