
1353 BASKINS RD, Burlison, TN 38015
Local realty services provided by:CENTURY 21 Home First Realtors
1353 BASKINS RD,Burlison, TN 38015
$339,999
- 4 Beds
- 2 Baths
- - sq. ft.
- Single family
- Active
Listed by: ethan whitley
Office: crye-leike, inc., realtors
MLS#:10224853
Source:TN_MAAR
Price summary
- Price:$339,999
About this home
Offering $5k towards buyer closing w/ acceptable offer. Beautiful 1-owner brick home situated on 1 acre! Built in 2006, this home offers approximately 2,400 heated sqft with 4 beds, 2 baths, a desirable split floor plan, and a 2-car garage. The spacious kitchen features a walk-in pantry and opens to the main living area, making it ideal for everyday living & entertaining. The primary suite offers 2 closets, including a walk-in closet, while the large laundry room provides added convenience. Additional features include a tankless water heater, smart thermostats, smart garage door opener, & an unfinished walk-up attic offering excellent storage & future expansion potential. Relax on the covered front porch while enjoying beautiful sunsets & scenic views of the open field behind the home. The spacious backyard provides plenty of room for outdoor entertaining, gardening, or future additions. Seller is providing a 1-year home warranty for added peace of mind. Don't miss this opportunity.
Contact an agent
Home facts
- Year built:2006
- Subdivision & Development:N/A
- Listing ID #:10224853
- Added:77 day(s) ago
- Updated:September 12, 2026 at 11:16 AM
Rooms and interior
- Bedrooms:4
- Total bathrooms:2
- Full bathrooms:2
- Rooms Total:9
- Flooring:Wood Laminate Floors
- Dining Description:Breakfast Bar, Separate Breakfast Room, Separate Dining Room
- Bathrooms Description:Double Vanity Bath, Full Bath Down, Luxury Primary Bath, Separate Tub & Shower, Sky Light(s) in Bath, Split Bedroom Plan
- Kitchen Description:Island In Kitchen, Pantry
- Basement Description:Conventional
Heating and cooling
- Cooling:Central
- Heating:Central
Structure and exterior
- Roof:Composition Shingles
- Year built:2006
- Lot Features:Some Trees
- Architectural Style:Traditional
- Construction Materials:Brick Veneer
- Exterior Features:Porch
- Foundation Description:Conventional
- Levels:2 Story
Finances and disclosures
- Price:$339,999
- Tax amount:$1,180
Parking
- Parking description:Driveway/Pad, Front-Load Garage
- Garage spaces:2
New listings near 1353 BASKINS RD
- New
 $249,900Active3 beds 2 baths
7840 MUNFORD GILTEDGE RD, Burlison, TN 38015
MLS# 10229888Listed by: CRYE-LEIKE, INC., REALTORS 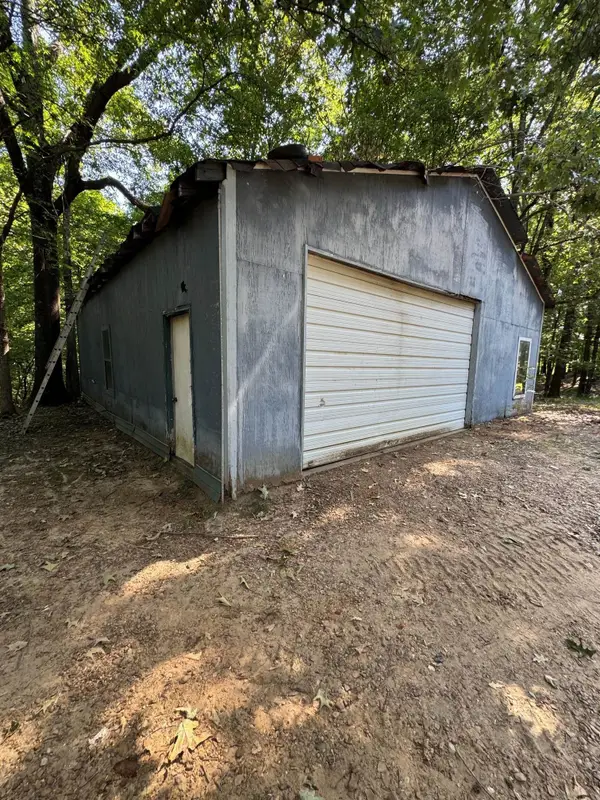 $115,000Active2 beds 1 baths
313 FLETCHER RD, Burlison, TN 38015
MLS# 10229262Listed by: CRYE-LEIKE, INC., REALTORS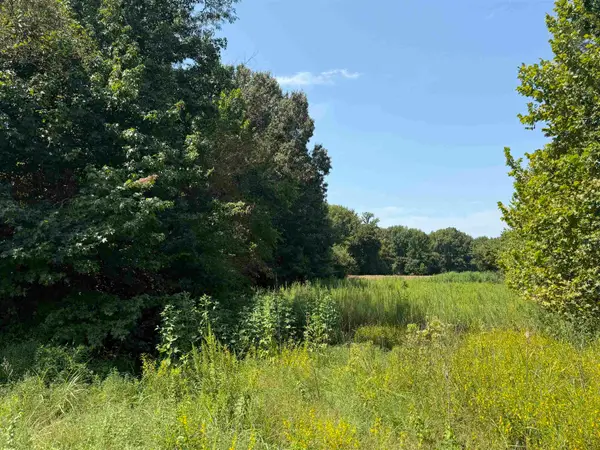 $27,000Active1.54 Acres
0 CRAD BASKIN DR, Burlison, TN 38015
MLS# 10229056Listed by: CRYE-LEIKE, INC., REALTORS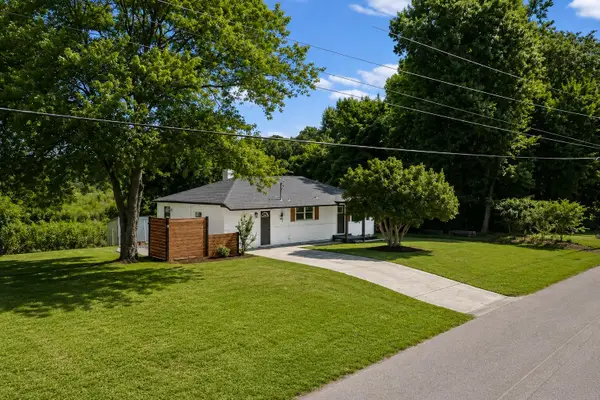 $205,000Active3 beds 2 baths
716 KELLUM LN, Burlison, TN 38015
MLS# 10228486Listed by: HOMETOWN REALTY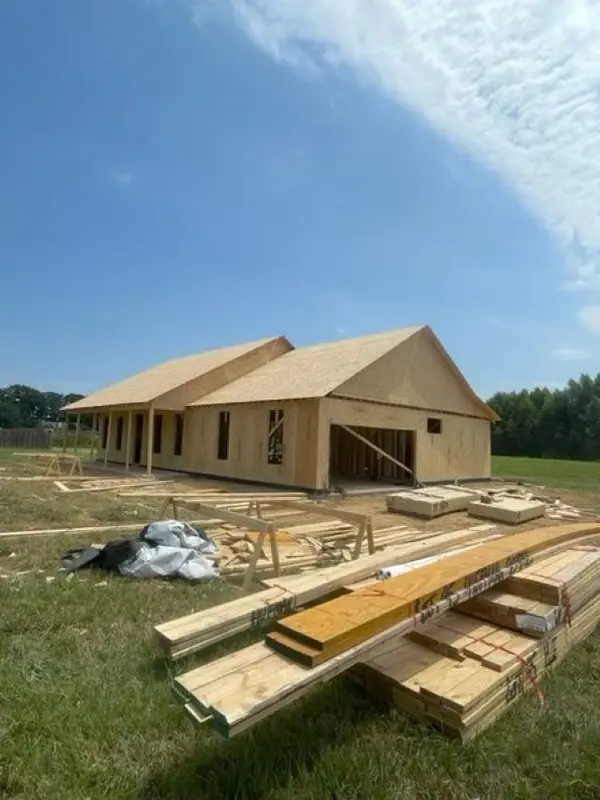 $345,000Active3 beds 2 baths
361 LILLIE LN, Burlison, TN 38015
MLS# 10228271Listed by: CRYE-LEIKE, INC., REALTORS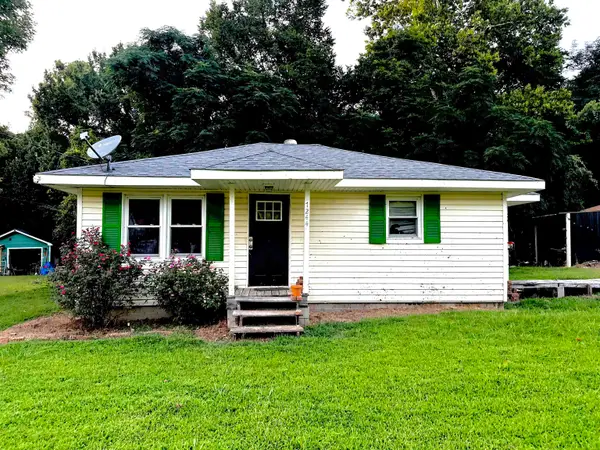 $40,000Pending2 beds 1 baths
7244 HWY 59 W HWY, Burlison, TN 38015
MLS# 10228207Listed by: HOMETOWN REALTY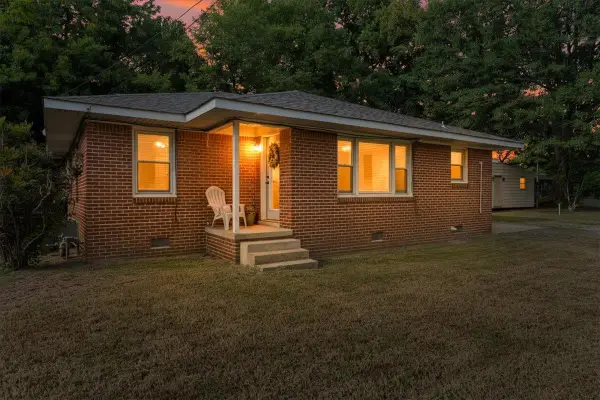 $150,000Pending3 beds 1 baths
7218 HWY 59 HWY, Burlison, TN 38015
MLS# 10228208Listed by: HOMETOWN REALTY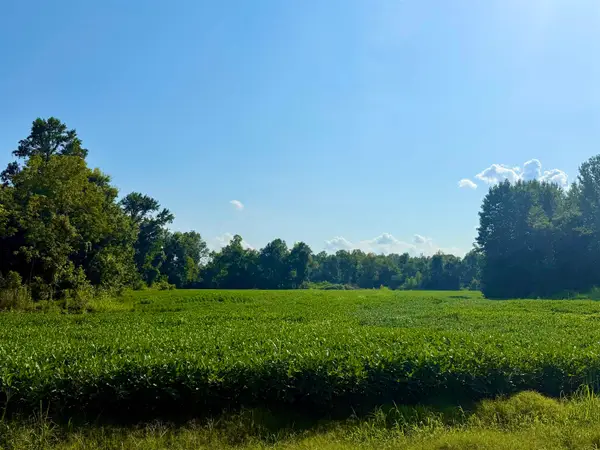 $413,000Active95.77 Acres
0 ADKINS RD, Burlison, TN 38015
MLS# 10228026Listed by: HOMETOWN REALTY $360,000Active4 beds 4 baths
937 KELLEYS CHAPEL RD, Burlison, TN 38015
MLS# 10227039Listed by: REMAX EXPERTS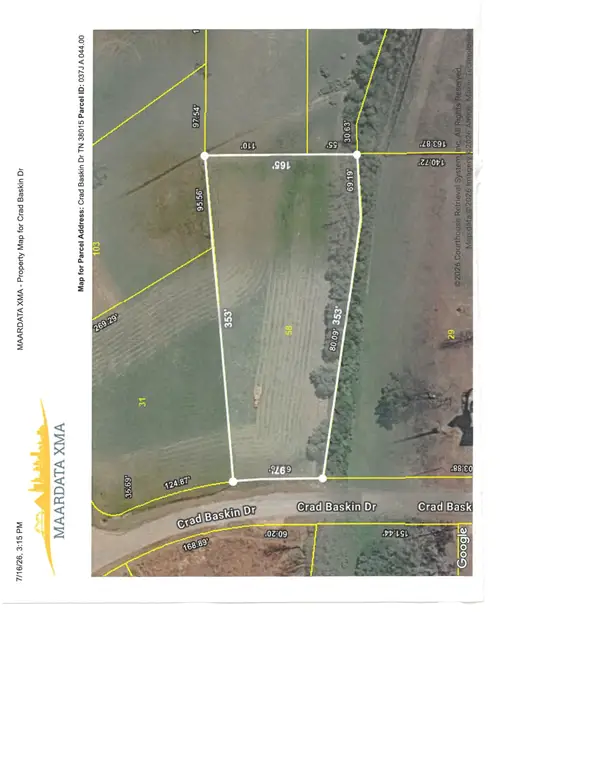 $30,000Active1.08 Acres
LOT 44 CRAD BASKIN RD, Burlison, TN 38015
MLS# 10226288Listed by: CRYE-LEIKE, INC., REALTORS


Protect your home and budget from life's surprises with an Assurant Home Warranty, backed by a partner that supports you through every step of homeownership. Explore Plans.
©2026 Century 21 Real Estate LLC. All rights reserved. CENTURY 21®, the CENTURY 21 Logo and C21® are service marks owned by Century 21 Real Estate LLC. Century 21 Real Estate LLC fully supports the principles of the Fair Housing Act and the Equal Opportunity Act. Each office is independently owned and operated. Listing information is deemed reliable but not guaranteed accurate.