
1029 Trainer Avenue, Burns, TN 37029
Local realty services provided by:CENTURY 21 Premier
1029 Trainer Avenue,Burns, TN 37029
$519,900
- 3 Beds
- 3 Baths
- 2,403 sq. ft.
- Single family
- Active
Listed by: missy chandler
Office: parker peery properties
MLS#:3305559
Source:NASHVILLE
Price summary
- Price:$519,900
- Price per sq. ft.:$216.35
About this home
FABULOUS BRICK RANCH IN BURNS on Park-Like 2.67 Acres+/-!!! ****Hot Selling Area just Outside Nashville****MID CENTURY" MODERN Feel w/ Large Rooms*HUGE UNFINISHED BASEMENT w/ 2 Car Garage, Home Gym Area, Workshop Area + 176 Sq. Ft. Finished Room perfect for STUDIO SPACE/Guitars + Amps or Private Home Office Area****This Home is a Total Vibe****All One Level Living*Shows Like a Model Home*Statement Making Great Room w/ Gas Fireplace Custom Built Ins*Huge Formal Living as well that could Double as 2nd/Large Formal Dining Room*Chef's Kitchen w/ Massive Island + Open to the Dining Room*Upgraded Stainless Steel Appliance Package*PRIMARY SUITE OF YOUR DREAMS THAT IS HUGE w/ Spa Worthy Bathroom*Upgraded Floor to Ceiling Tile Shower*Double Vanities*Tile*Large Walk In Closet*Pride of Ownership is Apparent*100% Loans Available on this Home*Exceptional Yard + Incredible Curb Appeal*NO HOA HERE*Home is on Septic but Sewer is at the Road as Well (Buyer to Confirm)*The Perfect Home for Entertaining & Hosting Parties*Beautifully Remodeled Bathrooms*Spacious Room Sizes*No Carpet at All in this Home*THIS YARD IS EVERYTHING*Park-Like Setting w/ Beautiful Mature Trees + Landscaping*Wonderful Outdoor Entertainment Area*Rocking Chair Front Porch*Long Concrete Driveway*Peaceful Setting + Location*Established Neighborhood of Custom Homes w/ Estate Size Lots*Highly Sought after Burns School District*Price + Square Footage per Certified Appraisal by Chatham Appraisals June 2026***NEED BIGGER CITY LIFE??? Approx. 45 Minutes to Downtown Nashville w/ World Class Entertainment, Restaurants, Shopping, Nashville International Airport + More*No Tennessee State Income Tax* ATT + Xfinity Internet per Seller*Dickson Electric currently installing "IGNITE FIBER INTERNET" through much of Dickson County-Buyer to Independently Confirm*DREAM LOCATION FOR NASHVILLE + FRANKLIN COMMUTERS***Easy Access to I-40 and I-840*LOCATION, LOCATION, LOCATION!!!!...
Contact an agent
Home facts
- Year built:1978
- Subdivision & Development:Highland Ridge Estates
- Listing ID #:3305559
- Added:50 day(s) ago
- Updated:September 13, 2026 at 02:16 PM
Rooms and interior
- Bedrooms:3
- Total bathrooms:3
- Full bathrooms:3
- Flooring:Tile
- Kitchen Description:Dishwasher, Disposal, Refrigerator
- Basement:Yes
- Basement Description:Full
- Living area:2,403 sq. ft.
Heating and cooling
- Cooling:Ceiling Fan(s), Central Air, Electric
- Heating:Central
- Central air:Yes
Structure and exterior
- Roof:Asphalt
- Year built:1978
- Building area:2,403 sq. ft.
- Lot area:2.67 Acres
- Lot Features:Rolling Slope, Wooded
- Architectural Style:Traditional
- Construction Materials:Brick
- Exterior Features:Patio, Porch
- Levels:1 Story
Schools
- High school:Dickson County High School
- Middle school:Burns Middle School
- Elementary school:Stuart Burns Elementary
Utilities
- Water:Public, Water Available
- Sewer:Septic Tank
Finances and disclosures
- Price:$519,900
- Price per sq. ft.:$216.35
- Tax amount:$1,845
Features and amenities
- Appliances:Dishwasher, Disposal, Refrigerator
- Amenities:Ceiling Fan(s), High Speed Internet
Parking
- Total parking spaces:2
- Parking description:Basement, Concrete
- Garage:Yes
- Garage spaces:2
 Copyright 2026 Realtracs Mls. All rights reserved. Realtracs Mls provides content displayed here (“provided content”) on an “as is” basis and makes no representations or warranties regarding the provided content, including, but not limited to those of non-infringement, timeliness, accuracy, or completeness. Individuals and companies using information presented are responsible for verification and validation of information they utilize and present to their customers and clients. Realtracs Mls will not be liable for any damage or loss resulting from use of the provided content or the products available through Portals, IDX, VOW, and/or Syndication. Recipients of this information shall not resell, redistribute, reproduce, modify, or otherwise copy any portion thereof without the expressed written consent of Realtracs Mls. NASHVILLE Member Broker: Renee Hunter
New listings near 1029 Trainer Avenue
- Open Sun, 1 to 4pmNew
 $1,350,000Active4 beds 5 baths3,598 sq. ft.
1995 Spencer Mill Rd, Burns, TN 37029
MLS# 3546766Listed by: SOUTHWESTERN REAL ESTATE - New
 $829,900Active3 beds 5 baths3,762 sq. ft.
1320 Camp Ravine Road, Burns, TN 37029
MLS# 3546895Listed by: PARKER PEERY PROPERTIES - New
 $174,900Active1 beds 2 baths800 sq. ft.
222 College St, Burns, TN 37029
MLS# 3546435Listed by: MARK SPAIN REAL ESTATE - New
 $349,900Active3 beds 2 baths1,240 sq. ft.
1505 Bakers Work Rd, Burns, TN 37029
MLS# 3545983Listed by: BERKSHIRE HATHAWAY HOMESERVICES WOODMONT REALTY - New
 $399,900Active3 beds 3 baths1,593 sq. ft.
1026 Sycamore Ridge E, Burns, TN 37029
MLS# 3544073Listed by: COMPASS TENNESSEE, LLC - New
 $850,000Active4 beds 4 baths3,005 sq. ft.
10 Evergreen Trail, Burns, TN 37029
MLS# 3544076Listed by: COMPASS TENNESSEE, LLC - New
 $459,900Active3 beds 2 baths1,634 sq. ft.
526 Aubrey Ln, Burns, TN 37029
MLS# 3542616Listed by: PARKER PEERY PROPERTIES - Open Sun, 10am to 3pmNew
 $349,900Active3 beds 3 baths1,247 sq. ft.
308 College St, Burns, TN 37029
MLS# 3542860Listed by: KELLER WILLIAMS REALTY - New
 $659,000Active3 beds 2 baths2,327 sq. ft.
948 Goslin Branch Rd, Burns, TN 37029
MLS# 3542706Listed by: REALTY EXECUTIVES HOMETOWN LIVING 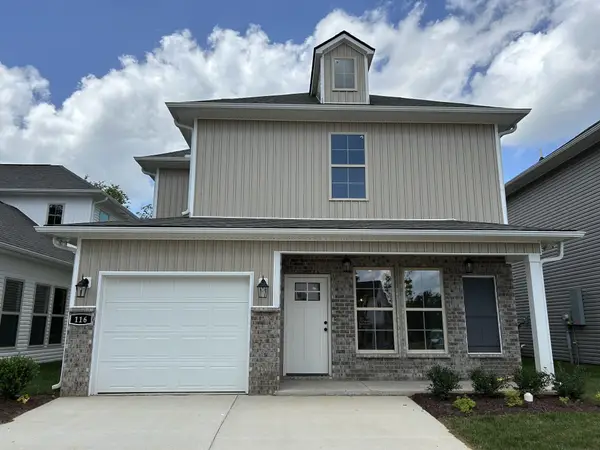 $349,990Pending5 beds 4 baths1,682 sq. ft.
116 Florence Cove, Burns, TN 37029
MLS# 3316032Listed by: DSLD HOMES (SOUTHEAST), LLC


Protect your home and budget from life's surprises with an Assurant Home Warranty, backed by a partner that supports you through every step of homeownership. Explore Plans.
©2026 Century 21 Real Estate LLC. All rights reserved. CENTURY 21®, the CENTURY 21 Logo and C21® are service marks owned by Century 21 Real Estate LLC. Century 21 Real Estate LLC fully supports the principles of the Fair Housing Act and the Equal Opportunity Act. Each office is independently owned and operated. Listing information is deemed reliable but not guaranteed accurate.